Welcome to 574 Ponderosa Trl, located in the Carolina Seasons community! This spacious 4bedroom, 3bath home offers a versatile floor plan with plenty of room to spread out. The main level features 3 bedrooms and 2 full bathrooms, a welcoming living room with a gas log fireplace, dining room, a kitchen with granite countertops and a cozy breakfast nook. A dedicated laundry room adds everyday convenience.
Upstairs, you'll find a private 4th bedroom with a full bathroom, along with an additional bonus room offering flexible space for a potential 5th bedroom, home office, media room, or hobby space.
Outside, enjoy a fenced backyard, spacious back deck, and established muscadine grapevines featuring three different grape varieties, a unique addition to the property! A 2 car garage provides additional parking and storage.
Carolina Seasons offers community amenities including a swimming pool, basketball court, and playground. Enjoy neighborhood amenities while benefiting from NO CITY TAXES! Schedule your showing and see all this home has to offer.
For sale
$375,000
574 Ponderosa Trl, Cameron, NC 28326
4beds
2,294sqft
Single Family Residence
Built in 2002
0.47 Acres Lot
$372,100 Zestimate®
$163/sqft
$25/mo HOA
What's special
Spacious back deckFenced backyardVersatile floor planDedicated laundry roomDining roomCozy breakfast nookKitchen with granite countertops
- 59 days
- 170
- 7
Zillow last checked:
Listing updated:
Listed by:
MELINDA SIMPSON,
REDFIN CORP.
Source: LPRMLS,MLS#: 769104 Originating MLS: Longleaf Pine Realtors
Facts & features
Interior
Bedrooms & bathrooms
- Bedrooms: 4
- Bathrooms: 3
- Full bathrooms: 3
Heating
- Heat Pump
Cooling
- Central Air, Electric
Appliances
- Included: Dishwasher, Microwave, Range
- Laundry: Washer Hookup, Dryer Hookup, Main Level, In Unit
Features
- Ceiling Fan(s), Eat-in Kitchen, Granite Counters, Garden Tub/Roman Tub, Primary Downstairs, Walk-In Closet(s)
- Flooring: Laminate, Vinyl, Carpet
- Basement: Crawl Space
- Number of fireplaces: 1
- Fireplace features: Gas Log
Interior area
- Total interior livable area: 2,294 sqft
Property
Parking
- Total spaces: 2
- Parking features: Attached, Garage
- Attached garage spaces: 2
Features
- Levels: One and One Half
- Patio & porch: Deck
- Exterior features: Deck, Fence
- Fencing: Back Yard,Privacy,Yard Fenced
Lot
- Size: 0.47 Acres
- Features: 1/4 to 1/2 Acre Lot, Cleared
- Topography: Cleared
Details
- Parcel number: 099567 0006 07
- Special conditions: Standard
Construction
Type & style
- Home type: SingleFamily
- Architectural style: One and One Half Story
- Property subtype: Single Family Residence
Materials
- Brick Veneer
Condition
- Good Condition
- New construction: No
- Year built: 2002
Utilities & green energy
- Sewer: County Sewer
- Water: Public
Community & HOA
Community
- Features: Community Pool
- Security: Smoke Detector(s)
- Subdivision: Carolina Seasons
HOA
- Has HOA: Yes
- HOA fee: $300 annually
- HOA name: Carolina Seasons Poa
Location
- Region: Cameron
Financial & listing details
- Price per square foot: $163/sqft
- Tax assessed value: $228,879
- Annual tax amount: $1,712
- Date on market: 9/17/2026
- Listing terms: Cash,Conventional,FHA,New Loan,USDA Loan,VA Loan
- Inclusions: n/a
- Exclusions: n/a
- Ownership: More than a year
Estimated market value
$372,100
$353,000 - $391,000
$2,207/mo
Price history
| Date | Event | Price |
|---|---|---|
| 9/17/2026 | Listed for sale | $375,000+70.5%$163/sqft |
Source:  LPRMLS #769104 Report a problem | ||
| 4/26/2021 | Sold | $220,000$96/sqft |
Source: LPRMLS #652418 Report a problem | ||
| 3/16/2021 | Pending sale | $220,000$96/sqft |
Source: LPRMLS #652418 Report a problem | ||
| 3/15/2021 | Listed for sale | $220,000+22.2%$96/sqft |
Source: LPRMLS #652418 Report a problem | ||
| 5/1/2019 | Sold | $180,000-2.7%$78/sqft |
Source: LPRMLS #544826 Report a problem | ||
| 3/25/2019 | Pending sale | $185,000$81/sqft |
Source: RE/MAX REAL ESTATE SERVICE #544826 Report a problem | ||
| 3/20/2019 | Price change | $185,000-5.1%$81/sqft |
Source: RE/MAX REAL ESTATE SERVICE #544826 Report a problem | ||
| 12/13/2018 | Price change | $195,000-1.5%$85/sqft |
Source: RE/MAX REAL ESTATE SERVICE #544826 Report a problem | ||
| 8/28/2018 | Price change | $198,000-1%$86/sqft |
Source: RE/MAX REAL ESTATE SERVICE #544826 Report a problem | ||
| 6/28/2018 | Listed for sale | $200,000+10.5%$87/sqft |
Source: RE/MAX REAL ESTATE SERVICE #544826 Report a problem | ||
| 1/18/2006 | Sold | $181,000$79/sqft |
Source: Public Record Report a problem | ||
Public tax history
| Year | Property taxes | Tax assessment |
|---|---|---|
| 2025 | $1,712 | $228,879 |
| 2024 | $1,712 | $228,879 |
| 2023 | $1,712 +1.4% | $228,879 |
| 2022 | $1,689 +29.7% | $228,879 +22.7% |
| 2021 | $1,302 +1.1% | $186,530 |
| 2020 | $1,288 -22.2% | $186,530 |
| 2019 | $1,656 +1.1% | $186,530 |
| 2018 | $1,637 -8.4% | $186,530 |
| 2017 | $1,788 | $186,530 -8.8% |
| 2016 | -- | $204,470 |
| 2015 | -- | $204,470 |
| 2014 | -- | $204,470 |
| 2012 | -- | $204,470 |
| 2011 | -- | $204,470 |
| 2010 | -- | $204,470 |
| 2009 | -- | $204,470 +19.4% |
| 2008 | -- | $171,230 |
| 2007 | -- | $171,230 |
| 2006 | -- | $171,230 |
| 2005 | -- | $171,230 |
| 2004 | -- | $171,230 |
| 2003 | -- | $171,230 |
| 2001 | -- | -- |
| 2000 | -- | -- |
Find assessor info on the county website
Monthly payment
Est. payment
Payment breakdown
Explore the cost of this home by adjusting the details. Changes won't be saved.Climate risks
Neighborhood: 28326
Nearby schools
Schools provided by the listing agent
- Middle: Highland Middle School
- High: Western Harnett High School
Source: LPRMLS. This data may not be complete. We recommend contacting the local school district to confirm school assignments for this home.

Similar homes
- $388,0003 bd3 ba2.8k sqft437 Spring Flowers Dr, Cameron, NC 28326For Sale
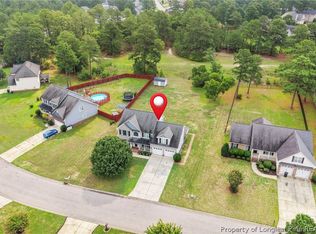 MLS ID #766938, CHERYL CRIST, CRIST REALTY. LPRMLS
- $415,0004 bd4 ba2.8k sqft120 Wildwood Way, Cameron, NC 28326For Sale
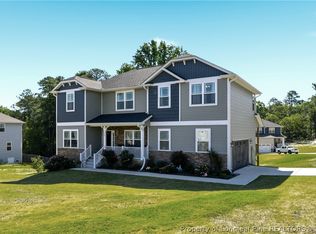 MLS ID #764649, HECTOR TOBAR, REAL BROKER LLC. LPRMLS
- $299,9004 bd3 ba1.9k sqft141 Fox Run, Cameron, NC 28326For Sale
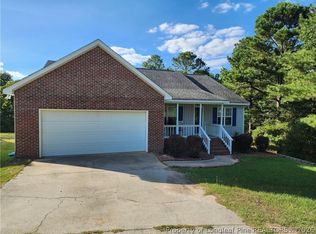 MLS ID #769563, VERNADETTE WILLIAMS, MAIN STREET REALTY GROUP. LPRMLS
- $326,0005 bd4 ba2.9k sqft270 Marquis Dr, Cameron, NC 28326For Sale
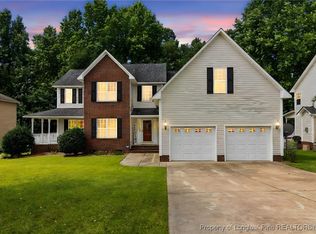 MLS ID #747796, DARK HORSE GROUP POWERED BY LPT REALTY, LPT REALTY LLC. LPRMLS
