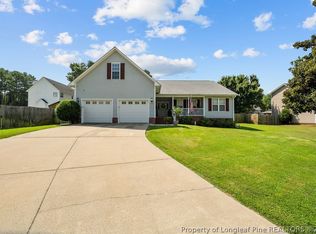
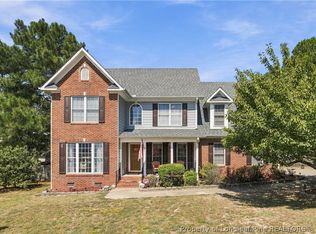
Welcome to 10 Rolling Stone Ct, Sanford, NC 27332! Tucked away on a quiet cul-de-sac, this property offers a wonderful opportunity to enjoy comfortable living in a convenient Sanford location. Property features include a 2024 HVAC, 2024 roof, crawl space dehumidifier and no HOA. This spacious 3-Bedroom, 2.5 bath home also features a versatile bonus room-perfect for a home office, media room, playroom, fitness area, or additional flex space.
Enjoy additional living space in the sunroom, perfect for relaxing, entertaining, or simply enjoying the natural light year-round. Step outside to a backyard complete with a gazebo for outdoor gatherings and an outdoor shed offering convenient additional storage. This is a three bedroom with bonus room for additional space.
Whether you’re searching for your next home, relocating to the area, or simply looking for a property that offers a little more breathing room outside the hustle and bustle, this home is ready to welcome its next owner. Located in Harnett County, the home provides convenient access to shopping, dining, schools, and everyday necessities while keeping you within an easy commute of Fort Bragg, Fayetteville, and surrounding communities.
With its established neighborhood setting, desirable location, and added indoor and outdoor features, 10 Rolling Stone Ct is a property you’ll want to see in person. Schedule your private showing today and discover all this home has to offer!
Pending
$349,900
10 Rolling Stone Ct, Sanford, NC 27332
3beds
2,287sqft
Single Family Residence
Built in 2005
0.36 Acres Lot
$350,300 Zestimate®
$153/sqft
$-- HOA
What's special
Quiet cul-de-sac
- 45 days
- 66
- 0
Zillow last checked:
Listing updated:
Listed by:
ASASA SONKESAK,
EXP REALTY LLC
Source: LPRMLS,MLS#: 768655 Originating MLS: Longleaf Pine Realtors
Facts & features
Interior
Bedrooms & bathrooms
- Bedrooms: 3
- Bathrooms: 3
- Full bathrooms: 2
- 1/2 bathrooms: 1
Heating
- Heat Pump
Cooling
- Central Air
Appliances
- Included: Dishwasher, Disposal, Microwave
- Laundry: Washer Hookup, Dryer Hookup
Features
- Bathtub, Ceiling Fan(s), Dining Area, Separate/Formal Dining Room, Double Vanity, Entrance Foyer, Other, Pantry, See Remarks, Storage, Separate Shower, Window Treatments
- Flooring: Carpet, Luxury Vinyl Plank, Tile, Vinyl
- Windows: Blinds
- Basement: Crawl Space
- Number of fireplaces: 1
- Fireplace features: Family Room
Interior area
- Total interior livable area: 2,287 sqft
Property
Parking
- Total spaces: 2
- Parking features: Attached, Garage
- Attached garage spaces: 2
Features
- Levels: Two
- Stories: 2
- Patio & porch: Covered, Porch
- Exterior features: Storage
Lot
- Size: 0.36 Acres
- Features: 1/4 to 1/2 Acre Lot, Cleared, Level
- Topography: Cleared,Level
Details
- Parcel number: 03958712 0020 63
- Special conditions: Standard
Construction
Type & style
- Home type: SingleFamily
- Architectural style: Two Story
- Property subtype: Single Family Residence
Materials
- Vinyl Siding
Condition
- Good Condition
- New construction: No
- Year built: 2005
Utilities & green energy
- Sewer: Septic Tank
- Water: Public
Community & HOA
Community
- Features: Gutter(s)
- Security: Smoke Detector(s)
- Subdivision: Crestview
HOA
- Has HOA: No
- HOA name: N/A
Location
- Region: Sanford
Financial & listing details
- Price per square foot: $153/sqft
- Tax assessed value: $218,476
- Annual tax amount: $1,638
- Date on market: 9/4/2026
- Cumulative days on market: 36 days
- Listing terms: ARM,Cash,Conventional,FHA,New Loan,USDA Loan,VA Loan
- Inclusions: Refrigerator
- Exclusions: All personal property
- Ownership: More than a year
Estimated market value
$350,300
$333,000 - $368,000
$2,041/mo
Price history
| Date | Event | Price |
|---|---|---|
| 9/8/2026 | Pending sale | $349,900$153/sqft |
Source:  LPRMLS #768655 Report a problem | ||
| 9/4/2026 | Listed for sale | $349,900+10%$153/sqft |
Source: LPRMLS #768655 Report a problem | ||
| 7/15/2024 | Sold | $318,000+1%$139/sqft |
Source: LPRMLS #725620 Report a problem | ||
| 5/20/2024 | Pending sale | $315,000$138/sqft |
Source: LPRMLS #725620 Report a problem | ||
| 5/16/2024 | Listed for sale | $315,000+31.8%$138/sqft |
Source: LPRMLS #725620 Report a problem | ||
| 6/19/2021 | Sold | $239,000-0.4%$105/sqft |
Source: LPRMLS #656708 Report a problem | ||
| 5/16/2021 | Pending sale | $239,999$105/sqft |
Source: LPRMLS #656708 Report a problem | ||
| 5/14/2021 | Listed for sale | $239,999+32.2%$105/sqft |
Source: LPRMLS #656708 Report a problem | ||
| 7/26/2005 | Sold | $181,500$79/sqft |
Source: Public Record Report a problem | ||
Public tax history
| Year | Property taxes | Tax assessment |
|---|---|---|
| 2025 | $1,638 | $218,476 |
| 2024 | $1,638 | $218,476 |
| 2023 | $1,638 +1.4% | $218,476 |
| 2022 | $1,617 -4.3% | $218,476 +17.2% |
| 2021 | $1,689 +1.1% | $186,470 |
| 2020 | $1,670 +0.9% | $186,470 |
| 2019 | $1,655 +1.1% | $186,470 |
| 2018 | $1,636 -4.4% | $186,470 |
| 2017 | $1,712 | $186,470 -4.6% |
| 2016 | $1,712 | $195,510 |
| 2015 | -- | $195,510 |
| 2014 | $1,712 | $195,510 |
| 2012 | -- | $195,510 |
| 2011 | -- | $195,510 |
| 2010 | -- | $195,510 |
| 2009 | -- | $195,510 +22% |
| 2008 | -- | $160,250 |
| 2007 | -- | $160,250 |
| 2006 | -- | $160,250 +968.3% |
| 2005 | -- | $15,000 |
Find assessor info on the county website
Monthly payment
Est. payment
Payment breakdown
Explore the cost of this home by adjusting the details. Changes won't be saved.Climate risks
Neighborhood: Barbecue
Nearby schools
Schools provided by the listing agent
- Elementary: Highland Elementary
- Middle: Highland Middle School
- High: Western Harnett High School
Source: LPRMLS. This data may not be complete. We recommend contacting the local school district to confirm school assignments for this home.

Similar homes
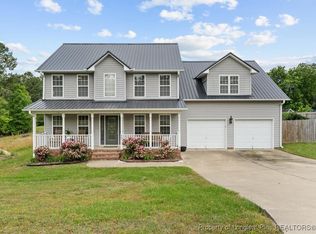
- $369,9004 bd4 ba2.5k sqft206 Timberline Dr, Sanford, NC 27332For Sale
 MLS ID #769474, KALA FORTIN, THE SUMMIT REAL ESTATE AGENCY. LPRMLS
- $335,0003 bd2 ba2.2k sqft266 Timberline Dr, Sanford, NC 27332For Sale
 MLS ID #766817, TONY GLASGOW, RESOLUTE REALTY LLC.. LPRMLS
- $339,9004 bd3 ba2.2k sqft180 Vail Ct, Sanford, NC 27332For Sale
 MLS ID #769489, CINDY KAY VORHOLT, EVERYTHING PINES PARTNERS (SANFORD). LPRMLS
- $285,0003 bd3 ba2.2k sqft181 Cameron Pines Dr, Sanford, NC 27332For Sale
 MLS ID #761023, JESSICA WHEELER, RE/MAX REAL ESTATE SERVICE. LPRMLS
