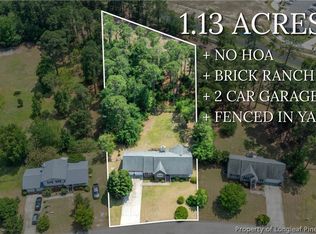
Welcome to 221 Allen Road, where peaceful country living meets everyday convenience! This 4-bedroom, 2-bath ranch-style home sits on 1.75 acres tucked away on a quiet street with no HOA, giving you the freedom and space to truly make the property your own. Enjoy a comfortable single-level layout with no carpet, fresh interior paint, and a recently updated water heater. The home also features an attached 2-car garage, 2 additional covered carport spaces, and a back porch perfect for relaxing, grilling, or enjoying the privacy of your backyard. With plenty of room for a garden, animals, outdoor entertaining, additional storage, or future expansion, this property offers the space and flexibility that are hard to find. If you’ve been looking for a little more land, a little more privacy, and a true country feel.
For sale
$299,900
221 Allen Rd, Sanford, NC 27332
4beds
1,500sqft
Single Family Residence
Built in 2003
-- sqft lot
$-- Zestimate®
$200/sqft
$-- HOA
What's special
Fresh interior paintComfortable single-level layout
- 44 days
- 499
- 61
Zillow last checked:
Listing updated:
Listed by:
JEFFELLYN JEFFY CAMACHO,
ONNIT REALTY GROUP
Source: LPRMLS,MLS#: 768539 Originating MLS: Longleaf Pine Realtors
Originating MLS: Longleaf Pine RealtorsFacts & features
Interior
Bedrooms & bathrooms
- Bedrooms: 4
- Bathrooms: 2
- Full bathrooms: 2
Heating
- Heat Pump
Cooling
- Central Air, Electric
Appliances
- Laundry: In Unit
Features
- Flooring: Laminate, Luxury Vinyl Plank, Tile
- Basement: None
- Has fireplace: No
- Fireplace features: None
Interior area
- Total interior livable area: 1,500 sqft
Property
Parking
- Total spaces: 4
- Parking features: Attached, Detached Carport, Garage
- Attached garage spaces: 2
- Carport spaces: 2
- Covered spaces: 4
Features
- Patio & porch: Deck
- Exterior features: Deck, Fence
- Fencing: Back Yard,Partial
Lot
- Features: 1-2 Acres
Details
- Parcel number: 039576 0103 01
- Special conditions: None
Construction
Type & style
- Home type: SingleFamily
- Architectural style: Ranch
- Property subtype: Single Family Residence
Materials
- Brick Veneer
Condition
- Good Condition
- New construction: No
- Year built: 2003
Utilities & green energy
- Sewer: Septic Tank
- Water: Public
Community & HOA
Community
- Security: Security System, Smoke Detector(s)
- Subdivision: Other
HOA
- Has HOA: No
Location
- Region: Sanford
Financial & listing details
- Price per square foot: $200/sqft
- Tax assessed value: $248,146
- Annual tax amount: $1,849
- Date on market: 8/28/2026
- Listing terms: Cash,Conventional,USDA Loan
- Inclusions: refigerator and appliances in kitchen at time of showing
- Exclusions: personal property, alarm, door/window sensors and smart thermostat.Themostat will replaced w/manual
- Ownership: More than a year
Estimated market value
Not available
Estimated sales range
Not available
Not available
Price history
| Date | Event | Price |
|---|---|---|
| 8/28/2026 | Listed for sale | $299,900+25%$200/sqft |
Source:  LPRMLS #768539 Report a problem LPRMLS #768539 Report a problem | ||
| 4/6/2023 | Sold | $240,000-4%$160/sqft |
Source: LPRMLS #693830 Report a problem | ||
| 3/8/2023 | Pending sale | $249,900$167/sqft |
Source: LPRMLS #693830 Report a problem | ||
| 1/21/2023 | Price change | $249,900-12.3%$167/sqft |
Source: LPRMLS #693830 Report a problem | ||
| 12/14/2022 | Price change | $285,000-5%$190/sqft |
Source: LPRMLS #693830 Report a problem | ||
| 10/20/2022 | Listed for sale | $299,900$200/sqft |
Source: LPRMLS #693830 Report a problem | ||
Public tax history
| Year | Property taxes | Tax assessment |
|---|---|---|
| 2025 | $1,849 | $248,146 |
| 2024 | $1,849 | $248,146 |
| 2023 | $1,849 | $248,146 |
| 2022 | $1,849 +39.8% | $248,146 +74.4% |
| 2021 | $1,323 | $142,300 |
| 2020 | $1,323 +1.1% | $142,300 |
| 2019 | $1,308 +2.2% | $142,300 |
| 2018 | $1,280 -0.8% | $142,300 |
| 2017 | $1,290 | $142,300 -0.9% |
| 2016 | -- | $143,580 |
| 2015 | -- | $143,580 |
| 2014 | -- | $143,580 |
| 2012 | -- | $143,580 |
| 2011 | -- | $143,580 |
| 2010 | -- | $143,580 |
| 2009 | -- | $143,580 +19% |
| 2008 | -- | $120,660 |
| 2007 | -- | $120,660 |
| 2006 | -- | $120,660 |
| 2005 | -- | $120,660 |
| 2004 | -- | $120,660 +1019.3% |
| 2003 | -- | $10,780 |
| 2001 | -- | -- |
| 2000 | -- | -- |
Find assessor info on the county website
Monthly payment
Est. payment
Payment breakdown
Explore the cost of this home by adjusting the details. Changes won't be saved.Climate risks
Neighborhood: 27332
Nearby schools
Schools provided by the listing agent
- Middle: Highland Middle School
- High: Western Harnett High School
Source: LPRMLS. This data may not be complete. We recommend contacting the local school district to confirm school assignments for this home.
Similar homes
- $292,5003 bd3 ba1.9k sqft40 Dover Ct E, Sanford, NC 27332For Sale
 MLS ID #766019, STEFANIE PORTER, EXP REALTY LLC. LPRMLS
 - $260,0003 bd3 ba1.7k sqft(Undisclosed Address), Sanford, NC 27332For Sale
 MLS ID #766449, MELINDA SIMPSON, REDFIN CORP.. LPRMLS
 - $305,0003 bd2 ba1.7k sqft56 Overlook Rd, Cameron, NC 28326For Sale
 MLS ID #770732, NATALIE DARLING, REAL BROKER LLC. LPRMLS
 - $259,5003 bd2 ba1.3k sqft444 Green Spring Dr, Sanford, NC 27332For Sale
 MLS ID #766909, SARAH YOUNG, RE/MAX SOUTHERN PROPERTIES LLC.. LPRMLS
