Set on a private, wooded lot of over an acre, this Sanford home offers plenty of room inside and out, along with valuable updates including a new roof in 2023 and newer HVAC system installed in 2025.
The main level features an open, comfortable flow between the kitchen, dining, and living areas, with quartz countertops, stainless steel appliances, updated bathrooms, and plenty of natural light. Downstairs, the finished lower level adds a large rec room, full bathroom, and additional flexible spaces that can work as a home office, workout area, hobby room, guest space, or additional living area.
Outside, the covered deck overlooks the wooded property and creates an inviting spot for grilling, entertaining, or simply enjoying the extra privacy. A detached garage and workshop provides additional space for vehicles, storage, tools, equipment, or weekend projects.
With over an acre, a finished lower level, detached garage and workshop, 2023 roof, 2025 HVAC, and convenient access to Sanford shopping, dining, and major roadways, this property offers a hard-to-find combination of space, privacy, updates, and versatility.
For sale
$340,000
2114 Spring Ln, Sanford, NC 27330
2beds
1,662sqft
Single Family Residence
Built in 1965
1.06 Acres Lot
$334,400 Zestimate®
$205/sqft
$-- HOA
What's special
Extra privacyDetached garage and workshopAdditional flexible spacesPlenty of natural lightQuartz countertopsUpdated bathroomsStainless steel appliances
- 22 days
- 687
- 44
Zillow last checked:
Listing updated:
Listed by:
BRYCEN ERDODY,
TORCH & TRAIL, LLC
Source: LPRMLS,MLS#: 769225 Originating MLS: Longleaf Pine Realtors
Originating MLS: Longleaf Pine RealtorsFacts & features
Interior
Bedrooms & bathrooms
- Bedrooms: 2
- Bathrooms: 3
- Full bathrooms: 2
- 1/2 bathrooms: 1
Heating
- Heat Pump
Cooling
- Central Air
Appliances
- Included: Dishwasher, Electric Range, Gas Water Heater, Microwave, Refrigerator
- Laundry: Washer Hookup, Dryer Hookup
Features
- Kitchen Exhaust Fan, Living/Dining Room, Quartz Counters, Walk-In Closet(s), Walk-In Shower
- Flooring: Luxury Vinyl Plank, Tile
- Basement: Finished
- Has fireplace: No
Interior area
- Total interior livable area: 1,662 sqft
Property
Parking
- Total spaces: 1
- Parking features: Detached, Garage
- Garage spaces: 1
Features
- Patio & porch: Balcony, Covered, Deck
- Exterior features: Balcony, Deck, Garden
Lot
- Size: 1.06 Acres
- Dimensions: 100 x 204 x 171 x 77 x 27
- Features: 1-2 Acres, Partially Cleared, Wooded
- Residential vegetation: Wooded
Details
- Parcel number: 963342337700
- Zoning description: R20 - Residential District
- Special conditions: None
Construction
Type & style
- Home type: SingleFamily
- Architectural style: Ranch
- Property subtype: Single Family Residence
Materials
- Brick, Wood Siding
Condition
- New construction: No
- Year built: 1965
Utilities & green energy
- Sewer: Septic Tank
- Water: Public
Community & HOA
Community
- Subdivision: Not In A Subdivision
HOA
- Has HOA: No
Location
- Region: Sanford
Financial & listing details
- Price per square foot: $205/sqft
- Tax assessed value: $262,200
- Annual tax amount: $3,477
- Date on market: 9/11/2026
- Cumulative days on market: 22 days
- Listing terms: Cash,Conventional,VA Loan
- Inclusions: N/A
- Exclusions: Starlink
- Ownership: More than a year
Estimated market value
$334,400
$318,000 - $351,000
$1,781/mo
Price history
| Date | Event | Price |
|---|---|---|
| 9/11/2026 | Listed for sale | $340,000+4.6%$205/sqft |
Source:  LPRMLS #769225 Report a problem LPRMLS #769225 Report a problem | ||
| 5/31/2023 | Sold | $325,000-7.7%$196/sqft |
Source:  Doorify MLS #2503362 Report a problem Doorify MLS #2503362 Report a problem | ||
| 5/4/2023 | Contingent | $352,000$212/sqft |
Source: Doorify MLS #2503362 Report a problem | ||
| 4/5/2023 | Listed for sale | $352,000+134.7%$212/sqft |
Source: Doorify MLS #2503362 Report a problem | ||
| 4/9/2021 | Sold | $150,000$90/sqft |
Source: Public Record Report a problem | ||
| 3/15/2021 | Pending sale | $150,000$90/sqft |
Source: Doorify MLS #2368995 Report a problem | ||
| 3/12/2021 | Listed for sale | $150,000-38.3%$90/sqft |
Source: Doorify MLS #2368995 Report a problem | ||
| 11/2/2011 | Sold | $243,000+59.9%$146/sqft |
Source: Public Record Report a problem | ||
| 8/31/2006 | Sold | $152,000$91/sqft |
Source: Public Record Report a problem | ||
Public tax history
| Year | Property taxes | Tax assessment |
|---|---|---|
| 2025 | $3,477 +0.6% | $262,200 |
| 2024 | $3,457 +31.5% | $262,200 +34.6% |
| 2023 | $2,628 +13.1% | $194,800 +31.3% |
| 2022 | $2,323 | $148,400 +11.8% |
| 2021 | -- | $132,700 |
| 2020 | $2,135 +1.9% | $132,700 |
| 2019 | $2,095 -3.4% | $132,700 -3.4% |
| 2018 | $2,168 +1.3% | $137,300 |
| 2017 | $2,140 | $137,300 |
| 2016 | $2,140 +1.2% | $137,300 |
| 2014 | $2,115 | $137,300 |
| 2013 | -- | $137,300 -2.4% |
| 2012 | -- | $140,700 |
| 2011 | -- | $140,700 |
| 2010 | -- | $140,700 |
Find assessor info on the county website
Monthly payment
Est. payment
Payment breakdown
Explore the cost of this home by adjusting the details. Changes won't be saved.Climate risks
Neighborhood: 27330
Nearby schools
Schools provided by the listing agent
- Elementary: Lee - JR Ingram
- Middle: Lee - West Lee
- High: Lee - Lee
Source: LPRMLS. This data may not be complete. We recommend contacting the local school district to confirm school assignments for this home.

Similar homes
- $345,0003 bd3 ba1.7k sqft445 Petty Rd, Sanford, NC 27330For Sale
 MLS ID #767378, FRANCES STRICKLAND, ADCOCK REAL ESTATE SERVICES. LPRMLS
 - $339,5003 bd3 ba2.1k sqft511 N Franklin Dr, Sanford, NC 27330For Sale
 MLS ID #763270, BILL MCDONALD, CAROLINA REAL ESTATE SANFORD. LPRMLS
 - $324,9003 bd3 ba2.4k sqft803 Plateau Ct, Sanford, NC 27330For Sale
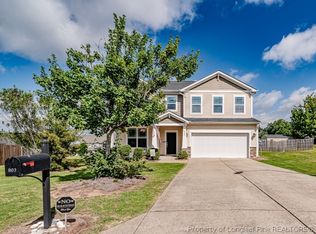 MLS ID #767429, CHRIS TACIA, COLDWELL BANKER ADVANTAGE #5 (SANFORD). LPRMLS
 - $300,0004 bd2 ba1.6k sqft212 Loxley Ln, Sanford, NC 27330For Sale
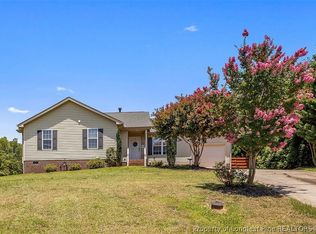 MLS ID #765401, CINDY ORTIZ, COLDWELL BANKER ADVANTAGE #5 (SANFORD). LPRMLS
