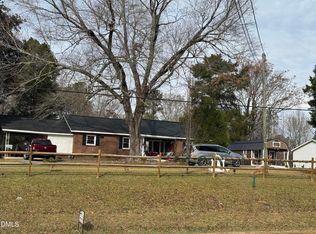
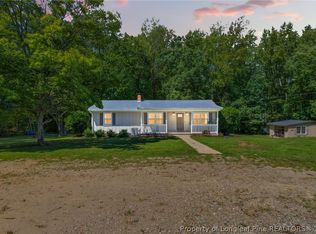
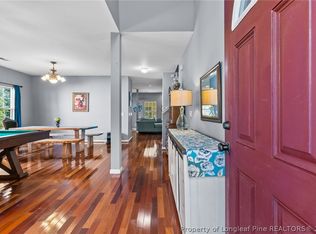
Beautifully updated 4-bedroom, 2 bath home This move-in-ready, home sits on 0.82 acres in the highly desirable Deep River corridor, minutes from US1. This home features renovated interior with Modern interior updates throughout and a bright, move-in-ready layout. Step outside to a brand-new back deck built for entertaining. Cool off in the above-ground pool overlooking the spacious backyard. Enjoy country living with easy access to US-1 and Sanford amenities.
Home Also has a Generac generator
For sale
Price cut: $25K (9/28)
$350,000
1437 Deep River Rd, Sanford, NC 27330
4beds
2,052sqft
Manufactured Home, Single Family Residence
Built in 2001
0.81 Acres Lot
$343,600 Zestimate®
$171/sqft
$-- HOA
What's special
- 25 days
- 515
- 28
Zillow last checked:
Listing updated:
Listed by:
MICHELLE DAVIS,
DAVIS REALTY GROUP, LLC
Source: LPRMLS,MLS#: 769471 Originating MLS: Longleaf Pine Realtors
Originating MLS: Longleaf Pine RealtorsFacts & features
Interior
Bedrooms & bathrooms
- Bedrooms: 4
- Bathrooms: 2
- Full bathrooms: 2
Heating
- Gas, Heat Pump
Cooling
- Central Air, Electric
Appliances
- Included: Dishwasher, Free-Standing Gas Range, Free-Standing Refrigerator, Gas Range, Ice Maker, PlumbedForIce Maker, Refrigerator, Range Hood, Tankless Water Heater, Water Heater, Washer
- Laundry: Washer Hookup, Dryer Hookup, Main Level
Features
- Ceiling Fan(s), Crown Molding, Dining Area, Dual Closets, Separate/Formal Dining Room, Double Vanity, Granite Counters, High Ceilings, Jetted Tub, Kitchen Exhaust Fan, Kitchen Island, Primary Downstairs, Open Concept, Pantry, Soaking Tub, Separate Shower, Tub Shower, Walk-In Closet(s), Walk-In Shower, Window Treatments
- Flooring: Luxury Vinyl Plank
- Windows: Blinds
- Basement: Crawl Space
- Number of fireplaces: 1
- Fireplace features: Gas Log, Living Room
Interior area
- Total interior livable area: 2,052 sqft
Property
Parking
- Parking features: Garage Faces Rear
Features
- Patio & porch: Deck, Front Porch, Porch
- Exterior features: Deck, Fence, Propane Tank - Owned, Pool, Porch
- Pool features: Above Ground, Indoor
- Fencing: Partial
Lot
- Size: 0.81 Acres
- Dimensions: .081
- Features: Cleared, Level
- Topography: Cleared,Level
Details
- Parcel number: 964680929500
- Special conditions: None
- Other equipment: Generator
Construction
Type & style
- Home type: MobileManufactured
- Architectural style: Ranch
- Property subtype: Manufactured Home, Single Family Residence
Materials
- Brick Veneer, Vinyl Siding
Condition
- Good Condition
- New construction: No
- Year built: 2001
Utilities & green energy
- Sewer: None
- Water: Public
- Utilities for property: Sewer Not Available
Community & HOA
Community
- Features: Gutter(s)
- Security: Smoke Detector(s)
- Subdivision: None
HOA
- Has HOA: No
Location
- Region: Sanford
Financial & listing details
- Price per square foot: $171/sqft
- Tax assessed value: $25,900
- Annual tax amount: $356
- Date on market: 9/16/2026
- Cumulative days on market: 26 days
- Listing terms: ARM,Cash,Conventional,FHA,New Loan,USDA Loan,VA Loan
- Inclusions: none
- Exclusions: none
- Ownership: More than a year
Estimated market value
$343,600
$326,000 - $361,000
Not available
Price history
| Date | Event | Price |
|---|---|---|
| 9/28/2026 | Price change | $350,000-6.7%$171/sqft |
Source:  LPRMLS #769471 Report a problem LPRMLS #769471 Report a problem | ||
| 9/18/2026 | Listed for sale | $375,000+1400%$183/sqft |
Source: LPRMLS #769471 Report a problem | ||
| 9/21/2023 | Sold | $25,000$12/sqft |
Source: Public Record Report a problem | ||
Public tax history
| Year | Property taxes | Tax assessment |
|---|---|---|
| 2025 | $356 +2.9% | $25,900 |
| 2024 | $346 +3.2% | $25,900 |
| 2023 | $335 +41.8% | $25,900 +32.8% |
| 2022 | $237 | $19,500 +14.7% |
| 2021 | -- | $17,000 |
| 2020 | $259 | $17,000 |
| 2019 | -- | $17,000 -6.6% |
| 2018 | -- | $18,200 |
| 2017 | -- | $18,200 |
| 2016 | -- | $18,200 |
| 2014 | $262 | $18,200 |
| 2013 | -- | $18,200 -4.2% |
| 2012 | -- | $19,000 |
| 2011 | -- | $19,000 |
| 2010 | -- | $19,000 |
Find assessor info on the county website
Monthly payment
Climate risks
Neighborhood: 27330
Nearby schools
Schools provided by the listing agent
- Middle: East Lee Middle
- High: Lee County High
Source: LPRMLS. This data may not be complete. We recommend contacting the local school district to confirm school assignments for this home.
Similar homes
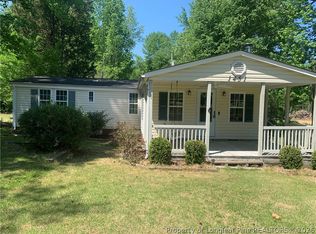
- $299,5004 bd3 ba1.9k sqft1919 Pumping Station Rd, Sanford, NC 27330For Sale
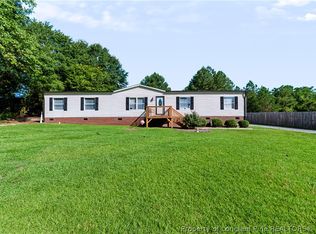 MLS ID #769333, CHRIS TACIA, COLDWELL BANKER ADVANTAGE #5 (SANFORD). LPRMLS
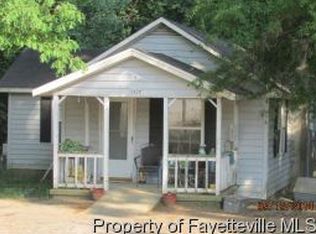
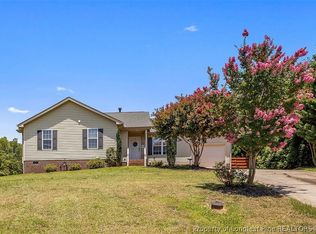
 - $339,5003 bd3 ba1.6k sqft2114 Spring Ln, Sanford, NC 27330For Sale
 MLS ID #769225, BRYCEN ERDODY, TORCH & TRAIL, LLC. LPRMLS
 - $349,0005 bd3 ba3k sqft16 Brafferton Ct, Sanford, NC 27330For Sale
 MLS ID #767884, Leonard "Beau" Beaudry, SANFORD REALTY. LPRMLS
 - $300,0004 bd2 ba1.6k sqft212 Loxley Ln, Sanford, NC 27330For Sale
 MLS ID #765401, CINDY ORTIZ, COLDWELL BANKER ADVANTAGE #5 (SANFORD). LPRMLS
 - $325,0003 bd2 ba1.8k sqft210 N Monroe Avenue, Sanford, NC 27330For Sale
 MLS ID #100606805, Stacy Slone, Keller Williams Elite Realty. Hive MLS
 - $298,0003 bd2 ba1.6k sqft6073 Jones Cir, Sanford, NC 27332For Sale
 MLS ID #10197358, Thomas Ladane Shoupe. Doorify MLS
 - $267,0004 bd2 ba2.1k sqft117 Plant Bed Ln, Sanford, NC 27332For SaleMLS ID #10188853, Gary Miller. Doorify MLS
