Great home that features 5 bedrooms and 2.5 baths. With generous living space, its spacious layout includes an office, formal dining room, open kitchen, living room and walk-in closets in every bedroom. Property is being Sold As- Is and all information is subject to buyer verification.
For sale
Price cut: $5K (8/5)
$389,000
115 David Hill Dr, Sanford, NC 27330
5beds
2,891sqft
Single Family Residence
Built in 2025
-- sqft lot
$387,200 Zestimate®
$135/sqft
$65/mo HOA
What's special
Open kitchenGenerous living spaceSpacious layoutFormal dining room
- 47 days |
- 138 |
- 1 |
Zillow last checked:
Listing updated:
Listed by:
DANNY DAVIS JR,
BHHS ALL AMERICAN HOMES #1
Source: LPRMLS,MLS#: 765361 Originating MLS: Longleaf Pine Realtors
Originating MLS: Longleaf Pine RealtorsFacts & features
Interior
Bedrooms & bathrooms
- Bedrooms: 5
- Bathrooms: 3
- Full bathrooms: 2
- 1/2 bathrooms: 1
Heating
- Electric, Gas
Appliances
- Included: Dishwasher, Microwave, Range, Tankless Water Heater
- Laundry: Main Level
Features
- Dining Area, Den, Separate/Formal Dining Room, Eat-in Kitchen, Kitchen Island, Vaulted Ceiling(s), Walk-In Closet(s)
- Flooring: Carpet, Luxury Vinyl Plank, Vinyl
- Basement: None
- Number of fireplaces: 1
- Fireplace features: Gas
Interior area
- Total interior livable area: 2,891 sqft
Property
Parking
- Total spaces: 2
- Parking features: Attached, Garage
- Attached garage spaces: 2
Features
- Levels: Two
- Stories: 2
- Patio & porch: Patio
- Exterior features: Fence, Patio
- Fencing: Back Yard
Lot
- Features: < 1/4 Acre
Details
- Parcel number: 965611871000
- Special conditions: VA Owned
Construction
Type & style
- Home type: SingleFamily
- Architectural style: Two Story
- Property subtype: Single Family Residence
Materials
- Brick Veneer, Vinyl Siding
Condition
- Good Condition
- New construction: No
- Year built: 2025
Utilities & green energy
- Sewer: Public Sewer
- Water: Public
Community & HOA
Community
- Subdivision: Galvin's Ridge
HOA
- Has HOA: Yes
- HOA fee: $195 quarterly
- HOA name: Galvins Ridge Association
Location
- Region: Sanford
Financial & listing details
- Price per square foot: $135/sqft
- Tax assessed value: $354,400
- Annual tax amount: $4,570
- Date on market: 7/2/2026
- Cumulative days on market: 48 days
- Inclusions: None
- Exclusions: None
- Ownership: 3 months or less
Estimated market value
$387,200
$368,000 - $407,000
$2,434/mo
Price history
| Date | Event | Price |
|---|---|---|
| 8/5/2026 | Price change | $389,000-1.3%$135/sqft |
Source:  LPRMLS #765361 Report a problem LPRMLS #765361 Report a problem | ||
| 7/2/2026 | Listed for sale | $394,000-1.5%$136/sqft |
Source: LPRMLS #765361 Report a problem | ||
| 1/1/2026 | Listing removed | $400,000$138/sqft |
Source: LPRMLS #749679 Report a problem | ||
| 9/3/2025 | Listed for sale | $400,000$138/sqft |
Source: LPRMLS #749679 Report a problem | ||
| 9/1/2025 | Listing removed | $400,000$138/sqft |
Source: LPRMLS #738807 Report a problem | ||
| 8/9/2025 | Price change | $400,000-10.7%$138/sqft |
Source: LPRMLS #738807 Report a problem | ||
| 5/13/2025 | Price change | $448,000-0.6%$155/sqft |
Source: LPRMLS #738807 Report a problem | ||
| 3/31/2025 | Price change | $450,725-1.1%$156/sqft |
Source: LPRMLS #738807 Report a problem | ||
| 2/13/2025 | Listed for sale | $455,725+7.2%$158/sqft |
Source: LPRMLS #738807 Report a problem | ||
| 4/13/2023 | Sold | $425,000$147/sqft |
Source:  Doorify MLS #2488262 Report a problem Doorify MLS #2488262 Report a problem | ||
| 3/9/2023 | Pending sale | $425,000$147/sqft |
Source: Doorify MLS #2488262 Report a problem | ||
| 2/13/2023 | Price change | $425,000+1.2%$147/sqft |
Source: Doorify MLS #2488262 Report a problem | ||
| 1/5/2023 | Price change | $420,000-0.4%$145/sqft |
Source: Doorify MLS #2488262 Report a problem | ||
| 12/28/2022 | Listed for sale | $421,590$146/sqft |
Source: Doorify MLS #2488262 Report a problem | ||
Public tax history
| Year | Property taxes | Tax assessment |
|---|---|---|
| 2025 | $4,570 +0.4% | $354,400 |
| 2024 | $4,550 +8.7% | $354,400 +8.7% |
| 2023 | $4,184 +34338.6% | $326,100 +987% |
| 2022 | $12 | $30,000 |
Find assessor info on the county website
Monthly payment
Est. payment
Payment breakdown
Explore the cost of this home by adjusting the details. Changes won't be saved.Climate risks
Neighborhood: 27330
Nearby schools
GreatSchools rating
- 8/10Deep River Elementary SchoolGrades: K-5Distance: 1.8 mi
- 4/10East Lee Middle SchoolGrades: 6-8Distance: 7.9 mi
- 3/10Lee County High SchoolGrades: 9-12Distance: 7 mi
Schools provided by the listing agent
- Middle: Lee Co Schools
- High: Lee Co Schools
Source: LPRMLS. This data may not be complete. We recommend contacting the local school district to confirm school assignments for this home.
- $328,5004 bd2 ba1.7k sqft119 David Hill Dr, Sanford, NC 27330Off Market
- $2,3955 bd3 ba2.5k sqft111 David Hill Dr, Sanford, NC 27330For Rent

- $361,7003 bd3 ba2.1k sqft123 David Hill Dr, Sanford, NC 27330Off Market
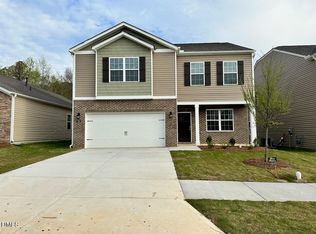
- $393,0004 bd3 ba2.8k sqft127 David Hill Dr, Sanford, NC 27330Off Market

- $394,8005 bd2 ba2.5k sqft114 David Hill Dr, Sanford, NC 27330Off Market
- $363,9003 bd3 ba2.1k sqft118 David Hill Dr, Sanford, NC 27330Off Market
- $405,0004 bd3 ba2.8k sqft110 David Hill Dr, Sanford, NC 27330For Sale By Owner
- $380,1005 bd3 ba2.5k sqft131 David Hill Dr, Sanford, NC 27330Off Market
A local agent can set up tours, give advice and negotiate with sellers.
A local lender can help you make sure your offer is ready when you are.
Similar homes
- $399,9994 bd3 ba2.4k sqft534 Claftin St, Sanford, NC 27330New Construction
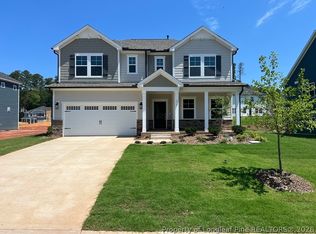 LPRMLS
 - $512,0003 bd3 ba2.2k sqft348 Doe Run Dr, Sanford, NC 27330For Sale
 MLS ID #767543, FRANCES STRICKLAND, ADCOCK REAL ESTATE SERVICES. LPRMLS
 - $425,0003 bd4 ba2.5k sqft137 Minter School Rd, Sanford, NC 27330For Sale
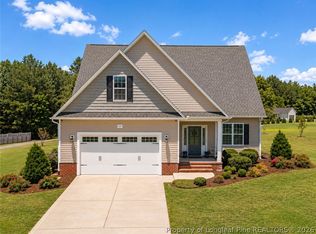 MLS ID #765225, ELIZABETH SMITH, SMITH GROUP REALTY LLC. LPRMLS
 - $389,0003 bd3 ba2.3k sqft102 Uwharrie Way, Sanford, NC 27330New Construction
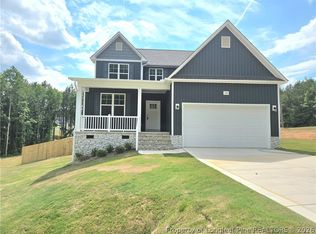 MLS ID #753506, NATALIE MARTIN, W.S. WELLONS REALTY. LPRMLS
 - $435,0004 bd3 ba2.6k sqft711 Creekside Dr, Sanford, NC 27330For Sale
 MLS ID #10183052, Michelle Jordan. Doorify MLS
 - $420,0004 bd3 ba2.5k sqft214 Dreamweaver Ct, Sanford, NC 27330For SaleMLS ID #10184169, Netty Arzate Bello. Doorify MLS
- $364,0004 bd3 ba3k sqft134 Chownings Dr, Sanford, NC 27330For SaleMLS ID #757102, CHRISHINDA HORTON, HORTON REALTY, LLC.. LPRMLS
- $414,9903 bd3 ba3k sqft300 Allegheny Dr, Sanford, NC 27330New ConstructionMLS ID #10164929, Tiana Jackson. Doorify MLS
- $399,0005 bd4 ba2.3k sqft6093 Dunes Dr, Sanford, NC 27332For SaleMLS ID #767185, Leonard "Beau" Beaudry, SANFORD REALTY. LPRMLS
- $387,7703 bd3 ba2.1k sqft342 Tormore Dr, Sanford, NC 27330New ConstructionLPRMLS
- $349,9003 bd3 ba2.2k sqft614 Marian Way, Sanford, NC 27330For SaleMLS ID #10158347, Leonna Nesbitt Henry. Doorify MLS
- $399,9995 bd4 ba2.7k sqft190 Hickory Grove Dr, Sanford, NC 27330New ConstructionLPRMLS
- $405,9003 bd3 ba2.5k sqft106 Uwharrie Way, Sanford, NC 27330New ConstructionMLS ID #753501, NATALIE MARTIN, W.S. WELLONS REALTY. LPRMLS
- $339,5003 bd3 ba2.1k sqft511 N Franklin Dr, Sanford, NC 27330For SaleMLS ID #763270, BILL MCDONALD, CAROLINA REAL ESTATE SANFORD. LPRMLS
- $324,9003 bd3 ba2.4k sqft803 Plateau Ct, Sanford, NC 27330For SaleMLS ID #767429, CHRIS TACIA, COLDWELL BANKER ADVANTAGE #5 (SANFORD). LPRMLS
- $419,9004 bd3 ba3.1k sqft908 Merchants Ct, Sanford, NC 27330For SaleMLS ID #748003, ALEX MONTEZ, HORTON REALTY, LLC.. LPRMLS
- $364,9994 bd3 ba1.9k sqft504 Nixon Dr, Sanford, NC 27330New ConstructionMLS ID #753257, TANIA ELIZABETH BUSTILLO DIAZ, ADCOCK REAL ESTATE SERVICES. LPRMLS
- $414,9003 bd3 ba2.5k sqft106 Driftwood Ct, Sanford, NC 27330New ConstructionMLS ID #741643, NATALIE MARTIN, W.S. WELLONS REALTY. LPRMLS
- $310,0004 bd2 ba1.6k sqft212 Loxley Ln, Sanford, NC 27330For SaleMLS ID #765401, CINDY ORTIZ, COLDWELL BANKER ADVANTAGE #5 (SANFORD). LPRMLS
- $394,0003 bd3 ba2.8k sqft437 Spring Flowers Dr, Cameron, NC 28326For SaleMLS ID #766938, CHERYL CRIST, CRIST REALTY. LPRMLS
