Welcome to this stunning home nestled on 0.69 acres. A charming covered front porch invites you inside, where you’ll be greeted by an elegant dining room with coffered ceilings.
The L-shaped kitchen is a chef’s delight, featuring stainless steel appliances and granite countertops, seamlessly flowing into the great room with a cozy fireplace—perfect for gatherings.
The Owner’s suite is conveniently located on the main floor, boasting a large walk-in shower, dual sinks, a spacious walk-in closet, and a private water closet.
Upstairs, you’ll find:
Two guest bedrooms
Laundry room
Office/bonus room
Expansive loft ideal for relaxation or entertainment
Step outside to enjoy peaceful evenings on the back deck, overlooking your fenced private yard.
Builder is offering $12,000 UAYC
Preferred lender Marcela Melo (Alpha Mortgage) 910 336 0848 / marcela.melo@alphamortgageadvantage.com offering up to 1%
New construction
Price cut: $2.4K (5/15)
$389,000
102 Uwharrie Way, Sanford, NC 27330
3beds
2,358sqft
:
Get pre-qualified$2,391/mo
Single Family Residence
Built in 2025
0.69 Acres Lot
$388,500 Zestimate®
$165/sqft
$28/mo HOA
What's special
Fenced private yardCharming covered front porchBack deckLarge walk-in showerL-shaped kitchenGranite countertopsLaundry room
- 252 days |
- 185 |
- 14 |
Zillow last checked:
Listing updated:
Listed by:
NATALIE MARTIN,
W.S. WELLONS REALTY
Source: LPRMLS,MLS#: 753506 Originating MLS: Longleaf Pine Realtors
Originating MLS: Longleaf Pine RealtorsFacts & features
Interior
Bedrooms & bathrooms
- Bedrooms: 3
- Bathrooms: 3
- Full bathrooms: 2
- 1/2 bathrooms: 1
Heating
- Heat Pump
Cooling
- Central Air, Electric
Appliances
- Included: Dishwasher, Electric Range, Microwave
- Laundry: Upper Level
Features
- Breakfast Area, Tray Ceiling(s), Dining Area, Coffered Ceiling(s), Separate/Formal Dining Room, Entrance Foyer, Granite Counters, Great Room, Primary Downstairs, Open Floorplan, Water Closet(s), Walk-In Closet(s)
- Flooring: Luxury Vinyl Plank, Carpet
- Basement: Crawl Space
- Number of fireplaces: 1
- Fireplace features: Electric
Interior area
- Total interior livable area: 2,358 sqft
Property
Parking
- Total spaces: 2
- Parking features: Attached, Garage
- Attached garage spaces: 2
Features
- Levels: Two
- Stories: 2
- Patio & porch: Covered, Deck, Front Porch, Porch
- Exterior features: Deck, Porch
Lot
- Size: 0.69 Acres
Details
- Parcel number: 965333253800
- Special conditions: None
Construction
Type & style
- Home type: SingleFamily
- Architectural style: Two Story
- Property subtype: Single Family Residence
Materials
- Vinyl Siding
Condition
- New Construction
- New construction: Yes
- Year built: 2025
Details
- Warranty included: Yes
Utilities & green energy
- Sewer: Septic Tank
- Water: Public
Community & HOA
Community
- Subdivision: Moncure Hills
HOA
- Has HOA: Yes
- HOA fee: $340 annually
- HOA name: Little & Young
Location
- Region: Sanford
Financial & listing details
- Price per square foot: $165/sqft
- Date on market: 11/18/2025
- Cumulative days on market: 253 days
- Listing terms: New Loan
- Inclusions: n/a
- Exclusions: n/a
- Ownership: More than a year
Estimated market value
$388,500
$369,000 - $408,000
$2,469/mo
Price history
| Date | Event | Price |
|---|---|---|
| 5/15/2026 | Price change | $389,000-0.6%$165/sqft |
Source:  LPRMLS #753506 Report a problem LPRMLS #753506 Report a problem | ||
| 11/18/2025 | Listed for sale | $391,420$166/sqft |
Source: LPRMLS #753506 Report a problem | ||
Public tax history
Tax history is unavailable.
Monthly payment
Est. payment
Payment breakdown
Explore the cost of this home by adjusting the details. Changes won't be saved.Climate risks
Neighborhood: 27330
Nearby schools
GreatSchools rating
- 8/10Tramway Elementary SchoolGrades: K-5Distance: 5.3 mi
- 4/10East Lee Middle SchoolGrades: 6-8Distance: 3.2 mi
- 10/10Lee Early CollegeGrades: 9-12Distance: 1.5 mi
Schools provided by the listing agent
- Middle: East Lee Middle
- High: Lee County High
Source: LPRMLS. This data may not be complete. We recommend contacting the local school district to confirm school assignments for this home.
- $414,0003 bd3 ba2.3k sqft203 Uwharrie Way, Sanford, NC 27330Sold

- $409,8003 bd3 ba2.5k sqft106 Uwharrie Way, Sanford, NC 27330New Construction
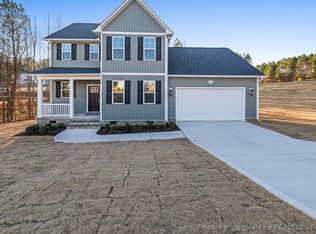
- $399,8983 bd3 ba2.3k sqft219 Uwharrie Way, Sanford, NC 27330Sold

- $410,4904 bd3 ba2.5k sqft215 Uwharrie Way, Sanford, NC 27330Sold

- $459,9003 bd4 ba3k sqft121 Godwin Ct, Sanford, NC 27330Sold
- $439,9003 bd3 ba2.8k sqft117 Godwin Ct, Sanford, NC 27330New Construction
- $339,9003 bd3 ba1.8k sqft202 Uwharrie Way, Sanford, NC 27330Sold
- $349,4893 bd2 ba1.9k sqft211 Uwharrie Way, Sanford, NC 27330Sold
A local agent can set up tours, give advice and negotiate with sellers.
Similar homes
- $409,8003 bd3 ba2.5k sqft106 Uwharrie Way, Sanford, NC 27330New ConstructionMLS ID #753501, NATALIE MARTIN, W.S. WELLONS REALTY. LPRMLS
- $414,9003 bd3 ba2.5k sqft106 Driftwood Ct, Sanford, NC 27330New Construction
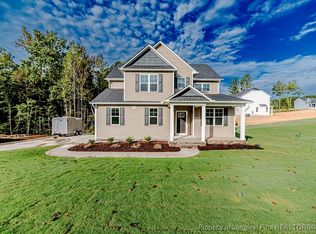 MLS ID #741643, NATALIE MARTIN, W.S. WELLONS REALTY. LPRMLS
 - $425,0003 bd4 ba2.5k sqft137 Minter School Rd, Sanford, NC 27330For Sale
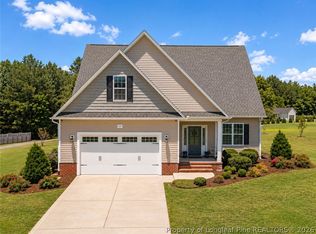 MLS ID #765225, ELIZABETH SMITH, SMITH GROUP REALTY LLC. LPRMLS
 - $399,9994 bd3 ba2.4k sqft534 Claftin St, Sanford, NC 27330New Construction
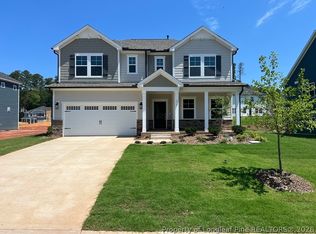 LPRMLS
 - $404,9003 bd3 ba2.4k sqft507 Troy Dr, Sanford, NC 27332For SaleMLS ID #765459, CHRIS TACIA, COLDWELL BANKER ADVANTAGE #5 (SANFORD). LPRMLS
- $354,0003 bd3 ba2.1k sqft75 Furley St Homesite 115, Sanford, NC 27330New ConstructionLPRMLS
- $363,3883 bd2 ba1.5k sqft212 Speyburn St, Sanford, NC 27330New ConstructionLPRMLS
- $399,9902 bd2 ba1.8k sqft216 Speyburn St, Sanford, NC 27330New ConstructionLPRMLS
- $419,0002 bd2 ba2k sqft208 Speyburn St Homesite 174, Sanford, NC 27330New ConstructionLPRMLS
- $324,9003 bd3 ba2.3k sqft246 Tormore Dr, Sanford, NC 27330New ConstructionMLS ID #757099, CHRIS TACIA, COLDWELL BANKER ADVANTAGE #5 (SANFORD). LPRMLS
- $398,1072 bd2 ba1.7k sqft138 Oban Dr Homesite 134, Sanford, NC 27330New ConstructionLPRMLS
- $398,3322 bd2 ba1.6k sqft133 Oban Dr Homesite 151, Sanford, NC 27330New ConstructionLPRMLS
- $344,0003 bd3 ba2k sqft71 Furley St Homesite 116, Sanford, NC 27330New ConstructionLPRMLS
- $429,9902 bd2 ba1.9k sqft129 Oban Dr Homesite 150, Sanford, NC 27330New ConstructionLPRMLS
- $341,9474 bd3 ba1.8k sqft74 Furley St, Sanford, NC 27330New ConstructionLPRMLS
- $429,9995 bd4 ba2.7k sqft190 Hickory Grove Dr, Sanford, NC 27330New ConstructionLPRMLS
- $424,9995 bd4 ba2.7k sqft217 Hickory Grove Dr, Sanford, NC 27330New ConstructionLPRMLS
- $329,0004 bd3 ba1.8k sqft90 Furley St, Sanford, NC 27330New ConstructionLPRMLS
- $459,9903 bd2 ba2.1k sqft134 Oban Dr Homesite 133, Sanford, NC 27330New ConstructionLPRMLS
- $350,0003 bd3 ba2.2k sqft118 Boulder Dr, Sanford, NC 27332For SaleMLS ID #766261, ANTHONY DEMINO, PEERY`S PROPERTY MANAGEMENT. LPRMLS
