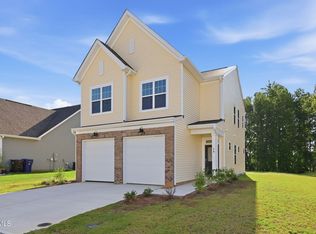
Welcome to 90 Furley Street in the desirable 78 North community! This beautiful, move-in-ready Alexander Model offers 4 bedrooms, 2.5 baths, and thoughtfully designed living spaces with an exceptional blend of comfort, style, and functionality. One of only six remaining opportunities in the Espree Collection by McKee Homes, this inviting two-story home features a spacious open-concept floor plan designed for both everyday living and entertaining. The welcoming main level centers around the eat-in kitchen, featuring a large center island and walk-in pantry, with an easy flow into the dining area and family room. This well-designed layout creates a comfortable gathering space for family and friends. Upstairs, the private primary suite provides a relaxing spa-like retreat with dual vanities, two walk-in closets, a spacious walk-in shower, and a separate private water closet. Three additional bedrooms offer flexibility for family, guests, a home office, or hobbies. A conveniently located laundry room accommodates a side-by-side washer and dryer. Step outside to enjoy the covered rear patio with an extended concrete area—perfect for grilling, outdoor dining, entertaining, or simply relaxing. The two-car garage provides convenient direct access to the kitchen, making grocery unloading and everyday arrivals especially easy. Thoughtful details, abundant storage, low-maintenance finishes, and inviting indoor and outdoor living spaces make this home both practical and appealing. Located in a desirable community with sidewalk-lined streets and neighborhood playground, 90 Furley Street offers the space, flexibility, and comfort you've been looking for. Come discover why 78 North is such a desirable place to call home! (Note: Photos with furnishings have been virtually staged to give buyers an idea of design options.)
New construction
$329,000
90 Furley St, Sanford, NC 27330
4beds
1,760sqft
Single Family Residence
Built in 2026
7,405 Square Feet Lot
$328,300 Zestimate®
$187/sqft
$16/mo HOA
What's special
Spacious walk-in showerEat-in kitchenLarge center islandAbundant storageLow-maintenance finishesRelaxing spa-like retreatConveniently located laundry room
- 17 days
- 66
- 2
Likely to sell faster than
Zillow last checked:
Listing updated:
Listed by:
Lee Cox 919-413-2506,
Cox Distinctive Properties, LL
Source: Doorify MLS,MLS#: 10188240
Facts & features
Interior
Bedrooms & bathrooms
- Bedrooms: 4
- Bathrooms: 3
- Full bathrooms: 2
- 1/2 bathrooms: 1
Primary bedroom
- Level: Second
Heating
- Electric, Forced Air, Heat Pump, Zoned
Cooling
- Central Air, Ceiling Fan(s), Electric, Zoned
Appliances
- Included: Dryer, Disposal, Dishwasher, Electric Range, Electric Water Heater, Microwave, Refrigerator, Stainless Steel Appliance(s), Washer
- Laundry: Electric Dryer Hookup, In Hall, Laundry Room, Upper Level, Washer Hookup
Features
- Ceiling Fan(s), Chandelier, Double Vanity, Pantry, Recessed Lighting, Walk-In Closet(s), Kitchen/Dining Room Combination, Bathtub/Shower Combination, Walk-In Shower, Water Closet, Quartz Counters, Smooth Ceilings
- Flooring: Carpet, Luxury Vinyl, Vinyl
- Windows: Blinds, Screens
- Common walls with other units/homes: No Common Walls
Interior area
- Total structure area: 1,760
- Total interior livable area: 1,760 sqft
- Finished area above ground: 1,760
- Finished area below ground: 0
Property
Parking
- Total spaces: 4
- Parking features: Attached, Concrete, Garage Faces Front, Garage, Inside Entrance, Off Street, On Site
- Garage spaces: 2
- Details: 2 Spaces in Driveway
Features
- Levels: Two
- Stories: 2
- Entry location: Right Side
- Patio & porch: Covered, Front Porch, Patio
- Exterior features: Rain Gutters
- Has view: Yes
- View description: Neighborhood
Lot
- Size: 7,405 Square Feet
- Features: Back Yard, Front Yard, Landscaped, Level, Rectangular Lot
Details
- Parcel number: 965200106100
- Zoning: UN-6
- Special conditions: Standard
Construction
Type & style
- Home type: SingleFamily
- Architectural style: Transitional
- Property subtype: Single Family Residence
Materials
- Vinyl Siding
- Foundation: Slab
- Roof: Shingle
Condition
- New Construction
- New construction: Yes
- Year built: 2026
- Major remodel year: 2026
Details
- Builder model: Alexander C
- Builder name: McKee Homes
Utilities & green energy
- Sewer: Public Sewer
- Water: Public
- Utilities for property: Cable Available, Sewer Connected, Underground Utilities, Water Connected
Community & HOA
Community
- Features: Playground, Sidewalks
- Security: Smoke Detector(s)
- Subdivision: 78 North
HOA
- Has HOA: Yes
- Amenities included: Management, Playground
- Services included: None
- HOA fee: $192 annually
- HOA name: Highway 78 North Homeowners Association, Inc.
- HOA phone: 910-484-5400
Location
- Region: Sanford
Financial & listing details
- Price per square foot: $187/sqft
- Tax assessed value: $45,000
- Annual tax amount: $542
- Date on market: 8/24/2026
- Listing agreement: Exclusive Right To Sell
- Listing terms: 1031 Exchange,Cash,Conventional,FHA,USDA Loan,VA Loan
- Road surface type: Asphalt, Paved
Estimated market value
$328,300
$312,000 - $345,000
$2,014/mo
Price history
| Date | Event | Price |
|---|---|---|
| 5/16/2026 | Listed for sale | $329,000$187/sqft |
Source:  LPRMLS #762756 Report a problem LPRMLS #762756 Report a problem | ||
Public tax history
Tax history is unavailable.
Monthly payment
Est. payment
Payment breakdown
Explore the cost of this home by adjusting the details. Changes won't be saved.Climate risks
Neighborhood: 27330
Nearby schools
Schools provided by the listing agent
- Elementary: Lee - WB Wicker Elementary School
- Middle: Lee - SanLee Middle School
- High: Lee - Southern Lee High School
Source: Doorify MLS. This data may not be complete. We recommend contacting the local school district to confirm school assignments for this home.
Similar homes
- $341,9474 bd3 ba1.7k sqft74 Furley St, Sanford, NC 27330New Construction
 MLS ID #10188238, Lee Cox. Doorify MLS
 - $344,0003 bd3 ba2k sqft71 Furley St, Sanford, NC 27330New Construction
 MLS ID #10188237, Lee Cox. Doorify MLS
 - $354,0003 bd3 ba2.1k sqft75 Furley St, Sanford, NC 27330New Construction
 MLS ID #10188239, Lee Cox. Doorify MLS
 - $299,0003 bd2 ba1.4k sqft63 Furley St, Sanford, NC 27330New Construction
 MLS ID #10188236, Lee Cox. Doorify MLS
 - $363,3883 bd2 ba1.4k sqft212 Speyburn St, Sanford, NC 27330New ConstructionMLS ID #10188247, Lee Cox. Doorify MLS
- $391,4803 bd3 ba2k sqft342 Tormore Dr, Sanford, NC 27330New ConstructionMLS ID #10188241, Lee Cox. Doorify MLS
- $398,3322 bd2 ba1.6k sqft133 Oban Dr, Sanford, NC 27330New ConstructionMLS ID #10188243, Lee Cox. Doorify MLS
- $398,1072 bd2 ba1.7k sqft138 Oban Dr, Sanford, NC 27330New ConstructionMLS ID #10188245, Lee Cox. Doorify MLS
- $306,9904 bd3 ba1.9k sqft254 Brookshire Way, Sanford, NC 27330New ConstructionMLS ID #10191360, Daxay Malkan. Doorify MLS
- $315,0003 bd2 ba1.8k sqft126 St James Way, Sanford, NC 27332For Sale
 MLS ID #100594792, Amber Stover, Keller Williams Pinehurst. Hive MLS
 - $419,0002 bd2 ba2k sqft208 Speyburn St, Sanford, NC 27330New ConstructionMLS ID #10188246, Lee Cox. Doorify MLS
- $369,9904 bd3 ba2.3k sqft549 Brickview Ct, Sanford, NC 27330New ConstructionDoorify MLS
- $399,9902 bd2 ba1.7k sqft216 Speyburn St, Sanford, NC 27330New ConstructionMLS ID #10188248, Lee Cox. Doorify MLS
- $429,9902 bd2 ba1.9k sqft129 Oban Dr, Sanford, NC 27330New ConstructionMLS ID #10188242, Lee Cox. Doorify MLS
- $459,9903 bd2 ba2.1k sqft134 Oban Dr, Sanford, NC 27330For SaleMLS ID #10188244, Lee Cox. Doorify MLS
- $390,0105 bd3 ba2.5k sqft537 Brickview Ct, Sanford, NC 27330New ConstructionMLS ID #10189754, Alex Lilly. Doorify MLS
- $343,0003 bd2 ba1.9k sqft341 Manning Dr, Sanford, NC 27332For SaleMLS ID #10173824, Marion F Gatling. Doorify MLS
- $299,9903 bd3 ba1.9k sqft323 Scottsdale Dr, Sanford, NC 27330New ConstructionDoorify MLS
