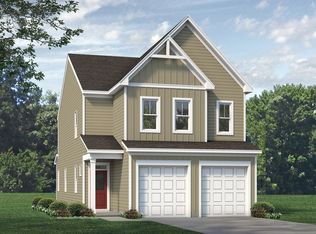
Welcome to 74 Furley Street in the desirable 78 North community! This beautiful, move-in-ready Alexander Model offers 4 bedrooms, 2.5 baths, and thoughtfully designed living spaces with a perfect blend of comfort, style, and functionality. One of only six remaining opportunities in the Espree Collection by McKee Homes, this inviting two-story home features an open-concept floor plan ideal for both everyday living and entertaining. The spacious eat-in kitchen serves as the heart of the home, offering a large center island, walk-in pantry, and seamless flow into the dining area and family room. Upstairs, the private primary suite provides a relaxing retreat with dual vanities, two walk-in closets, a spacious walk-in shower, and a separate private water closet. Three additional bedrooms offer plenty of flexibility for family, guests, a home office, or hobbies. Step outside to enjoy the covered rear patio with an extended concrete area—perfect for grilling, outdoor dining, entertaining, or simply relaxing while taking in the peaceful wooded backdrop. The two-car garage provides convenient direct access into the kitchen, making grocery unloading and everyday arrivals a breeze. With an easy-care exterior, thoughtfully selected interior finishes, abundant storage, a community playground, and sidewalk-lined streets, 78 North offers a welcoming neighborhood atmosphere in a desirable setting. Come see why 78 North is generating so much excitement and discover everything 74 Furley Street has to offer! (Note: Photos with furnishings have been virtually staged to give buyers an idea of design options.)
New construction
$341,947
74 Furley St, Sanford, NC 27330
4beds
1,760sqft
Single Family Residence
Built in 2026
7,405 Square Feet Lot
$341,100 Zestimate®
$194/sqft
$16/mo HOA
What's special
Spacious walk-in showerLarge center islandAbundant storagePeaceful wooded backdropWalk-in pantryEasy-care exteriorPrivate primary suite
- 17 days
- 33
- 1
Likely to sell faster than
Zillow last checked:
Listing updated:
Listed by:
Lee Cox 919-413-2506,
Cox Distinctive Properties, LL
Source: Doorify MLS,MLS#: 10188238
Facts & features
Interior
Bedrooms & bathrooms
- Bedrooms: 4
- Bathrooms: 3
- Full bathrooms: 2
- 1/2 bathrooms: 1
Primary bedroom
- Level: Second
Heating
- Forced Air, Heat Pump, Zoned
Cooling
- Central Air, Ceiling Fan(s), Electric, Zoned
Appliances
- Included: Dryer, Disposal, Dishwasher, Electric Range, Electric Water Heater, Microwave, Refrigerator, Stainless Steel Appliance(s), Washer
- Laundry: Laundry Closet, Electric Dryer Hookup, In Hall, Laundry Room, Upper Level, Washer Hookup
Features
- Ceiling Fan(s), Chandelier, Kitchen Island, Open Floorplan, Pantry, Recessed Lighting, Walk-In Closet(s), Kitchen/Dining Room Combination, Bathtub/Shower Combination, Walk-In Shower, Quartz Counters, Smooth Ceilings
- Flooring: Carpet, Luxury Vinyl, Tile
- Windows: Blinds, Screens
- Common walls with other units/homes: No Common Walls
Interior area
- Total structure area: 1,760
- Total interior livable area: 1,760 sqft
- Finished area above ground: 1,760
- Finished area below ground: 0
Property
Parking
- Total spaces: 4
- Parking features: Attached, Concrete, Driveway, Garage, Garage Door Opener, Inside Entrance, Off Street, On Site
- Garage spaces: 2
- Has uncovered spaces: Yes
- Details: 2 in Driveway
Features
- Levels: Two
- Stories: 2
- Entry location: Front
- Patio & porch: Covered, Front Porch, Patio
- Exterior features: Rain Gutters
- Has view: Yes
- View description: Neighborhood
Lot
- Size: 7,405 Square Feet
- Features: Back Yard, City Lot, Front Yard, Landscaped, Level, Rectangular Lot
Details
- Parcel number: 965109168300
- Zoning: UN-6
- Special conditions: Standard
Construction
Type & style
- Home type: SingleFamily
- Architectural style: Transitional
- Property subtype: Single Family Residence
Materials
- Vinyl Siding
- Foundation: Slab
- Roof: Shingle
Condition
- New Construction
- New construction: Yes
- Year built: 2026
- Major remodel year: 2026
Details
- Builder model: Alexander B
- Builder name: McKee Homes
Utilities & green energy
- Sewer: Public Sewer
- Water: Public
- Utilities for property: Cable Available, Electricity Connected, Sewer Connected, Underground Utilities, Water Connected
Community & HOA
Community
- Features: Playground, Sidewalks
- Security: Smoke Detector(s)
- Subdivision: 78 North
HOA
- Has HOA: Yes
- Amenities included: Management, Playground
- Services included: None
- HOA fee: $192 annually
- HOA name: Highway 78 North Homeowners Association, Inc.
- HOA phone: 910-484-5400
Location
- Region: Sanford
Financial & listing details
- Price per square foot: $194/sqft
- Tax assessed value: $45,000
- Annual tax amount: $542
- Date on market: 8/24/2026
- Listing agreement: Exclusive Right To Sell
- Listing terms: 1031 Exchange,Cash,Conventional,FHA,USDA Loan,VA Loan
- Road surface type: Asphalt, Paved
Estimated market value
$341,100
$324,000 - $358,000
$2,011/mo
Price history
| Date | Event | Price |
|---|---|---|
| 5/16/2026 | Listed for sale | $341,947$194/sqft |
Source:  LPRMLS #762754 Report a problem LPRMLS #762754 Report a problem | ||
Public tax history
Tax history is unavailable.
Monthly payment
Est. payment
Payment breakdown
Explore the cost of this home by adjusting the details. Changes won't be saved.Climate risks
Neighborhood: 27330
Nearby schools
Schools provided by the listing agent
- Elementary: Lee - WB Wicker Elementary School
- Middle: Lee - SanLee Middle School
- High: Lee - Southern Lee High School
Source: Doorify MLS. This data may not be complete. We recommend contacting the local school district to confirm school assignments for this home.
Similar homes
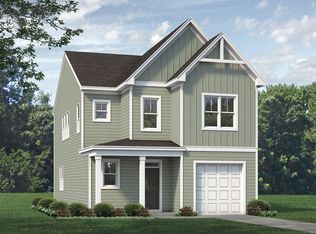
- $329,0004 bd3 ba1.7k sqft90 Furley St, Sanford, NC 27330New Construction

 MLS ID #10188240, Lee Cox. Doorify MLS
 - $344,0003 bd3 ba2k sqft71 Furley St, Sanford, NC 27330New Construction
 MLS ID #10188237, Lee Cox. Doorify MLS
 - $354,0003 bd3 ba2.1k sqft75 Furley St, Sanford, NC 27330New Construction
 MLS ID #10188239, Lee Cox. Doorify MLS
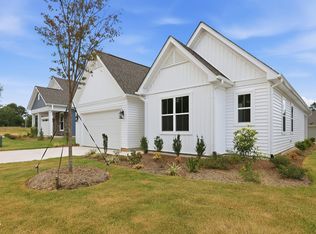
 - $363,3883 bd2 ba1.4k sqft212 Speyburn St, Sanford, NC 27330New Construction
 MLS ID #10188247, Lee Cox. Doorify MLS
 - $299,0003 bd2 ba1.4k sqft63 Furley St, Sanford, NC 27330New ConstructionMLS ID #10188236, Lee Cox. Doorify MLS
- $391,4803 bd3 ba2k sqft342 Tormore Dr, Sanford, NC 27330New ConstructionMLS ID #10188241, Lee Cox. Doorify MLS
- $359,2904 bd2 ba1.7k sqft542 Brickview Ct, Sanford, NC 27330New ConstructionDoorify MLS
- $398,3322 bd2 ba1.6k sqft133 Oban Dr, Sanford, NC 27330New ConstructionMLS ID #10188243, Lee Cox. Doorify MLS
- $398,1072 bd2 ba1.7k sqft138 Oban Dr, Sanford, NC 27330New ConstructionMLS ID #10188245, Lee Cox. Doorify MLS
- $369,9904 bd3 ba2.3k sqft549 Brickview Ct, Sanford, NC 27330New ConstructionDoorify MLS
- $419,0002 bd2 ba2k sqft208 Speyburn St, Sanford, NC 27330New ConstructionMLS ID #10188246, Lee Cox. Doorify MLS
- $339,9904 bd2 ba1.7k sqft608 Westford Dr, Sanford, NC 27330New ConstructionDoorify MLS
- $314,9904 bd3 ba2k sqft319 Scottsdale Dr, Sanford, NC 27330New ConstructionDoorify MLS
- $390,0105 bd3 ba2.5k sqft537 Brickview Ct, Sanford, NC 27330New ConstructionMLS ID #10189754, Alex Lilly. Doorify MLS
- $429,9902 bd2 ba1.9k sqft129 Oban Dr, Sanford, NC 27330New ConstructionMLS ID #10188242, Lee Cox. Doorify MLS
- $415,0003 bd3 ba1.9k sqft203 Faith Ave #B7ao1m, Sanford, NC 27330New ConstructionMLS ID #10182097, Alyssa Ann St James Perkins. Doorify MLS
- $306,9904 bd3 ba1.9k sqft254 Brookshire Way, Sanford, NC 27330New ConstructionMLS ID #10191360, Daxay Malkan. Doorify MLS
