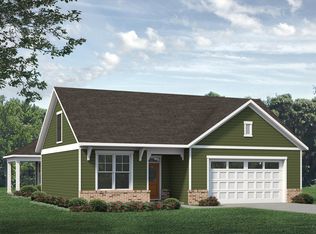
Experience modern living in the beautifully designed Beramont, offering 1,929 square feet of thoughtfully crafted space with 3 bedrooms, 2.5 bathrooms, and an additional 3rd bay garage. Situated on a desirable 0.25-acre corner lot with an irrigation system, this home offers enhanced curb appeal and additional outdoor space. The open-concept main living area is highlighted by a cozy electric fireplace, creating a warm and inviting atmosphere for everyday living and entertaining. A dramatic 10-foot sliding glass door seamlessly connects the living room to the large covered rear porch, extending your living space outdoors. Complete with its own gas fireplace, the covered porch is the perfect setting for year-round relaxation or entertaining guests. The spacious primary suite offers a private retreat featuring a luxurious en-suite bath with a Roman shower and dual vanities, creating a spa-inspired space for everyday comfort. Upstairs, a private balcony provides the perfect spot to enjoy your morning coffee or unwind in the evening. This home also comes with brand new fridge, washer, and dryer!
New construction
Price increase: $111.5K (7/23)
$415,000
203 Faith Ave #B7ao1m, Sanford, NC 27330
3beds
1,929sqft
Single Family Residence, Residential
Built in 2025
0.25 Acres Lot
$411,900 Zestimate®
$215/sqft
$60/mo HOA
What's special
- 38 days
- 5
- 0
Zillow last checked:
Listing updated:
Listed by:
Alyssa Ann St James Perkins 919-842-9996,
DRB Group North Carolina LLC,
Randy H Fuhs 984-989-2294,
DRB Group North Carolina LLC
Source: Doorify MLS,MLS#: 10182097
Facts & features
Interior
Bedrooms & bathrooms
- Bedrooms: 3
- Bathrooms: 3
- Full bathrooms: 2
- 1/2 bathrooms: 1
Heating
- None
Cooling
- Dual
Appliances
- Included: Dishwasher, Gas Range, Microwave, Refrigerator
- Laundry: Laundry Room, Upper Level
Features
- Bathtub/Shower Combination, Crown Molding, Double Vanity, Kitchen Island, Kitchen/Dining Room Combination, Living/Dining Room Combination, Open Floorplan, Pantry, Quartz Counters, Walk-In Closet(s), Walk-In Shower
- Flooring: Carpet, Vinyl
Interior area
- Total structure area: 1,929
- Total interior livable area: 1,929 sqft
- Finished area above ground: 1,929
- Finished area below ground: 0
Property
Parking
- Total spaces: 3
- Parking features: Garage - Attached
- Attached garage spaces: 3
Features
- Levels: Two
- Stories: 2
- Patio & porch: Covered, Front Porch, Patio, Rear Porch
- Exterior features: Rain Gutters
- Has view: Yes
Lot
- Size: 0.25 Acres
- Features: Back Yard, Corner Lot, Few Trees, Front Yard
Details
- Parcel number: 964290651100
- Special conditions: Standard
Construction
Type & style
- Home type: SingleFamily
- Architectural style: Traditional
- Property subtype: Single Family Residence, Residential
Materials
- Asphalt, Attic/Crawl Hatchway(s) Insulated, Batts Insulation, Blown-In Insulation, Frame, Glass, Vinyl Siding
- Foundation: Slab
- Roof: Asphalt, Shingle
Condition
- New construction: Yes
- Year built: 2025
- Major remodel year: 2025
Details
- Builder name: DRB Homes
Utilities & green energy
- Sewer: Public Sewer
- Water: Public
- Utilities for property: Natural Gas Available, Natural Gas Connected
Community & HOA
Community
- Features: Curbs, Sidewalks, Street Lights
- Subdivision: Provisions at Courtland
HOA
- Has HOA: Yes
- Services included: None
- HOA fee: $60 monthly
Location
- Region: Sanford
Financial & listing details
- Price per square foot: $215/sqft
- Annual tax amount: $415,000
- Date on market: 7/23/2026
- Road surface type: Asphalt
Estimated market value
$411,900
$391,000 - $432,000
$2,080/mo
Price history
| Date | Event | Price |
|---|---|---|
| 7/23/2026 | Price change | $415,000+36.7%$215/sqft |
Source:  Doorify MLS #10182097 Report a problem Doorify MLS #10182097 Report a problem | ||
| 3/3/2026 | Price change | $303,490+2.5%$157/sqft |
Source:  DRB Homes Report a problem DRB Homes Report a problem | ||
| 8/8/2025 | Price change | $295,990+3.5%$153/sqft |
Source: DRB Homes Report a problem | ||
| 3/21/2025 | Price change | $285,990-3.4%$148/sqft |
Source: DRB Homes Report a problem | ||
| 3/1/2025 | Price change | $295,990+1.7%$153/sqft |
Source: DRB Homes Report a problem | ||
| 2/19/2025 | Listed for sale | $290,990$151/sqft |
Source: DRB Homes Report a problem | ||
Public tax history
Tax history is unavailable.
Monthly payment
Est. payment
Payment breakdown
Explore the cost of this home by adjusting the details. Changes won't be saved.Climate risks
Neighborhood: 27330
Nearby schools
Schools provided by the listing agent
- Elementary: Lee - J Glenn Edwards Elementary School
- Middle: Lee - SanLee Middle School
- High: Lee - Southern Lee High School
Source: Doorify MLS. This data may not be complete. We recommend contacting the local school district to confirm school assignments for this home.
- $356,7004 bd3 ba2.6k sqft207 Faith Ave, Sanford, NC 27330Pending
- $315,0004 bd4 ba2.2k sqft202 Faith Ave, Sanford, NC 27330Sold

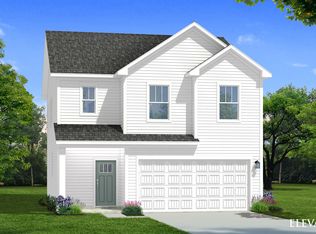
- from $303,4903 bd3 ba1.9k sqftBeramont Plan, Provisions at Courtland, Sanford, NC 27330New Construction
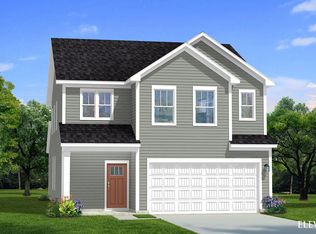
- from $313,4904 bd3 ba2.1k sqftMint Plan, Provisions at Courtland, Sanford, NC 27330New Construction
Similar homes
- $364,9904 bd3 ba2.7k sqft66 Lismore St, Sanford, NC 27330New Construction
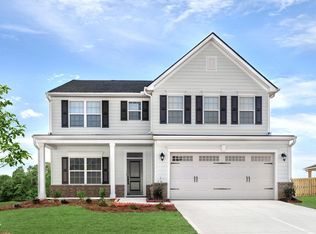
 MLS ID #10188549, Daxay Malkan. Doorify MLS
 - $404,9904 bd3 ba2.7k sqft65 Lismore St, Sanford, NC 27330New Construction
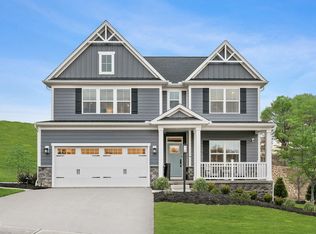 MLS ID #10185692, Daxay Malkan. Doorify MLS
 - $346,9904 bd3 ba2.4k sqft67 Lismore St, Sanford, NC 27330New Construction
 MLS ID #10188544, Daxay Malkan. Doorify MLS
 - from $379,9902 bd2 ba2k sqftPromenade Plan, The Cottages at 78 North, Sanford, NC 27330New Construction
 McKee Homes
 - $410,2504 bd4 ba2.7k sqft618 Melrose Ct, Sanford, NC 27330New ConstructionMLS ID #10155152, Elizabeth Guadalupe Gonzalez. Doorify MLS
- $392,9903 bd2 ba2.2k sqft305 Allegheny Dr, Sanford, NC 27330New ConstructionDoorify MLS
- $389,9905 bd3 ba2.6k sqft617 Westford Dr, Sanford, NC 27330New ConstructionDoorify MLS
- $357,9854 bd3 ba2.4k sqft52 Bluebell St, Sanford, NC 27330New ConstructionMLS ID #10188545, Daxay Malkan. Doorify MLS
- $344,9904 bd3 ba2.4k sqft439 Bluebell St, Sanford, NC 27330New ConstructionMLS ID #10188543, Daxay Malkan. Doorify MLS
- $334,9904 bd3 ba2k sqft319 Scottsdale Dr, Sanford, NC 27330New ConstructionDoorify MLS
- $337,9904 bd3 ba2.3k sqft1235 Averitt Way, Sanford, NC 27330New ConstructionDoorify MLS
- $309,9003 bd3 ba1.6k sqft702 Dunlawton Ct, Sanford, NC 27330New ConstructionMLS ID #10174207, Elizabeth Guadalupe Gonzalez. Doorify MLS
- $339,9904 bd2 ba1.7k sqft608 Westford Dr, Sanford, NC 27330New ConstructionDoorify MLS
