Time to Design: The Hudson home plan at Signature Homes at Brookshire by Ryan Homes in Sanford, NC. Live like our beautifully staged model home with features like a first floor guest suite, flex room, ample storage closets and cabinets, and a covered porch with a coveted private view homesite. Enjoy included upgrades like granite countertops, LVP flooring, stainless steel appliances, and a relaxing covered porch. Discover a serene, wooded community in Lee County with time to pick your own design features. Conveniently located near Highway 421 and easy access to Raleigh, Fayetteville and Pittsboro.
New construction
$364,990
66 Lismore St, Sanford, NC 27330
4beds
2,718sqft
:
Get pre-qualified$2,223/mo
Single Family Residence, Residential
Built in 2026
0.28 Acres Lot
$-- Zestimate®
$134/sqft
$28/mo HOA
What's special
Flex roomRelaxing covered porchLvp flooringGranite countertopsCoveted private view homesiteSerene wooded communityStainless steel appliances
- 79 days |
- 77 |
- 9 |
Zillow last checked:
Listing updated:
Listed by:
Daxay Malkan 919-332-6991,
Esteem Properties
Source: Doorify MLS,MLS#: 10166784
Facts & features
Interior
Bedrooms & bathrooms
- Bedrooms: 4
- Bathrooms: 3
- Full bathrooms: 2
- 1/2 bathrooms: 1
Heating
- Electric, Zoned
Cooling
- Central Air, Dual
Appliances
- Included: Dishwasher, Disposal, Electric Range, Electric Water Heater, Exhaust Fan, Microwave, Range Hood
- Laundry: Laundry Room, Upper Level
Features
- Entrance Foyer, Kitchen Island, Kitchen/Dining Room Combination, Pantry, Quartz Counters, Recessed Lighting, Smart Thermostat, Walk-In Closet(s), Walk-In Shower, Water Closet
- Flooring: Carpet, Vinyl
Interior area
- Total structure area: 2,718
- Total interior livable area: 2,718 sqft
- Finished area above ground: 2,718
- Finished area below ground: 0
Property
Parking
- Total spaces: 2
- Parking features: Concrete, Driveway, Garage Faces Front
- Attached garage spaces: 2
Features
- Levels: Two
- Stories: 2
- Patio & porch: Covered, Front Porch, Rear Porch
- Has view: Yes
- View description: Trees/Woods
Lot
- Size: 0.28 Acres
- Features: Landscaped
Details
- Parcel number: lot #66
- Special conditions: Standard
Construction
Type & style
- Home type: SingleFamily
- Architectural style: Craftsman
- Property subtype: Single Family Residence, Residential
Materials
- Vinyl Siding
- Foundation: Slab
- Roof: Shingle
Condition
- New construction: Yes
- Year built: 2026
- Major remodel year: 2026
Details
- Builder name: Ryan Homes
Utilities & green energy
- Sewer: Public Sewer
- Water: Public
Community & HOA
Community
- Features: Curbs, Sidewalks, Street Lights
- Subdivision: Brookshire
HOA
- Has HOA: Yes
- Amenities included: Management
- Services included: None
- HOA fee: $83 quarterly
Location
- Region: Sanford
Financial & listing details
- Price per square foot: $134/sqft
- Date on market: 5/13/2026
Estimated market value
Not available
Estimated sales range
Not available
Not available
Price history
| Date | Event | Price |
|---|---|---|
| 5/13/2026 | Listed for sale | $364,990$134/sqft |
Source:  Doorify MLS #10166784 Report a problem Doorify MLS #10166784 Report a problem | ||
Public tax history
Tax history is unavailable.
Monthly payment
Est. payment
Payment breakdown
Explore the cost of this home by adjusting the details. Changes won't be saved.Climate risks
Neighborhood: 27330
Nearby schools
GreatSchools rating
- 6/10Benjamin T Bullock Elementary SchoolGrades: K-5Distance: 3.1 mi
- 3/10West Lee Middle SchoolGrades: 6-8Distance: 4.1 mi
- 10/10Lee Early CollegeGrades: 9-12Distance: 6.4 mi
Schools provided by the listing agent
- Elementary: Lee - Benjamin T Bullock Elementary School
- Middle: Lee - West Lee Middle School
- High: Lee - Lee County High School
Source: Doorify MLS. This data may not be complete. We recommend contacting the local school district to confirm school assignments for this home.
- $289,9903 bd2 ba1.5k sqft256 Brookshire Way, Sanford, NC 27330New Construction
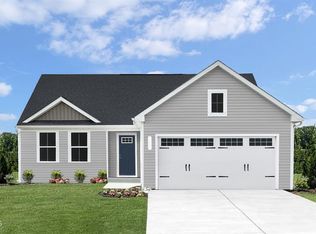
- $299,9904 bd3 ba1.9k sqft254 Brookshire Way, Sanford, NC 27330New Construction

- $276,9903 bd2 ba1.2k sqft253 Brookshire Way, Sanford, NC 27330New Construction
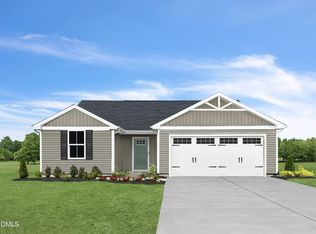
- $319,4805 bd3 ba2.2k sqft35 Bluebell St, Sanford, NC 27330New Construction
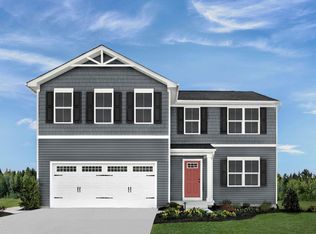
- $418,9756 bd4 ba3k sqft54 Bluebell St, Sanford, NC 27330New Construction
- $404,9904 bd4 ba3.6k sqft73 Bluebell St, Sanford, NC 27330New Construction
- $429,9906 bd4 ba3.6k sqft78 Bluebell St, Sanford, NC 27330New Construction
- $357,9854 bd3 ba2.4k sqft52 Bluebell St, Sanford, NC 27330New Construction
A local agent can set up tours, give advice and negotiate with sellers.
Similar homes
- $357,9854 bd3 ba2.4k sqft52 Bluebell St, Sanford, NC 27330New Construction

 MLS ID #10165298, Daxay Malkan. Doorify MLS
 - $364,9904 bd3 ba2.7k sqft49 Bluebell St, Sanford, NC 27330New Construction
 MLS ID #10154939, Daxay Malkan. Doorify MLS
 - $384,9904 bd3 ba3k sqft50 Bluebell St, Sanford, NC 27330New Construction
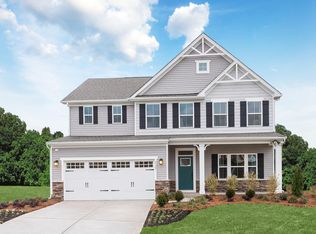 MLS ID #10154940, Daxay Malkan. Doorify MLS
 - $344,9904 bd3 ba2.4k sqft439 Bluebell St, Sanford, NC 27330New Construction
 MLS ID #10154943, Daxay Malkan. Doorify MLS
 - $346,9904 bd3 ba2.4k sqft67 Lismore St, Sanford, NC 27330New ConstructionMLS ID #10166681, Daxay Malkan. Doorify MLS
- $394,9904 bd3 ba3.3k sqft48 Bluebell St, Sanford, NC 27330New ConstructionMLS ID #10177421, Daxay Malkan. Doorify MLS
- from $359,9904 bd3 ba2.7k sqftHudson Plan, Signature Homes at Brookshire, Sanford, NC 27330New ConstructionRyan Homes
- $404,9904 bd4 ba3.6k sqft73 Bluebell St, Sanford, NC 27330New ConstructionMLS ID #10161758, Daxay Malkan. Doorify MLS
- from $339,9904 bd3 ba2.4k sqftColumbia Plan, Signature Homes at Brookshire, Sanford, NC 27330New ConstructionRyan Homes
- $319,4805 bd3 ba2.2k sqft35 Bluebell St, Sanford, NC 27330New ConstructionMLS ID #10165296, Daxay Malkan. Doorify MLS
- from $379,9904 bd3 ba3k sqftLehigh Plan, Signature Homes at Brookshire, Sanford, NC 27330New ConstructionRyan Homes
- from $389,9904 bd4 ba3.3k sqftSeneca Plan, Signature Homes at Brookshire, Sanford, NC 27330New ConstructionRyan Homes
- $418,9756 bd4 ba3k sqft54 Bluebell St, Sanford, NC 27330New ConstructionMLS ID #10165299, Daxay Malkan. Doorify MLS
- from $304,9904 bd3 ba1.9k sqftCedar Plan, Brookshire Single Family, Sanford, NC 27330New ConstructionRyan Homes
- $410,9806 bd4 ba3.3k sqft62 Lismore St, Sanford, NC 27330New ConstructionMLS ID #10165302, Daxay Malkan. Doorify MLS
- from $334,9905 bd3 ba2.5k sqftHazel Plan, Brookshire Single Family, Sanford, NC 27330New ConstructionRyan Homes
- $429,9906 bd4 ba3.6k sqft78 Bluebell St, Sanford, NC 27330New ConstructionMLS ID #10161762, Daxay Malkan. Doorify MLS
- $379,9903 bd2 ba2.2k sqft305 Allegheny Dr, Sanford, NC 27330New ConstructionDoorify MLS
- from $365,9904 bd3 ba2.5k sqftThe Harrington Plan, Arbor Glen, Sanford, NC 27330New ConstructionSmith Douglas Homes
- $289,9903 bd2 ba1.5k sqft256 Brookshire Way, Sanford, NC 27330New ConstructionMLS ID #10166678, Daxay Malkan. Doorify MLS
