Time to Design: The Columbia home plan at Brookshire Signature Homes by Ryan Homes in Sanford, NC. Situated on a large homesite, this home offers space and flexibility inside and out. It features a first floor flex room, an open concept living space, and a loft. Enjoy included upgrades like granite countertops, LVP flooring, and stainless steel appliances and covered porch. Discover a serene, wooded community in Lee County with time to pick your own design features. Conveniently located near Highway 421 and easy access to Raleigh, Fayetteville and Pittsboro. Start your next chapter today.
New construction
Price cut: $10K (5/8)
$352,985
52 Bluebell St, Sanford, NC 27330
4beds
2,423sqft
Single Family Residence, Residential
Built in 2026
0.26 Acres Lot
$-- Zestimate®
$146/sqft
$28/mo HOA
What's special
First floor flex roomLvp flooringGranite countertopsLarge homesiteSerene wooded communityOpen concept living spaceStainless steel appliances
- 74 days |
- 64 |
- 8 |
Zillow last checked:
Listing updated:
Listed by:
Daxay Malkan 919-332-6991,
Esteem Properties
Source: Doorify MLS,MLS#: 10165298
Facts & features
Interior
Bedrooms & bathrooms
- Bedrooms: 4
- Bathrooms: 3
- Full bathrooms: 2
- 1/2 bathrooms: 1
Heating
- Electric, Zoned
Cooling
- Central Air, Dual
Appliances
- Included: Dishwasher, Disposal, Electric Range, Electric Water Heater, Microwave, Stainless Steel Appliance(s)
- Laundry: Laundry Room, Upper Level
Features
- Granite Counters, Kitchen Island, Pantry, Recessed Lighting, Smart Thermostat, Walk-In Closet(s), Walk-In Shower
- Flooring: Carpet, Vinyl
Interior area
- Total structure area: 2,423
- Total interior livable area: 2,423 sqft
- Finished area above ground: 2,423
- Finished area below ground: 0
Property
Parking
- Total spaces: 2
- Parking features: Concrete, Driveway, Garage Faces Front
- Attached garage spaces: 2
Features
- Levels: Two
- Stories: 2
- Patio & porch: Covered, Front Porch, Rear Porch
- Has view: Yes
Lot
- Size: 0.26 Acres
- Features: Landscaped
Details
- Parcel number: lot 52
- Special conditions: Standard
Construction
Type & style
- Home type: SingleFamily
- Architectural style: Craftsman
- Property subtype: Single Family Residence, Residential
Materials
- Vinyl Siding
- Foundation: Slab
- Roof: Shingle
Condition
- New construction: Yes
- Year built: 2026
- Major remodel year: 2026
Details
- Builder name: Ryan Homes
Utilities & green energy
- Sewer: Public Sewer
- Water: Public
Community & HOA
Community
- Features: Curbs, Sidewalks, Street Lights
- Subdivision: Brookshire
HOA
- Has HOA: Yes
- Services included: None
- HOA fee: $83 quarterly
Location
- Region: Sanford
Financial & listing details
- Price per square foot: $146/sqft
- Date on market: 5/7/2026
Estimated market value
Not available
Estimated sales range
Not available
Not available
Price history
| Date | Event | Price |
|---|---|---|
| 5/8/2026 | Price change | $352,985-2.8%$146/sqft |
Source:  Doorify MLS #10165298 Report a problem Doorify MLS #10165298 Report a problem | ||
| 5/7/2026 | Listed for sale | $362,985$150/sqft |
Source: Doorify MLS #10165298 Report a problem | ||
| 5/7/2026 | Listing removed | $362,985$150/sqft |
Source: Doorify MLS #10141013 Report a problem | ||
| 4/5/2026 | Price change | $362,985-5.2%$150/sqft |
Source: Doorify MLS #10141013 Report a problem | ||
| 1/26/2026 | Price change | $382,950-2.6%$158/sqft |
Source: Doorify MLS #10141013 Report a problem | ||
| 1/14/2026 | Listed for sale | $392,985$162/sqft |
Source: Doorify MLS #10141013 Report a problem | ||
Public tax history
Tax history is unavailable.
Monthly payment
Est. payment
Payment breakdown
Explore the cost of this home by adjusting the details. Changes won't be saved.Climate risks
Neighborhood: 27330
Nearby schools
GreatSchools rating
- 6/10Benjamin T Bullock Elementary SchoolGrades: K-5Distance: 3.2 mi
- 3/10West Lee Middle SchoolGrades: 6-8Distance: 4.2 mi
- 10/10Lee Early CollegeGrades: 9-12Distance: 6.5 mi
Schools provided by the listing agent
- Elementary: Lee - Benjamin T Bullock Elementary School
- Middle: Lee - West Lee Middle School
- High: Lee - Lee County High School
Source: Doorify MLS. This data may not be complete. We recommend contacting the local school district to confirm school assignments for this home.
- $327,5004 bd3 ba1.9k sqft305 Rosewood Dr, Sanford, NC 27330Off Market

- $413,9756 bd4 ba3k sqft54 Bluebell St, Sanford, NC 27330New Construction
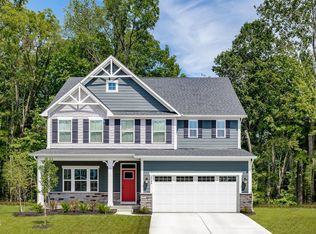
- $324,2004 bd3 ba2.2k sqft224 Rosewood Dr, Sanford, NC 27330Off Market
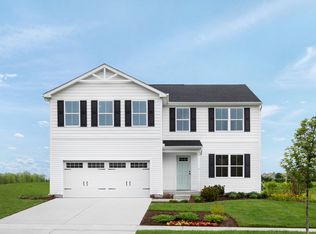
- $399,9904 bd4 ba3.6k sqft73 Bluebell St, Sanford, NC 27330New Construction
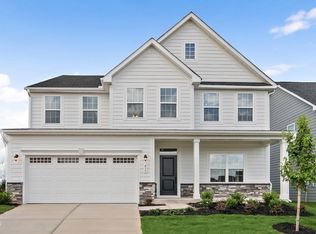
- $319,4805 bd3 ba2.2k sqft35 Bluebell St, Sanford, NC 27330New Construction
- $389,9904 bd3 ba3.3k sqft48 Bluebell St, Sanford, NC 27330New Construction
- $424,9906 bd4 ba3.6k sqft78 Bluebell St, Sanford, NC 27330New Construction
- $359,9904 bd3 ba2.7k sqft49 Bluebell St, Sanford, NC 27330New Construction
A local agent can set up tours, give advice and negotiate with sellers.
Similar homes
- from $359,9904 bd3 ba2.7k sqftHudson Plan, Signature Homes at Brookshire, Sanford, NC 27330New Construction
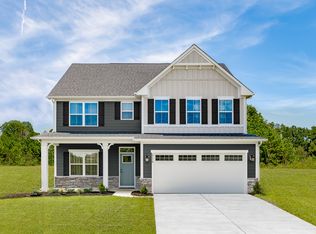 Ryan Homes
 - $364,9904 bd3 ba2.7k sqft66 Lismore St, Sanford, NC 27330New Construction
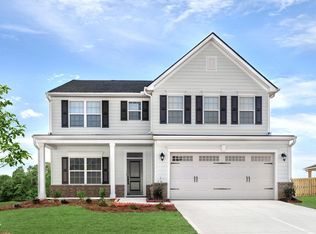
 MLS ID #10166784, Daxay Malkan. Doorify MLS
 - from $339,9904 bd3 ba2.4k sqftColumbia Plan, Signature Homes at Brookshire, Sanford, NC 27330New Construction
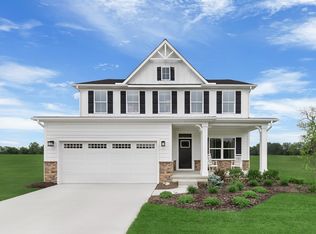 Ryan Homes
 - $346,9904 bd3 ba2.4k sqft67 Lismore St, Sanford, NC 27330New Construction
 MLS ID #10166681, Daxay Malkan. Doorify MLS
 - $359,9904 bd3 ba2.7k sqft49 Bluebell St, Sanford, NC 27330New ConstructionMLS ID #10154939, Daxay Malkan. Doorify MLS
- $339,9904 bd3 ba2.4k sqft439 Bluebell St, Sanford, NC 27330New ConstructionMLS ID #10154943, Daxay Malkan. Doorify MLS
- $379,9904 bd3 ba3k sqft50 Bluebell St, Sanford, NC 27330New ConstructionMLS ID #10154940, Daxay Malkan. Doorify MLS
- from $389,9904 bd4 ba3.3k sqftSeneca Plan, Signature Homes at Brookshire, Sanford, NC 27330New ConstructionRyan Homes
- $389,9904 bd3 ba3.3k sqft48 Bluebell St, Sanford, NC 27330New ConstructionMLS ID #10177421, Daxay Malkan. Doorify MLS
- $326,4854 bd3 ba2.5k sqft220 Rosewood Dr, Sanford, NC 27330New ConstructionMLS ID #10165293, Daxay Malkan. Doorify MLS
- $319,4805 bd3 ba2.2k sqft35 Bluebell St, Sanford, NC 27330New ConstructionMLS ID #10165296, Daxay Malkan. Doorify MLS
- from $379,9904 bd3 ba3k sqftLehigh Plan, Signature Homes at Brookshire, Sanford, NC 27330New ConstructionRyan Homes
- from $330,9004 bd3 ba2k sqftThe Coleman Plan, Arbor Glen, Sanford, NC 27330New ConstructionSmith Douglas Homes
- $301,9904 bd3 ba2.2k sqft255 Brookshire Way, Sanford, NC 27330New ConstructionMLS ID #10173751, Daxay Malkan. Doorify MLS
- from $321,9905 bd3 ba2.5k sqftHazel Plan, Brookshire Single Family, Sanford, NC 27330New ConstructionRyan Homes
- $298,4804 bd3 ba1.9k sqft221 Rosewood Dr, Sanford, NC 27330New ConstructionMLS ID #10165294, Daxay Malkan. Doorify MLS
- $413,9756 bd4 ba3k sqft54 Bluebell St, Sanford, NC 27330New ConstructionMLS ID #10165299, Daxay Malkan. Doorify MLS
- $353,9004 bd3 ba2.1k sqft320 Bishop Ln, Sanford, NC 27330For SaleMLS ID #766035, ANALYN SESSOMS, EXP REALTY LLC. LPRMLS
- $410,9806 bd4 ba3.3k sqft62 Lismore St, Sanford, NC 27330New ConstructionMLS ID #10165302, Daxay Malkan. Doorify MLS
- from $291,9904 bd3 ba1.9k sqftCedar Plan, Brookshire Single Family, Sanford, NC 27330New ConstructionRyan Homes
