Time to design. Welcome to the York at Brookshire in Sanford, NC. Customize this home with the design features and finishes that best fit your needs. This home features a first-floor bedroom and dedicated dining room, while upstairs features 5 spacious bedrooms. This home includes harbor gray cabinets, stainless steel appliances, LVP flooring, quartz countertops, and a covered porch. Located just off Highways 421 and 501, this community makes weekday commutes and weekend adventures a breeze. Ready to take the next step in your homebuying journey? Schedule your visit today.
New construction
Price cut: $10K (10/10)
$459,775
79 Bluebell St, Sanford, NC 27330
6beds
3,656sqft
Single Family Residence
Built in 2026
10,454 Square Feet Lot
$458,500 Zestimate®
$126/sqft
$28/mo HOA
What's special
First-floor bedroomLvp flooringQuartz countertopsHarbor gray cabinetsStainless steel appliancesDedicated dining roomCovered porch
- 72 days
- 41
- 4
Zillow last checked:
Listing updated:
Listed by:
Daxay Malkan 919-332-6991,
Esteem Properties
Source: Doorify MLS,MLS#: 10188484
Facts & features
Interior
Bedrooms & bathrooms
- Bedrooms: 6
- Bathrooms: 4
- Full bathrooms: 4
Primary bedroom
- Level: Second
Heating
- Electric, Zoned
Cooling
- Central Air, Dual
Appliances
- Included: Disposal, Dishwasher, Exhaust Fan, Electric Range, Electric Water Heater, Microwave, Range Hood
- Laundry: Laundry Room, Upper Level
Features
- Entrance Foyer, Granite Counters, Kitchen Island, Pantry, Recessed Lighting, Smart Thermostat, Walk-In Closet(s), Kitchen/Dining Room Combination, Walk-In Shower, Water Closet
- Flooring: Carpet, Luxury Vinyl
Interior area
- Total structure area: 3,656
- Total interior livable area: 3,656 sqft
- Finished area above ground: 3,656
- Finished area below ground: 0
Property
Parking
- Total spaces: 2
- Parking features: Concrete, Driveway, Garage Faces Front
- Garage spaces: 2
- Has uncovered spaces: Yes
Features
- Levels: Two
- Stories: 2
- Patio & porch: Covered, Front Porch, Rear Porch
- Has view: Yes
- View description: Trees/Woods
Lot
- Size: 10,454 Square Feet
- Features: Landscaped
Details
- Parcel number: LOT 79
- Special conditions: Standard
Construction
Type & style
- Home type: SingleFamily
- Architectural style: Craftsman
- Property subtype: Single Family Residence
Materials
- Vinyl Siding
- Foundation: Slab
- Roof: Architectural Shingle
Condition
- New construction: Yes
- Year built: 2026
- Major remodel year: 2026
Details
- Builder model: York
- Builder name: Ryan Homes
Utilities & green energy
- Sewer: Public Sewer
- Water: Public
Community & HOA
Community
- Features: Curbs, Street Lights, Sidewalks
- Subdivision: Brookshire
HOA
- Has HOA: Yes
- Amenities included: Management, Trail(s)
- Services included: None
- HOA fee: $83 quarterly
- HOA name: Charleston Management
- HOA phone: 919-847-3003
Location
- Region: Sanford
Financial & listing details
- Price per square foot: $126/sqft
- Date on market: 8/25/2026
- Listing agreement: Exclusive Agency
- Listing terms: Cash,Conventional,FHA,USDA Loan
Estimated market value
$458,500
$436,000 - $481,000
$2,752/mo
Price history
| Date | Event | Price |
|---|---|---|
| 10/10/2026 | Price change | $459,775-2.1%$126/sqft |
Source:  Doorify MLS #10188484 Report a problem | ||
| 8/25/2026 | Listed for sale | $469,775+23.6%$128/sqft |
Source: Doorify MLS #10188484 Report a problem | ||
| 5/14/2026 | Listing removed | $379,990$104/sqft |
Source: Doorify MLS #10161764 Report a problem | ||
| 5/8/2026 | Price change | $379,990-2.6%$104/sqft |
Source: Doorify MLS #10161764 Report a problem | ||
| 4/22/2026 | Listed for sale | $389,990$107/sqft |
Source: Doorify MLS #10161764 Report a problem | ||
Public tax history
Tax history is unavailable.
Monthly payment
Est. payment
Payment breakdown
Explore the cost of this home by adjusting the details. Changes won't be saved.Climate risks
Neighborhood: 27330
Nearby schools
Schools provided by the listing agent
- Elementary: Lee - Benjamin T Bullock Elementary School
- Middle: Lee - West Lee Middle School
- High: Lee - Lee Early College
Source: Doorify MLS. This data may not be complete. We recommend contacting the local school district to confirm school assignments for this home.

Similar homes
- $384,9904 bd4 ba3.3k sqft78 Bluebell St, Sanford, NC 27330New Construction
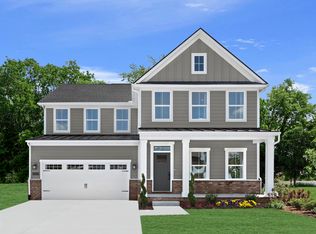
 MLS ID #10189561, Daxay Malkan. Doorify MLS
- $372,9855 bd3 ba2.7k sqft51 Bluebell St, Sanford, NC 27330New Construction
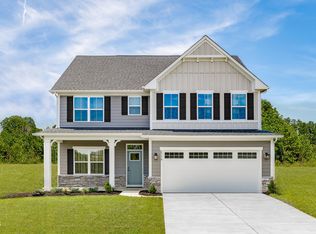 MLS ID #10185693, Daxay Malkan. Doorify MLS
- from $463,9994 bd3 ba3.5k sqftWayland Plan, Hickory Grove, Sanford, NC 27330New Construction
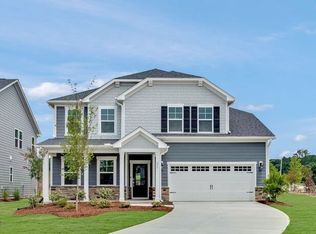 Taylor Morrison
- $374,9904 bd3 ba3k sqft50 Bluebell St, Sanford, NC 27330New Construction
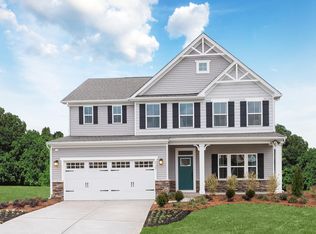 MLS ID #10189302, Daxay Malkan. Doorify MLS
- $388,4304 bd3 ba2.7k sqft54 Bluebell St, Sanford, NC 27330New ConstructionMLS ID #10188561, Daxay Malkan. Doorify MLS
- $369,9903 bd3 ba2.3k sqft76 Bluebell St, Sanford, NC 27330New ConstructionMLS ID #10199413, Daxay Malkan. Doorify MLS
- $354,9904 bd3 ba2.7k sqft49 Bluebell St, Sanford, NC 27330New ConstructionMLS ID #10189295, Daxay Malkan. Doorify MLS
- $419,9904 bd3 ba3.6k sqft66 Lismore St, Sanford, NC 27330New ConstructionMLS ID #10188630, Daxay Malkan. Doorify MLS
- $357,9854 bd3 ba2.4k sqft52 Bluebell St, Sanford, NC 27330New ConstructionMLS ID #10191340, Daxay Malkan. Doorify MLS
- $334,9904 bd3 ba2.4k sqft439 Bluebell St, Sanford, NC 27330New ConstructionMLS ID #10188543, Daxay Malkan. Doorify MLS
- $345,4904 bd3 ba2.4k sqft48 Bluebell St, Sanford, NC 27330New ConstructionMLS ID #10177421, Daxay Malkan. Doorify MLS
- $324,9905 bd3 ba2.2k sqft35 Bluebell St, Sanford, NC 27330New ConstructionMLS ID #10191363, Daxay Malkan. Doorify MLS
- $416,9904 bd3 ba3k sqft603 Hemlock Dr, Sanford, NC 27330New ConstructionMLS ID #10192958, Muhammad Hasan. Doorify MLS
- $455,0003 bd3 ba2.8k sqft117 Godwin Court, Sanford, NC 27330New Construction
 MLS ID #100547105, Jennifer M Ritchie, Everything Pines Partners LLC. Hive MLS
- $299,9904 bd3 ba1.9k sqft254 Brookshire Way, Sanford, NC 27330New ConstructionMLS ID #10191360, Daxay Malkan. Doorify MLS
