CLOSE OUT MODEL HOME FOR SALE! This last home in Moncure Valley gets you a hot new price of $439,900 & $10,000 to use towards your choice of: Refrigerator, Backyard Fencing, 2' Faux Wood blinds, or Closing Costs!
Welcome to the CL2862 Floor Plan built by trusted builder, Caviness Land. This beautiful property featuring a charming covered front porch and a welcoming foyer. Just off the entry, French doors open to a versatile formal office or playroom, perfect for working from home or flexible living. The spacious great room is the heart of the home, highlighted by an electric fireplace and seamless flow into the Carolina room, ideal for relaxing or entertaining year-round.
The open dining area connects effortlessly to the large kitchen, which boasts a generous island, corner pantry, and ample cabinetry--perfect for gatherings and everyday living. A side-load garage adds curb appeal, while the covered back deck offers a wonderful space for outdoor enjoyment.
Upstairs, you'll find a comfortable loft that serves as an additional living or play area. The primary suite is a true retreat with spa-like lighting, a spacious walk-in closet, and convenient laundry access directly through the primary closet. Two additional guest bedrooms are generously sized, each with walk-in closets, and share easy access to a full bath.
Thoughtfully designed with both functionality and style, this home offers plenty of space to live, work, and relax--inside and out.
New construction
Price cut: $5.1K (7/6)
$439,900
117 Godwin Court, Sanford, NC 27330
3beds
2,862sqft
:
Get pre-qualified$2,643/mo
Single Family Residence
Built in 2024
0.79 Acres Lot
$438,400 Zestimate®
$154/sqft
$30/mo HOA
What's special
Electric fireplaceCovered front porchLarge kitchenGenerous islandOpen dining areaWelcoming foyerCorner pantry
- 204 days |
- 145 |
- 8 |
Zillow last checked:
Listing updated:
Listed by:
Jennifer M Ritchie 910-987-5565,
Everything Pines Partners LLC
Source: Hive MLS,MLS#: 100547105 Originating MLS: Mid Carolina Regional MLS
Originating MLS: Mid Carolina Regional MLSFacts & features
Interior
Bedrooms & bathrooms
- Bedrooms: 3
- Bathrooms: 3
- Full bathrooms: 2
- 1/2 bathrooms: 1
Rooms
- Room types: Other, Great Room, Sunroom, Breakfast Nook, Master Bedroom, Bedroom 2, Bedroom 3
Primary bedroom
- Level: Second
- Dimensions: 16 x 15
Bedroom 2
- Level: Second
- Dimensions: 11.5 x 12
Bedroom 3
- Level: Second
- Dimensions: 11.5 x 12
Breakfast nook
- Level: First
- Dimensions: 11.5 x 10.5
Great room
- Level: First
- Dimensions: 22.5 x 16
Kitchen
- Level: First
- Dimensions: 18.5 x 17
Other
- Description: Flex Room
- Level: First
- Dimensions: 11 x 12.5
Other
- Description: Loft
- Level: Second
- Dimensions: 11 x 12.5
Sunroom
- Level: First
- Dimensions: 15 x 10.5
Heating
- Electric, Heat Pump
Cooling
- Central Air
Appliances
- Included: Built-In Microwave, Range, Dishwasher
- Laundry: Laundry Room
Features
- Walk-in Closet(s), Tray Ceiling(s), High Ceilings, Entrance Foyer, Kitchen Island, Ceiling Fan(s), Pantry, Walk-in Shower, Walk-In Closet(s)
- Flooring: Carpet, Laminate, Tile
- Basement: Crawl Space
Interior area
- Total structure area: 2,862
- Total interior livable area: 2,862 sqft
Property
Parking
- Total spaces: 2
- Parking features: Garage Faces Side, Attached, Concrete, Garage Door Opener
- Attached garage spaces: 2
Features
- Levels: Two
- Patio & porch: Covered, Deck, Porch
- Fencing: None
- Has view: Yes
- View description: See Remarks
- Frontage type: See Remarks
Lot
- Size: 0.79 Acres
- Dimensions: 100 x 320.47 x 110.11 x 366.57
- Features: Interior Lot
Details
- Parcel number: 965333033800
- Zoning: SN-9
- Special conditions: Standard
Construction
Type & style
- Home type: SingleFamily
- Property subtype: Single Family Residence
Materials
- Stone, Vinyl Siding, Wood Frame
- Foundation: Crawl Space
- Roof: Architectural Shingle
Condition
- New construction: Yes
- Year built: 2024
Details
- Warranty included: Yes
Utilities & green energy
- Sewer: Septic Tank
- Utilities for property: Water Connected
Community & HOA
Community
- Security: Smoke Detector(s)
- Subdivision: Moncure Valley
HOA
- Has HOA: Yes
- Amenities included: Maintenance Common Areas, Management
- HOA fee: $360 annually
- HOA name: Moncure Hills & Valley HOA
- HOA phone: 910-484-5400
Location
- Region: Sanford
Financial & listing details
- Price per square foot: $154/sqft
- Tax assessed value: $397,600
- Annual tax amount: $2,958
- Date on market: 1/1/2026
- Cumulative days on market: 204 days
- Listing agreement: Exclusive Right To Sell
- Listing terms: Cash,Conventional,FHA,USDA Loan,VA Loan
- Road surface type: Paved
Estimated market value
$438,400
$416,000 - $460,000
$2,665/mo
Price history
| Date | Event | Price |
|---|---|---|
| 7/6/2026 | Price change | $439,900-1.1%$154/sqft |
Source:  LPRMLS #755288 Report a problem LPRMLS #755288 Report a problem | ||
| 5/7/2026 | Price change | $444,9990%$155/sqft |
Source:  Hive MLS #100547105 Report a problem Hive MLS #100547105 Report a problem | ||
| 3/23/2026 | Price change | $445,000-1.1%$155/sqft |
Source: LPRMLS #755288 Report a problem | ||
| 1/1/2026 | Listed for sale | $450,000+1.1%$157/sqft |
Source: Hive MLS #100547105 Report a problem | ||
| 1/1/2026 | Listing removed | $445,000$155/sqft |
Source:  Doorify MLS #10108701 Report a problem Doorify MLS #10108701 Report a problem | ||
| 7/11/2025 | Listed for sale | $445,000-0.9%$155/sqft |
Source: Doorify MLS #10108701 Report a problem | ||
| 7/1/2025 | Listing removed | $449,100$157/sqft |
Source: LPRMLS #724879 Report a problem | ||
| 5/2/2024 | Listed for sale | $449,100$157/sqft |
Source: LPRMLS #724879 Report a problem | ||
Public tax history
| Year | Property taxes | Tax assessment |
|---|---|---|
| 2025 | $225 +4.8% | $397,600 +10.7% |
| 2024 | $214 -41.3% | $359,300 +618.6% |
| 2023 | $365 +12.7% | $50,000 +25% |
| 2022 | $324 | $40,000 |
Find assessor info on the county website
Monthly payment
Est. payment
Payment breakdown
Explore the cost of this home by adjusting the details. Changes won't be saved.Climate risks
Neighborhood: 27330
Nearby schools
GreatSchools rating
- 8/10Tramway Elementary SchoolGrades: K-5Distance: 5.3 mi
- 4/10East Lee Middle SchoolGrades: 6-8Distance: 3.2 mi
- 10/10Lee Early CollegeGrades: 9-12Distance: 1.5 mi
Schools provided by the listing agent
- Elementary: Deep River Elementary
- Middle: East Lee Middle
- High: Lee County High
Source: Hive MLS. This data may not be complete. We recommend contacting the local school district to confirm school assignments for this home.
- $478,0503 bd3 ba3.2k sqft113 Godwin Ct, Sanford, NC 27330Sold

- $459,9003 bd4 ba3k sqft121 Godwin Ct, Sanford, NC 27330Sold

- $349,4893 bd2 ba1.9k sqft211 Uwharrie Way, Sanford, NC 27330Sold

- $410,4904 bd3 ba2.5k sqft215 Uwharrie Way, Sanford, NC 27330Sold

- $435,9003 bd3 ba2.8k sqft109 Godwin Ct, Sanford, NC 27330Sold
- $395,5003 bd2 ba2.5k sqft116 Godwin Ct, Sanford, NC 27330Off Market
- $401,3004 bd3 ba2.5k sqft120 Godwin Ct, Sanford, NC 27330Off Market
- $459,4003 bd2 ba2.9k sqft124 Godwin Ct, Sanford, NC 27330Off Market
A local agent can set up tours, give advice and negotiate with sellers.
Similar homes
- $414,9003 bd3 ba2.1k sqft1752 Blackstone Rd, Sanford, NC 27330For Sale
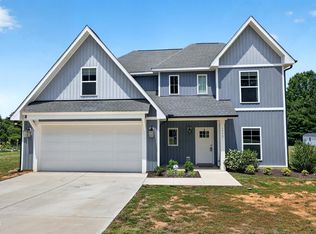
 MLS ID #10169461, Matthew Peedin. Doorify MLS
 - $285,0003 bd3 ba1.8k sqft1012 Archer Ln, Sanford, NC 27330For Sale
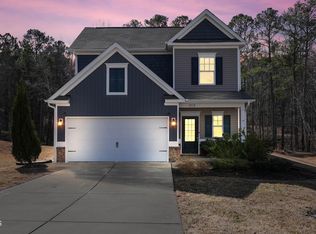 MLS ID #10177430, Liz Hamling. Doorify MLS
 - $409,7505 bd4 ba2.5k sqft616 Westford Dr, Sanford, NC 27330New Construction
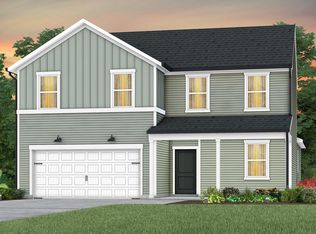 Doorify MLS
 - $353,9004 bd3 ba2.1k sqft320 Bishop Ln, Sanford, NC 27330For Sale
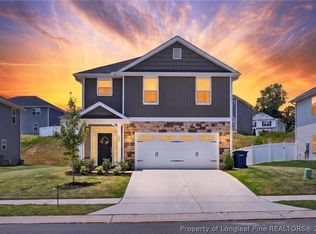 MLS ID #766035, ANALYN SESSOMS, EXP REALTY LLC. LPRMLS
 - $499,0004 bd3 ba3.2k sqft249 Umstead Street, Sanford, NC 27330For Sale
 MLS ID #100565885, Amy Stephenson, Everything Pines Partners Sanford. Hive MLS
 - $469,5004 bd4 ba2.5k sqft189 Thistle Court, Sanford, NC 27332New ConstructionMLS ID #100538899, Anthony F Weaver, Coldwell Banker Advantage / Cameron. Hive MLS
- $329,9904 bd3 ba2.3k sqft441 Woodbluff Dr, Sanford, NC 27330New ConstructionMLS ID #10158898, Alex Lilly. Doorify MLS
- $389,5003 bd3 ba2k sqft189 Boyce Court, Sanford, NC 27332New ConstructionMLS ID #100526330, Anthony F Weaver, Coldwell Banker Advantage / Cameron. Hive MLS
- $495,0003 bd2 ba2.5k sqft133 Buckhaven Ct, Holly Springs, NC 27540For SaleMLS ID #10173504, Cara Pierce. Doorify MLS
- $347,5003 bd2 ba2k sqft126 Grinnell Loop, Sanford, NC 27332New ConstructionMLS ID #10166008, Angie Cole. Doorify MLS
- $419,7004 bd3 ba2.4k sqft143 Eagle Rock Dr, Lillington, NC 27546New ConstructionDoorify MLS
- $464,3004 bd3 ba2.9k sqft104 Galway Rd, Lillington, NC 27546New ConstructionMLS ID #10157117, Gretchen Sobha. Doorify MLS
- $458,2004 bd3 ba2.6k sqft70 Galway Rd, Lillington, NC 27546New ConstructionMLS ID #10157672, Lisa Lovato. Doorify MLS
- $419,7004 bd3 ba2.4k sqft96 Eagle Rock Dr, Lillington, NC 27546New ConstructionDoorify MLS
- $370,0004 bd3 ba2.9k sqft89 Bison Lane, Lillington, NC 27546For SaleMLS ID #100574334, Kyle Rank, Mark Spain Real Estate. Hive MLS
- $370,0004 bd3 ba2.6k sqft68 Van Winkle St, Lillington, NC 27546For SaleMLS ID #10178985, Jordan Clark. Doorify MLS
- $430,9905 bd3 ba3k sqft51 Cornelia Crossing, Cameron, NC 28326New ConstructionHive MLS
- $524,9504 bd3 ba2.5k sqft79 Buckhaven Ct, Holly Springs, NC 27540For SaleMLS ID #10170422, Jenny Wenzell Ortiz. Doorify MLS
- $425,0004 bd3 ba2.4k sqft324 Dunston Road, Carthage, NC 28327For SaleMLS ID #100566956, Lisa Murphy, Everything Pines Partners LLC. Hive MLS
- $429,0003 bd3 ba1.8k sqft682 Vine Pkwy, Pittsboro, NC 27312For SaleMLS ID #10175324, Tanya Papandrea. Doorify MLS
