Welcome to The Lexington, located in the desirable West Preserve community! This thoughtfully designed new construction home offers approximately 2,567 square feet of stylish, functional living space on a spacious 0.61-acre homesite. Featuring 4 bedrooms, 3.5 bathrooms, and a 3-car garage, this home blends modern comfort with timeless design. The open-concept floor plan showcases a spacious kitchen overlooking the family room, where an electric fireplace creates a warm and inviting gathering space. The kitchen is designed for both everyday living and entertaining, featuring a large center island, SS appliances, soft-close drawers, and a convenient cabinet pantry for added functionality and storage. The main-level owner's suite offers a private retreat, complete with a decorative sliding barn door leading into the luxurious ensuite bathroom featuring a zero-entry shower and the added convenience of a washer and dryer hookup located inside the owner's bathroom suite. A second laundry hookup upstairs provides additional flexibility for busy households. Upstairs, you'll find generously sized secondary bedrooms and a spacious bonus room, ideal for a media room, home office, playroom, or flex space to fit your lifestyle. Ample closet space throughout the home and the oversized 3-car garage provide abundant storage. Enjoy outdoor living from the covered front and back porches, perfect for relaxing or entertaining. This home offers a wonderful opportunity to enjoy a beautiful new construction home with thoughtful details, quality finishes, and a layout designed for modern living.
New construction
Price cut: $400 (6/10)
$469,500
189 Thistle Court, Sanford, NC 27332
4beds
2,567sqft
:
Get pre-qualified$2,853/mo
Single Family Residence
Built in 2025
0.61 Acres Lot
$468,800 Zestimate®
$183/sqft
$30/mo HOA
What's special
Large center islandSecond laundry hookup upstairsSs appliancesSoft-close drawersGenerously sized secondary bedroomsOpen-concept floor planDecorative sliding barn door
- 271 days |
- 61 |
- 1 |
Zillow last checked:
Listing updated:
Listed by:
Anthony F Weaver 910-578-3445,
Coldwell Banker Advantage / Cameron
Source: Hive MLS,MLS#: 100538899 Originating MLS: Mid Carolina Regional MLS
Originating MLS: Mid Carolina Regional MLSFacts & features
Interior
Bedrooms & bathrooms
- Bedrooms: 4
- Bathrooms: 4
- Full bathrooms: 3
- 1/2 bathrooms: 1
Rooms
- Room types: Laundry, Bedroom 1, Bedroom 2, Bedroom 3, Bedroom 4, Bonus Room, Master Bedroom
Primary bedroom
- Level: Main
Heating
- Propane, Heat Pump, Fireplace(s), Electric
Cooling
- Heat Pump
Appliances
- Included: Built-In Microwave, Range, Dishwasher
- Laundry: Dryer Hookup, Washer Hookup
Features
- Kitchen Island, Walk-in Shower
- Flooring: Vinyl
- Basement: None
Interior area
- Total structure area: 2,567
- Total interior livable area: 2,567 sqft
Video & virtual tour
Property
Parking
- Total spaces: 3
- Parking features: Attached
- Attached garage spaces: 3
Features
- Levels: Two
- Stories: 2
- Patio & porch: Covered, Patio, Porch
- Exterior features: None
- Fencing: None
- Has view: Yes
- View description: See Remarks
- Frontage type: See Remarks
Lot
- Size: 0.61 Acres
- Dimensions: 244 x 109 x 245 x 108
Details
- Parcel number: 039589 0060 07
- Zoning: RA-20R
- Special conditions: Standard
Construction
Type & style
- Home type: SingleFamily
- Property subtype: Single Family Residence
Materials
- See Remarks, Stone
- Foundation: Slab
- Roof: Shingle
Condition
- New construction: Yes
- Year built: 2025
Utilities & green energy
- Sewer: Septic Tank
- Water: Public
- Utilities for property: See Remarks
Community & HOA
Community
- Subdivision: Other
HOA
- Has HOA: Yes
- Amenities included: See Remarks
- HOA fee: $360 annually
- HOA name: West Preserve HOA
- HOA phone: 901-493-3707
Location
- Region: Sanford
Financial & listing details
- Price per square foot: $183/sqft
- Tax assessed value: $56,560
- Annual tax amount: $402
- Date on market: 10/30/2025
- Cumulative days on market: 272 days
- Listing agreement: Exclusive Right To Sell
- Listing terms: Cash,Conventional,FHA,USDA Loan,VA Loan
Estimated market value
$468,800
$445,000 - $492,000
$2,563/mo
Price history
| Date | Event | Price |
|---|---|---|
| 6/10/2026 | Price change | $469,500-0.1%$183/sqft |
Source:  LPRMLS #752604 Report a problem LPRMLS #752604 Report a problem | ||
| 10/30/2025 | Listed for sale | $469,900+571.3%$183/sqft |
Source: LPRMLS #752604 Report a problem | ||
| 9/23/2025 | Sold | $70,000$27/sqft |
Source: Public Record Report a problem | ||
Public tax history
| Year | Property taxes | Tax assessment |
|---|---|---|
| 2025 | $402 | $56,560 |
| 2024 | $402 | $56,560 |
| 2023 | -- | -- |
Find assessor info on the county website
Monthly payment
Est. payment
Payment breakdown
Explore the cost of this home by adjusting the details. Changes won't be saved.Climate risks
Neighborhood: 27332
Nearby schools
GreatSchools rating
- 6/10Benhaven ElementaryGrades: PK-5Distance: 3.4 mi
- 7/10Western Harnett MiddleGrades: 6-8Distance: 7 mi
- 3/10Western Harnett HighGrades: 9-12Distance: 7.4 mi
Schools provided by the listing agent
- Elementary: Boone Trail Elementary School
- Middle: Western Harnett Middle School
- High: Western Harnett High School
Source: Hive MLS. This data may not be complete. We recommend contacting the local school district to confirm school assignments for this home.
- $360,0000.61 Acres167 Thistle Ct, Sanford, NC 27332Sold
- $329,9003 bd2 ba1.6k sqft23 Thistle Ct, Sanford, NC 27332Sold

- $359,9003 bd2 ba1.7k sqft167 Thistle Ct, Sanford, NC 27332Sold

- $389,9003 bd3 ba1.9k sqft211 Thistle Ct, Sanford, NC 27332Sold

- $389,0000.61 Acres211 Thistle Ct, Sanford, NC 27332Sold
- $369,8003 bd2 ba1.8k sqft149 Thistle Ct, Sanford, NC 27332Sold
- $399,4003 bd2 ba2k sqft149 Thistle Court, Sanford, NC 27332Off Market
- $324,8003 bd3 ba1.6k sqft196 Thistle Ct, Sanford, NC 27332Sold
A local agent can set up tours, give advice and negotiate with sellers.
A local lender can help you make sure your offer is ready when you are.
Similar homes
- $389,5003 bd3 ba2k sqft189 Boyce Court, Sanford, NC 27332New Construction
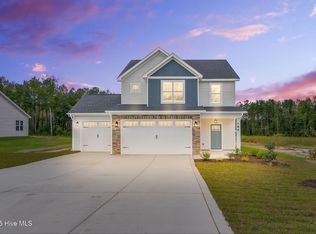
 MLS ID #100526330, Anthony F Weaver, Coldwell Banker Advantage / Cameron. Hive MLS
 - $515,2004 bd4 ba3.6k sqft278 Hidden Pines Dr, Cameron, NC 28326New Construction

 MLS ID #10181742, Elizabeth Guadalupe Gonzalez. Doorify MLS
 - $439,9003 bd3 ba2.8k sqft117 Godwin Court, Sanford, NC 27330New Construction
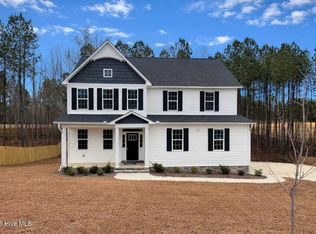 MLS ID #100547105, Jennifer M Ritchie, Everything Pines Partners LLC. Hive MLS
 - $419,7004 bd3 ba2.4k sqft143 Eagle Rock Dr, Lillington, NC 27546New Construction
 Doorify MLS
 - $497,3004 bd4 ba3.6k sqft200 Galway Rd, Lillington, NC 27546New ConstructionMLS ID #10168972, Lisa Lovato. Doorify MLS
- $419,7004 bd3 ba2.4k sqft96 Eagle Rock Dr, Lillington, NC 27546New ConstructionDoorify MLS
- $448,9504 bd3 ba2.3k sqft394 Lakebay Road, Vass, NC 28394New ConstructionMLS ID #100548553, Katherine Brooke Pfeiffer, Carolina Property Sales. Hive MLS
- $409,7505 bd4 ba2.5k sqft616 Westford Dr, Sanford, NC 27330New ConstructionDoorify MLS
- $524,9504 bd3 ba2.5k sqft79 Buckhaven Ct, Holly Springs, NC 27540For SaleMLS ID #10170422, Jenny Wenzell Ortiz. Doorify MLS
- $360,0004 bd3 ba2.6k sqft68 Van Winkle St, Lillington, NC 27546For SaleMLS ID #10178985, Jordan Clark. Doorify MLS
- $507,9004 bd4 ba3.3k sqftAdams Homes, Lillington, NC 27546New ConstructionMLS ID #10159865, Lisa Lovato. Doorify MLS
- $520,0005 bd3 ba3.2k sqft315 Arlie Ln, Lillington, NC 27546For SaleMLS ID #10177696, Carl Henry Amsden. Doorify MLS
- from $475,0004 bd3 ba2.6k sqftFairview Plan, Anderson Creek Club, Spring Lake, NC 28390New ConstructionThe Ascot Corporation
- $565,0004 bd3 ba2.6k sqft820 Christian Light Rd, Fuquay Varina, NC 27526For SaleMLS ID #10167983, Nicole Carroll. Doorify MLS
- from $465,0004 bd3 ba2.6k sqftFairview Plan, Woodlake, Vass, NC 28394New ConstructionThe Ascot Corporation
- from $462,0004 bd3 ba2.5k sqftGordon Plan, Woodlake, Vass, NC 28394New ConstructionThe Ascot Corporation
- $399,9004 bd4 ba2.5k sqft104 Hookbill Ln, Lillington, NC 27546New ConstructionCaviness & Cates
- $399,0005 bd4 ba2.7k sqftHickory II B, Lillington, NC 27546New ConstructionDoorify MLS
- $450,0003 bd3 ba1.9k sqft9453 State Highway 42, Holly Springs, NC 27540New ConstructionMLS ID #10169112, Dana Lynn Cooley. Doorify MLS
- $429,9004 bd4 ba2.6k sqft287 Elijah Way #64, Vass, NC 28394New ConstructionMLS ID #100532983, Scott Lincicome, Better Homes and Gardens Real Estate Lifestyle Property Partners. Hive MLS
