''Welcome to the Starling at Westford -- a beautifully designed new construction home in Sanford, NC, offering open-concept living and modern finishes in a highly desirable community. This stunning 5-bed, 3-bath, 2,518 sq ft residence features a spacious gathering room, eat-in café, and thoughtfully planned main-level living with a first-floor owner's suite and guest suite. Upstairs, enjoy a versatile loft perfect for work or relaxation and additional bedrooms for comfort and flexibility. Enjoy outdoor living on your covered patio, plus everyday convenience with a main-level walk-in laundry and stylish kitchen with ample space for meal prep and gatherings. Located in a welcoming neighborhood with quick access to local amenities, this home is ideal for families and buyers seeking space and quality in the heart of Central Carolina. Prime location for commuters: Sanford offers an easy drive to Fort Bragg (30 miles). It's also only about 44 miles to Raleigh-Durham International Airport (RDU), providing convenient travel options for business or leisure. Don't miss your chance to own this exceptional new home with thoughtful design and great regional access!
Pending
Price cut: $1K (7/23)
$409,750
616 Westford Dr, Sanford, NC 27330
5beds
2,518sqft
Single Family Residence, Residential
Built in 2026
6,098 Square Feet Lot
$407,500 Zestimate®
$163/sqft
$143/mo HOA
What's special
- 62 days |
- 35 |
- 1 |
Zillow last checked:
Listing updated:
Listed by:
Alex Lilly 919-816-1103,
Pulte Home Company LLC
Source: Doorify MLS,MLS#: 10176635
Facts & features
Interior
Bedrooms & bathrooms
- Bedrooms: 5
- Bathrooms: 4
- Full bathrooms: 4
Heating
- Electric, ENERGY STAR Qualified Equipment, Heat Pump
Cooling
- Dual, ENERGY STAR Qualified Equipment, Zoned
Appliances
- Included: Dishwasher, Disposal, ENERGY STAR Qualified Appliances, ENERGY STAR Qualified Dishwasher, ENERGY STAR Qualified Water Heater, Exhaust Fan, Free-Standing Gas Oven, Free-Standing Gas Range, Free-Standing Refrigerator, Gas Cooktop, Gas Oven, Gas Range, Gas Water Heater, Ice Maker, Microwave, Plumbed For Ice Maker, Range, Refrigerator, Self Cleaning Oven, Smart Appliance(s), Stainless Steel Appliance(s), Tankless Water Heater, Vented Exhaust Fan, Water Heater
- Laundry: Electric Dryer Hookup, Inside, Laundry Room, Washer Hookup
Features
- Bathtub/Shower Combination, Double Vanity, Granite Counters, High Speed Internet, Kitchen Island, Kitchen/Dining Room Combination, Living/Dining Room Combination, Open Floorplan, Pantry, Master Downstairs, Quartz Counters, Smart Thermostat, Smooth Ceilings, Walk-In Closet(s), Walk-In Shower, WaterSense Fixture(s)
- Flooring: Carpet, Vinyl
- Doors: Sliding Doors
- Windows: Blinds, Double Pane Windows, Insulated Windows, Screens, Window Coverings
- Common walls with other units/homes: No Common Walls
Interior area
- Total structure area: 2,518
- Total interior livable area: 2,518 sqft
- Finished area above ground: 2,518
- Finished area below ground: 0
Property
Parking
- Total spaces: 2
- Parking features: Attached, Concrete, Driveway, Garage, Garage Door Opener, Garage Faces Front, Paved
- Attached garage spaces: 2
Features
- Levels: Two
- Stories: 2
- Patio & porch: Patio
- Exterior features: Lighting, Rain Gutters, Smart Camera(s)/Recording
- Has view: Yes
Lot
- Size: 6,098 Square Feet
- Features: Back Yard, Landscaped
Details
- Parcel number: 964109399800
- Special conditions: Standard
Construction
Type & style
- Home type: SingleFamily
- Architectural style: Traditional
- Property subtype: Single Family Residence, Residential
Materials
- Batts Insulation, Blown-In Insulation, Radiant Barrier, Vinyl Siding
- Foundation: Slab
- Roof: Shingle
Condition
- New construction: Yes
- Year built: 2026
- Major remodel year: 2026
Details
- Builder name: Centex Homes
Utilities & green energy
- Sewer: Public Sewer
- Water: Public
- Utilities for property: Cable Available, Cable Connected, Electricity Available, Electricity Connected, Water Available, Water Connected
Community & HOA
Community
- Features: Park, Playground, Sidewalks, Street Lights
- Subdivision: Westford
HOA
- Has HOA: Yes
- Amenities included: Cable TV, Dog Park, Maintenance, Maintenance Grounds, Playground
- Services included: Cable TV, Internet, Maintenance Grounds, Road Maintenance, Storm Water Maintenance
- HOA fee: $143 monthly
Location
- Region: Sanford
Financial & listing details
- Price per square foot: $163/sqft
- Date on market: 6/26/2026
Estimated market value
$407,500
$387,000 - $428,000
$2,389/mo
Price history
| Date | Event | Price |
|---|---|---|
| 8/21/2026 | Pending sale | $409,750$163/sqft |
Source:  Doorify MLS #10176635 Report a problem Doorify MLS #10176635 Report a problem | ||
| 7/23/2026 | Price change | $409,750-0.2%$163/sqft |
Source:  Centex Report a problem Centex Report a problem | ||
| 7/15/2026 | Price change | $410,750+0.2%$163/sqft |
Source: Centex Report a problem | ||
| 6/26/2026 | Listed for sale | $409,750$163/sqft |
Source: Doorify MLS #10176635 Report a problem | ||
Public tax history
Tax history is unavailable.
Monthly payment
Est. payment
Payment breakdown
Explore the cost of this home by adjusting the details. Changes won't be saved.Climate risks
Neighborhood: 27330
Nearby schools
GreatSchools rating
- 5/10J R Ingram Jr Elementary SchoolGrades: K-5Distance: 1.3 mi
- 7/10Sanlee Middle SchoolGrades: 6-8Distance: 1.3 mi
- 3/10Southern Lee High SchoolGrades: 9-12Distance: 1.3 mi
Schools provided by the listing agent
- Elementary: Lee - JR Ingram Jr Elementary School
- Middle: Lee - SanLee Middle School
- High: Lee - Southern Lee High School
Source: Doorify MLS. This data may not be complete. We recommend contacting the local school district to confirm school assignments for this home.
- $367,1304 bd2 ba1.7k sqft449 Woodbluff Dr, Sanford, NC 27330Sold

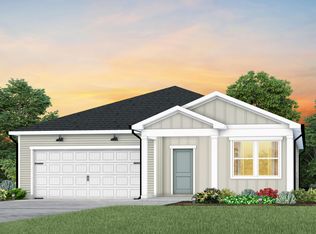
- $339,9904 bd2 ba1.7k sqft608 Westford Dr, Sanford, NC 27330New Construction
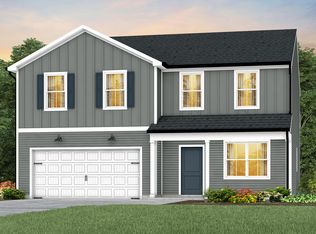
- $389,9905 bd3 ba2.6k sqft617 Westford Dr, Sanford, NC 27330New Construction
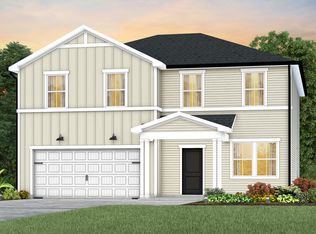
- $390,0005 bd3 ba2.6k sqft566 Brickview Ct, Sanford, NC 27330Sold
- $349,9904 bd3 ba2.3k sqft741 Richardson Dr, Sanford, NC 27330Sold
- $340,0005 bd3 ba2.6k sqft600 Westford Dr, Sanford, NC 27330Sold
- $329,9904 bd2 ba1.7k sqft604 Westford Dr, Sanford, NC 27330New Construction
- $373,9704 bd3 ba2.3k sqft546 Brickview Ct, Sanford, NC 27330Pending
A local agent can set up tours, give advice and negotiate with sellers.
Similar homes
- $389,9905 bd3 ba2.6k sqft617 Westford Dr, Sanford, NC 27330New Construction
 Doorify MLS
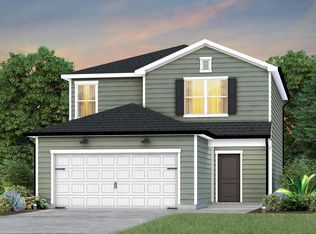
 - $334,9904 bd3 ba2k sqft319 Scottsdale Dr, Sanford, NC 27330New Construction
 Doorify MLS
 - $398,3322 bd2 ba1.6k sqft133 Oban Dr, Sanford, NC 27330New Construction
 MLS ID #10188243, Lee Cox. Doorify MLS
 - $354,0003 bd3 ba2.1k sqft75 Furley St, Sanford, NC 27330New Construction
 MLS ID #10188239, Lee Cox. Doorify MLS
 - $339,9904 bd2 ba1.7k sqft608 Westford Dr, Sanford, NC 27330New ConstructionDoorify MLS
- $341,9474 bd3 ba1.7k sqft74 Furley St, Sanford, NC 27330New ConstructionDoorify MLS
- $424,9004 bd3 ba3.1k sqft574 Troy Dr, Sanford, NC 27332For SaleMLS ID #10181011, Jonathan Szabady. Doorify MLS
- $344,0003 bd3 ba2k sqft71 Furley St, Sanford, NC 27330New ConstructionMLS ID #10188237, Lee Cox. Doorify MLS
- $334,9904 bd3 ba1.9k sqft422 Rosewood Dr, Sanford, NC 27330New ConstructionDoorify MLS
- $336,9905 bd3 ba2.5k sqft241 Bangor Way, Sanford, NC 27330New ConstructionMLS ID #10179182, Daxay Malkan. Doorify MLS
- $329,9904 bd2 ba1.7k sqft604 Westford Dr, Sanford, NC 27330New ConstructionDoorify MLS
- $299,9903 bd3 ba1.9k sqft323 Scottsdale Dr, Sanford, NC 27330New ConstructionDoorify MLS
- $375,0004 bd4 ba2.3k sqft155 Grinnell Loop, Sanford, NC 27332New ConstructionMLS ID #10186428, Angie Cole. Doorify MLS
- $306,9904 bd3 ba1.9k sqft254 Brookshire Way, Sanford, NC 27330New ConstructionMLS ID #10188529, Daxay Malkan. Doorify MLS
- from $313,4904 bd3 ba2.1k sqftMint Plan, Provisions at Courtland, Sanford, NC 27330New ConstructionDRB Homes
- from $381,9904 bd3 ba2.8k sqftWILMINGTON Plan, Galvins Ridge, Sanford, NC 27330New ConstructionDR Horton
- $329,9905 bd3 ba2.5k sqft441 Rosewood Dr, Sanford, NC 27330New ConstructionDoorify MLS
- from $308,4903 bd3 ba2.1k sqftJasmine Plan, Provisions at Courtland, Sanford, NC 27330New ConstructionDRB Homes
- from $303,4903 bd3 ba1.9k sqftBeramont Plan, Provisions at Courtland, Sanford, NC 27330New ConstructionDRB Homes
- $291,9903 bd2 ba1.5k sqft246 Rosewood Dr, Sanford, NC 27330New ConstructionMLS ID #10185694, Daxay Malkan. Doorify MLS
