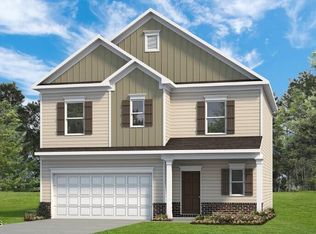
To be built. Welcome to the Tupelo Plan at Brookshire Single Family by Ryan Homes. This beautifully designed one-level offers the perfect blend of elegance and convenience. The open-concept living and dining area creates an inviting space ideal for everyday living and entertaining. The home features luxury finishes throughout, including LVP flooring, granite countertops, and three spacious bedrooms. All appliances are included for added convenience. Enjoy beautiful homesites in a serene, wooded community in a premier West Sanford location. Just off of Highway 421 and 501, making weekday commutes and weekend adventures a breeze.
New construction
$291,990
246 Rosewood Dr, Sanford, NC 27330
3beds
1,517sqft
Single Family Residence, Residential
Built in 2026
6,534 Square Feet Lot
$291,600 Zestimate®
$192/sqft
$28/mo HOA
What's special
Luxury finishes throughoutThree spacious bedroomsLvp flooringGranite countertops
- 15 days |
- 132 |
- 7 |
Likely to sell faster than
Zillow last checked:
Listing updated:
Listed by:
Daxay Malkan 919-332-6991,
Esteem Properties
Source: Doorify MLS,MLS#: 10185694
Facts & features
Interior
Bedrooms & bathrooms
- Bedrooms: 3
- Bathrooms: 2
- Full bathrooms: 2
Heating
- Electric, Zoned, None
Cooling
- Central Air, Dual
Appliances
- Included: Dishwasher, Disposal, Dryer, Electric Range, Electric Water Heater, Exhaust Fan, Microwave, Range Hood, Refrigerator, Washer
- Laundry: Laundry Room, Upper Level
Features
- Entrance Foyer, Granite Counters, Kitchen Island, Kitchen/Dining Room Combination, Pantry, Recessed Lighting, Smart Thermostat, Walk-In Closet(s), Walk-In Shower
- Flooring: Carpet, Vinyl
Interior area
- Total structure area: 1,517
- Total interior livable area: 1,517 sqft
- Finished area above ground: 1,517
- Finished area below ground: 0
Property
Parking
- Total spaces: 2
- Parking features: Concrete, Driveway, Garage Faces Front
- Attached garage spaces: 2
Features
- Levels: Two
- Stories: 2
- Patio & porch: Covered, Front Porch, Porch
- Has view: Yes
- View description: Trees/Woods
Lot
- Size: 6,534 Square Feet
- Features: Landscaped
Details
- Parcel number: Lot 246
- Special conditions: Standard
Construction
Type & style
- Home type: SingleFamily
- Architectural style: Craftsman
- Property subtype: Single Family Residence, Residential
Materials
- Vinyl Siding
- Foundation: Slab
- Roof: Shingle
Condition
- New construction: Yes
- Year built: 2026
- Major remodel year: 2026
Details
- Builder name: Ryan Homes
Utilities & green energy
- Sewer: Public Sewer
- Water: Public
Community & HOA
Community
- Features: Curbs, Sidewalks, Street Lights
- Subdivision: Brookshire
HOA
- Has HOA: Yes
- Services included: None
- HOA fee: $83 quarterly
Location
- Region: Sanford
Financial & listing details
- Price per square foot: $192/sqft
- Date on market: 8/12/2026
Estimated market value
$291,600
$277,000 - $306,000
$2,003/mo
Price history
| Date | Event | Price |
|---|---|---|
| 8/12/2026 | Listed for sale | $291,990$192/sqft |
Source:  Doorify MLS #10185694 Report a problem Doorify MLS #10185694 Report a problem | ||
Public tax history
Tax history is unavailable.
Monthly payment
Est. payment
Payment breakdown
Explore the cost of this home by adjusting the details. Changes won't be saved.Climate risks
Neighborhood: 27330
Nearby schools
GreatSchools rating
- 4/10WB Wicker ElementaryGrades: K-5Distance: 0.5 mi
- 3/10West Lee Middle SchoolGrades: 6-8Distance: 2.1 mi
- 3/10Lee County High SchoolGrades: 9-12Distance: 2 mi
Schools provided by the listing agent
- Elementary: Lee - Benjamin T Bullock Elementary School
- Middle: Lee - West Lee Middle School
- High: Lee - Lee County High School
Source: Doorify MLS. This data may not be complete. We recommend contacting the local school district to confirm school assignments for this home.
- $336,9905 bd3 ba2.5k sqft241 Bangor Way, Sanford, NC 27330New Construction
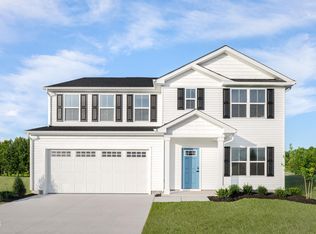
- $27,6001.76 acresN Plank Rd, Sanford, NC 27330Off Market
- $340,0005 bd3 ba2.6k sqft445 Woodbluff Dr, Sanford, NC 27330Sold
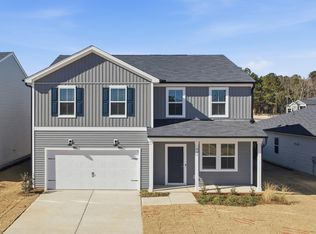
- $369,9905 bd4 ba2.5k sqft433 Woodbluff Dr, Sanford, NC 27330Pending
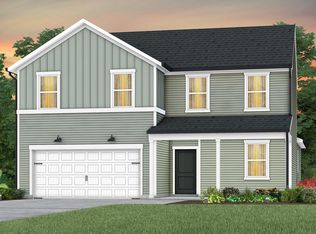
- $369,9904 bd3 ba2.3k sqft562 Brickview Ct, Sanford, NC 27330Pending
- $330,0003 bd2 ba1.7k sqft106 NE Vega Loop NE, Sanford, NC 27330Sold
- $410,9806 bd4 ba3.3k sqft62 Lismore St, Sanford, NC 27330New Construction
- $--5.05 acresLOT 21 Round Fish Dr LOT 21, Sanford, NC 27330Off Market
A local agent can set up tours, give advice and negotiate with sellers.
Similar homes
- $289,9003 bd2 ba1.8k sqft1234 Averitt Way, Sanford, NC 27330New Construction

 MLS ID #10179072, Tiana Jackson. Doorify MLS
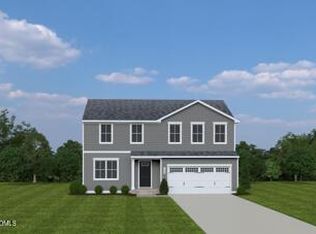
 - $334,9904 bd3 ba1.9k sqft422 Rosewood Dr, Sanford, NC 27330New Construction
 Doorify MLS
 - $309,9903 bd3 ba1.8k sqft512 Averitt Way, Sanford, NC 27330New Construction
 MLS ID #10173847, Tiana Jackson. Doorify MLS
 - $309,9903 bd3 ba1.8k sqft13 Averitt Way, Sanford, NC 27330New ConstructionSmith Douglas Homes
- from $276,9903 bd2 ba1.2k sqftSpruce Plan, Brookshire Single Family, Sanford, NC 27330New ConstructionRyan Homes
- $306,9904 bd3 ba1.9k sqft254 Brookshire Way, Sanford, NC 27330New ConstructionMLS ID #10188529, Daxay Malkan. Doorify MLS
- $299,9903 bd3 ba1.9k sqft323 Scottsdale Dr, Sanford, NC 27330New ConstructionDoorify MLS
- $275,0003 bd2 ba1.5k sqft102 Fairfield Grove Ct, Sanford, NC 27330For SaleMLS ID #10166303, Paula Patricia Villalva. Doorify MLS
- from $296,9903 bd3 ba1.7k sqftAlexander Plan, 78 North, Sanford, NC 27330New ConstructionMcKee Homes
- from $328,9903 bd3 ba2.1k sqftBowen Plan, 78 North, Sanford, NC 27330New ConstructionMcKee Homes
- $331,9905 bd3 ba2.2k sqft35 Bluebell St, Sanford, NC 27330New ConstructionMLS ID #10188536, Daxay Malkan. Doorify MLS
- from $291,9903 bd2 ba1.5k sqftTupelo Plan, Brookshire Single Family, Sanford, NC 27330New ConstructionRyan Homes
- from $303,4903 bd3 ba1.9k sqftBeramont Plan, Provisions at Courtland, Sanford, NC 27330New ConstructionDRB Homes
- $276,9903 bd2 ba1.2k sqft253 Brookshire Way, Sanford, NC 27330New ConstructionMLS ID #10177427, Daxay Malkan. Doorify MLS
- from $321,9903 bd2 ba1.7k sqftThe Pearson Plan, Arbor Glen, Sanford, NC 27330New ConstructionSmith Douglas Homes
- $334,9904 bd3 ba2k sqft319 Scottsdale Dr, Sanford, NC 27330New ConstructionDoorify MLS
- from $308,4903 bd3 ba2.1k sqftJasmine Plan, Provisions at Courtland, Sanford, NC 27330New ConstructionDRB Homes
- from $313,4904 bd3 ba2.1k sqftMint Plan, Provisions at Courtland, Sanford, NC 27330New ConstructionDRB Homes
- $339,9904 bd2 ba1.7k sqft608 Westford Dr, Sanford, NC 27330New ConstructionDoorify MLS
- $329,9904 bd2 ba1.7k sqft604 Westford Dr, Sanford, NC 27330New ConstructionDoorify MLS
