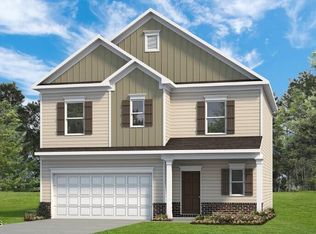
Smith Douglas Homes proudly presents the Benson II B plan at Lemon Springs Estates. THIS HOME IS UNDER CONSTRUCTION, ESTIMATED COMPLETION, OCTOBER. ***REPRESENTATIONAL PHOTOS-HOUSE UNDER CONSTRUCTION**** Fall in love with the thoughtful design and modern finishes of this beautiful home, perfectly situated in the charming town of Sanford within a welcoming sidewalk-lined community, ideal for enjoying neighborhood strolls and connecting with the outdoors. with easy access to everything the area has to offer. From the moment you step inside, you'll appreciate the bright and inviting atmosphere created by the wide entryway and open-concept design. The main level seamlessly connects the family room, dining area, and kitchen, offering plenty of space for gathering, entertaining, or simply enjoying everyday life. The kitchen is both stylish and functional, featuring quartz countertops, a tile backsplash, stainless steel appliances, a spacious center island with sink, pantry storage, and 36-inch cabinetry accented with crown molding. Additional windows in the kitchen and family room bring in abundant natural light, creating an airy and welcoming feel throughout the space. Luxury Vinyl Plank flooring enhances the main living areas, providing durability and easy maintenance. Step outside to the patio, where you can enjoy your morning coffee or unwind after a busy day. Upstairs, a versatile loft offers endless possibilities for a playroom, home office, or fitness space. The second floor also includes three bedrooms and a conveniently located laundry room. The private owner's suite is designed for comfort, featuring a spacious walk-in closet, dual quartz vanities, a walk-in shower with overhead lighting, and a separate water closet. Expected to be completed in October, this home is perfectly timed for enjoying North Carolina's beautiful fall season and colorful autumn scenery. Life in Sanford offers the best of both worlds, small-town charm paired with modern conveniences. Enjoy local dining favorites and vibrant downtown attractions, spend weekends exploring Raven Rock State Park or nearby golf courses, and benefit from convenient access to Raleigh, Fayetteville, and Southern Pines. This exceptional home is the perfect place to start your next chapter!
New construction
Price cut: $730 (7/16)
$305,900
512 Averitt Way, Sanford, NC 27330
3beds
1,813sqft
:
Get pre-qualified$1,900/mo
Single Family Residence, Residential
Built in 2026
7,405 Square Feet Lot
$305,400 Zestimate®
$169/sqft
$42/mo HOA
What's special
- 46 days |
- 30 |
- 6 |
Zillow last checked:
Listing updated:
Listed by:
Tiana Jackson 919-901-7212,
SDH Raleigh LLC
Source: Doorify MLS,MLS#: 10173847
Facts & features
Interior
Bedrooms & bathrooms
- Bedrooms: 3
- Bathrooms: 3
- Full bathrooms: 2
- 1/2 bathrooms: 1
Heating
- Central, Heat Pump, None
Cooling
- Central Air, Zoned
Appliances
- Included: Dishwasher, Electric Range, Microwave, Stainless Steel Appliance(s)
- Laundry: Laundry Room, Upper Level
Features
- Double Vanity, Entrance Foyer, High Ceilings, Kitchen Island, Open Floorplan, Pantry, Quartz Counters, Recessed Lighting, Walk-In Closet(s), Walk-In Shower, Water Closet
- Flooring: Carpet, Vinyl
- Common walls with other units/homes: No Common Walls
Interior area
- Total structure area: 1,813
- Total interior livable area: 1,813 sqft
- Finished area above ground: 1,813
- Finished area below ground: 0
Property
Parking
- Total spaces: 2
- Parking features: Concrete, Driveway, Garage, Garage Door Opener, Garage Faces Front, Paved
- Attached garage spaces: 2
Features
- Levels: Two
- Stories: 2
- Patio & porch: Front Porch, Patio
- Has view: Yes
Lot
- Size: 7,405 Square Feet
Details
- Parcel number: 965117419700
- Special conditions: Standard
Construction
Type & style
- Home type: SingleFamily
- Architectural style: Craftsman, Modern, Traditional
- Property subtype: Single Family Residence, Residential
Materials
- Vinyl Siding
- Foundation: Slab
- Roof: Shingle
Condition
- New construction: Yes
- Year built: 2026
- Major remodel year: 2026
Details
- Builder name: Smith Douglas Homes
Utilities & green energy
- Sewer: Public Sewer
- Water: Public
- Utilities for property: Underground Utilities
Community & HOA
Community
- Features: Sidewalks
- Subdivision: Lemon Springs Estates
HOA
- Has HOA: Yes
- Services included: None
- HOA fee: $500 annually
- Additional fee info: Second HOA Fee $1000 One Time
Location
- Region: Sanford
Financial & listing details
- Price per square foot: $169/sqft
- Annual tax amount: $1
- Date on market: 6/12/2026
Estimated market value
$305,400
$290,000 - $321,000
$2,209/mo
Price history
| Date | Event | Price |
|---|---|---|
| 7/16/2026 | Price change | $305,900-0.2%$169/sqft |
Source:  Doorify MLS #10173847 Report a problem Doorify MLS #10173847 Report a problem | ||
| 6/27/2026 | Price change | $306,630-3.2%$169/sqft |
Source: Doorify MLS #10173847 Report a problem | ||
| 6/12/2026 | Listed for sale | $316,630$175/sqft |
Source: Doorify MLS #10173847 Report a problem | ||
Public tax history
Tax history is unavailable.
Monthly payment
Est. payment
Payment breakdown
Explore the cost of this home by adjusting the details. Changes won't be saved.Climate risks
Neighborhood: 27330
Nearby schools
GreatSchools rating
- 6/10Benjamin T Bullock Elementary SchoolGrades: K-5Distance: 1.4 mi
- 3/10West Lee Middle SchoolGrades: 6-8Distance: 2.1 mi
- 3/10Lee County High SchoolGrades: 9-12Distance: 2.4 mi
Schools provided by the listing agent
- Elementary: Lee - J Glenn Edwards Elementary School
- Middle: Lee - SanLee Middle School
- High: Lee - Southern Lee High School
Source: Doorify MLS. This data may not be complete. We recommend contacting the local school district to confirm school assignments for this home.
- $305,9003 bd3 ba1.8k sqft13 Averitt Way, Sanford, NC 27330New Construction
- $13,4000.42 Acres511 N Horner Blvd, Sanford, NC 27330Off Market
- $85,3002 bd1 ba1.7k sqft503 N Horner Blvd, Sanford, NC 27330Off Market
- $140,7003 bd2 ba1.4k sqft505 N Horner Blvd, Sanford, NC 27330Off Market
- $187,3003 bd2 ba2.2k sqft507 N Horner Blvd, Sanford, NC 27330Off Market
- $280,7003 bd2 ba1.8k sqft306 Bracken St, Sanford, NC 27330Off Market
- $212,600-- bd-- ba2.3k sqft303 Bracken St, Sanford, NC 27330Off Market
- $283,3003 bd2 ba1.8k sqft308 Bracken St, Sanford, NC 27330Off Market
A local agent can set up tours, give advice and negotiate with sellers.
Similar homes
- $313,0003 bd2 ba1.7k sqft1468 Abercorn Ln, Sanford, NC 27330For Sale

 MLS ID #10182705, Thomas Ladane Shoupe. Doorify MLS
 - $289,9903 bd3 ba1.4k sqft245 Bangor Way, Sanford, NC 27330New Construction
 MLS ID #10182642, Daxay Malkan. Doorify MLS
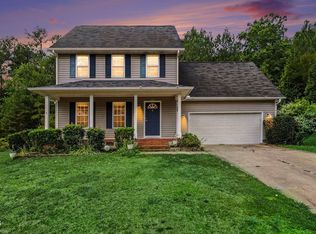
 - $309,0003 bd3 ba1.5k sqft2029 Fairview Ln, Sanford, NC 27330For Sale
 MLS ID #10179662, Gabby Murillo. Doorify MLS
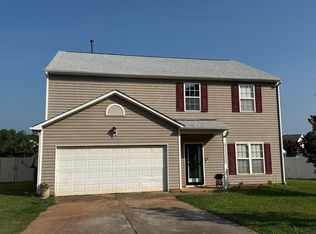
 - $--4 bd3 ba2.4k sqft808 Golden Horseshoe Ln, Sanford, NC 27330Auction
 Auction.com 2
 - $285,0003 bd3 ba1.8k sqft1012 Archer Ln, Sanford, NC 27330For SaleMLS ID #10177430, Liz Hamling. Doorify MLS
- $305,9003 bd3 ba1.8k sqft13 Averitt Way, Sanford, NC 27330New ConstructionSmith Douglas Homes
- $330,0003 bd2 ba1.9k sqft504 Summitt Dr, Sanford, NC 27330For SaleMLS ID #10165171, Jonathan Szabady. Doorify MLS
- $315,0004 bd2 ba1.6k sqft212 Loxley Ln, Sanford, NC 27330For SaleMLS ID #765401, CINDY ORTIZ, COLDWELL BANKER ADVANTAGE #5 (SANFORD). LPRMLS
- $339,0003 bd2 ba1.8k sqft210 N Monroe Avenue, Sanford, NC 27330For Sale
 MLS ID #100579606, Stacy Slone, Keller Williams Elite Realty. Hive MLS
 - $284,9003 bd3 ba1.5k sqft503 Providence Hall Dr, Sanford, NC 27330For SaleMLS ID #10181131, Cooper Broome. Doorify MLS
- $289,9003 bd2 ba1.6k sqft1236 Averitt Way, Sanford, NC 27330New ConstructionMLS ID #10179776, Tiana Jackson. Doorify MLS
- $319,9003 bd3 ba1.5k sqft2100 Bridgeport Cir, Sanford, NC 27330For SaleMLS ID #10172430, Jurga Zdanaviciene. Doorify MLS
- $299,9003 bd2 ba1.6k sqft1304 Goldsboro Ave, Sanford, NC 27330New ConstructionMLS ID #10176461, Cara Pierce. Doorify MLS
- $299,9004 bd3 ba2.6k sqft1813 Carbonton Rd, Sanford, NC 27330For SaleMLS ID #10164716, Sherry Allen. Doorify MLS
- $285,9003 bd2 ba1.8k sqft1234 Averitt Way, Sanford, NC 27330New ConstructionMLS ID #10179072, Tiana Jackson. Doorify MLS
- $349,9003 bd3 ba2.2k sqft614 Marian Way, Sanford, NC 27330For SaleMLS ID #10158347, Leonna Nesbitt Henry. Doorify MLS
- from $308,4903 bd3 ba2.1k sqftJasmine Plan, Provisions at Courtland, Sanford, NC 27330New ConstructionDRB Homes
- $317,0953 bd2 ba1.8k sqft513 Averitt Way, Sanford, NC 27330New ConstructionMLS ID #10173802, Tiana Jackson. Doorify MLS
- $355,0003 bd3 ba2.6k sqft702 N Vance St, Sanford, NC 27330For SaleMLS ID #10154541, Morgan Howes. Doorify MLS
- $339,5003 bd3 ba2.1k sqft511 N Franklin Dr, Sanford, NC 27330For SaleMLS ID #763270, BILL MCDONALD, CAROLINA REAL ESTATE SANFORD. LPRMLS
