Welcome home to this beautifully maintained 4-bedroom, 2-bath ranch in the Nottingham community! Offering 1,674 heated square feet, this home features an open-concept floor plan with soaring vaulted ceilings that create a bright and spacious feel throughout the main living areas. The kitchen overlooks the living and dining spaces and features an island with bar seating, a spacious pantry, and ample cabinet space, making it perfect for everyday living and entertaining. The spacious primary suite offers a walk-in closet and private bath, while three additional bedrooms provide flexibility for family, guests, or a home office. Step outside to enjoy the covered patio overlooking the fenced backyard, ideal for relaxing, grilling, or entertaining. An attached one-car garage adds convenience, and the home's location offers quick access to US-1 for an easy commute to Sanford, Southern Pines, Raleigh, and Fort Bragg. Don't miss your opportunity to own this move-in-ready home in one of Sanford's established neighborhoods!
For sale
Price cut: $5K (7/30)
$310,000
212 Loxley Ln, Sanford, NC 27330
4beds
1,674sqft
Single Family Residence
Built in 2005
0.33 Acres Lot
$310,100 Zestimate®
$185/sqft
$8/mo HOA
What's special
Soaring vaulted ceilingsAmple cabinet spaceSpacious pantryFenced backyardIsland with bar seatingCovered patioAttached one-car garage
- 43 days |
- 364 |
- 15 |
Zillow last checked:
Listing updated:
Listed by:
CINDY ORTIZ,
COLDWELL BANKER ADVANTAGE #5 (SANFORD)
Source: LPRMLS,MLS#: 765401 Originating MLS: Longleaf Pine Realtors
Originating MLS: Longleaf Pine RealtorsFacts & features
Interior
Bedrooms & bathrooms
- Bedrooms: 4
- Bathrooms: 2
- Full bathrooms: 2
Heating
- Heat Pump
Cooling
- Central Air, Electric
Appliances
- Included: Dishwasher, Microwave, Range, Refrigerator
- Laundry: Washer Hookup, Dryer Hookup, In Unit
Features
- Ceiling Fan(s), Cathedral Ceiling(s), Eat-in Kitchen, High Ceilings, Kitchen Island, Kitchen/Dining Combo, Living/Dining Room, Bath in Primary Bedroom, Pantry, Tub Shower, Vaulted Ceiling(s), Walk-In Closet(s), Window Treatments
- Flooring: Luxury Vinyl Plank, Vinyl, Carpet
- Windows: Blinds
- Basement: Crawl Space
- Number of fireplaces: 1
- Fireplace features: Gas Log, Living Room
Interior area
- Total interior livable area: 1,674 sqft
Property
Parking
- Total spaces: 1
- Parking features: Attached, Garage
- Attached garage spaces: 1
Features
- Patio & porch: Covered, Patio
- Exterior features: Fence, Patio
- Fencing: Back Yard,Yard Fenced
Lot
- Size: 0.33 Acres
- Features: 1/4 to 1/2 Acre Lot
Details
- Parcel number: 9643571104
- Special conditions: None
Construction
Type & style
- Home type: SingleFamily
- Architectural style: Ranch
- Property subtype: Single Family Residence
Materials
- Vinyl Siding
Condition
- New construction: No
- Year built: 2005
Utilities & green energy
- Sewer: Public Sewer
Community & HOA
Community
- Subdivision: Nottingham
HOA
- Has HOA: Yes
- HOA fee: $100 annually
- HOA name: Nottingham Hoa
Location
- Region: Sanford
Financial & listing details
- Price per square foot: $185/sqft
- Tax assessed value: $263,000
- Annual tax amount: $3,487
- Date on market: 7/3/2026
- Cumulative days on market: 44 days
- Listing terms: Cash,New Loan
- Inclusions: Refrigerator and build in appliances
- Exclusions: Washer, Dryer, Nest thermostat & Door Camera, Shelves on blue wall in Living/Dining, cont in remarks
- Ownership: More than a year
Estimated market value
$310,100
$295,000 - $326,000
$1,979/mo
Price history
| Date | Event | Price |
|---|---|---|
| 7/30/2026 | Price change | $310,000-1.6%$185/sqft |
Source:  LPRMLS #765401 Report a problem LPRMLS #765401 Report a problem | ||
| 7/3/2026 | Listed for sale | $315,000+28.6%$188/sqft |
Source: LPRMLS #765401 Report a problem | ||
| 7/20/2021 | Sold | $245,000+6.6%$146/sqft |
Source:  Doorify MLS #2389943 Report a problem Doorify MLS #2389943 Report a problem | ||
| 6/18/2021 | Pending sale | $229,900$137/sqft |
Source: Doorify MLS #2389943 Report a problem | ||
| 6/15/2021 | Listed for sale | $229,900+24.9%$137/sqft |
Source: Doorify MLS #2389943 Report a problem | ||
| 5/27/2021 | Sold | $184,000+31.5%$110/sqft |
Source: Public Record Report a problem | ||
| 1/25/2016 | Sold | $139,900$84/sqft |
Source:  Hive MLS #170575 Report a problem Hive MLS #170575 Report a problem | ||
| 12/15/2015 | Pending sale | $139,900$84/sqft |
Source: CENTURY 21 Southern Realty #97648 Report a problem | ||
| 10/8/2015 | Price change | $139,900-6%$84/sqft |
Source: CENTURY 21 Southern Realty #97648 Report a problem | ||
| 7/24/2015 | Listed for sale | $148,900+4.5%$89/sqft |
Source: CENTURY 21 Southern Realty #450395 Report a problem | ||
| 6/8/2009 | Sold | $142,500-5.6%$85/sqft |
Source: Public Record Report a problem | ||
| 6/1/2007 | Sold | $151,000+8.6%$90/sqft |
Source: Public Record Report a problem | ||
| 8/11/2005 | Sold | $139,000+561.9%$83/sqft |
Source: Public Record Report a problem | ||
| 3/3/2005 | Sold | $21,000$13/sqft |
Source: Public Record Report a problem | ||
Public tax history
| Year | Property taxes | Tax assessment |
|---|---|---|
| 2025 | $3,487 +0.6% | $263,000 |
| 2024 | $3,467 +0.9% | $263,000 |
| 2023 | $3,437 +36.6% | $263,000 +61.6% |
| 2022 | $2,516 | $162,700 +3.6% |
| 2021 | -- | $157,100 |
| 2020 | $2,470 +1.6% | $157,100 |
| 2019 | $2,430 +2.8% | $157,100 +4% |
| 2018 | $2,363 +3.5% | $151,100 +2.4% |
| 2017 | $2,284 | $147,600 |
| 2016 | $2,284 +1.1% | $147,600 |
| 2014 | $2,259 | $147,600 |
| 2013 | -- | $147,600 +3.7% |
| 2012 | -- | $142,300 |
| 2011 | -- | $142,300 |
| 2010 | -- | $142,300 |
Find assessor info on the county website
Monthly payment
Est. payment
Payment breakdown
Explore the cost of this home by adjusting the details. Changes won't be saved.Climate risks
Neighborhood: 27330
Nearby schools
GreatSchools rating
- 6/10Benjamin T Bullock Elementary SchoolGrades: K-5Distance: 0.4 mi
- 3/10West Lee Middle SchoolGrades: 6-8Distance: 2.8 mi
- 3/10Lee County High SchoolGrades: 9-12Distance: 3 mi
Schools provided by the listing agent
- Middle: West Lee Middle School
- High: Lee County High
Source: LPRMLS. This data may not be complete. We recommend contacting the local school district to confirm school assignments for this home.
- $306,2003 bd2 ba1.4k sqft214 Loxley Ln, Sanford, NC 27330Off Market
- $334,3003 bd2 ba2.2k sqft204 Loxley Ln, Sanford, NC 27330Off Market
- $285,2004 bd2 ba1.6k sqft216 Loxley Ln, Sanford, NC 27330Off Market

- $358,9004 bd3 ba2.3k sqft215 Loxley Ln, Sanford, NC 27330Off Market

- $308,1003 bd2 ba-- sqft220 Loxley Ln, Sanford, NC 27330Off Market
- $308,8003 bd3 ba1.9k sqft219 Loxley Ln, Sanford, NC 27330Off Market
- $306,0003 bd3 ba2k sqft223 Loxley Ln, Sanford, NC 27330Sold
- $299,7004 bd2 ba1.5k sqft224 Loxley Ln, Sanford, NC 27330Off Market
A local agent can set up tours, give advice and negotiate with sellers.
Similar homes
- $324,9003 bd3 ba2.4k sqft803 Plateau Ct, Sanford, NC 27330For Sale
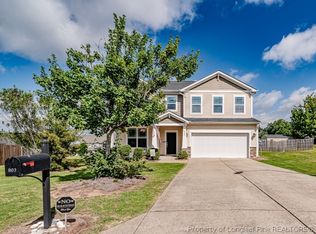 MLS ID #767429, CHRIS TACIA, COLDWELL BANKER ADVANTAGE #5 (SANFORD). LPRMLS
 - $375,0003 bd3 ba1.7k sqft445 Petty Rd, Sanford, NC 27330For Sale
 MLS ID #767378, FRANCES STRICKLAND, ADCOCK REAL ESTATE SERVICES. LPRMLS
 - $339,5003 bd3 ba2.1k sqft511 N Franklin Dr, Sanford, NC 27330For Sale
 MLS ID #763270, BILL MCDONALD, CAROLINA REAL ESTATE SANFORD. LPRMLS
 - $289,5003 bd3 ba2.4k sqft318 Providence Hall Dr, Sanford, NC 27330For Sale
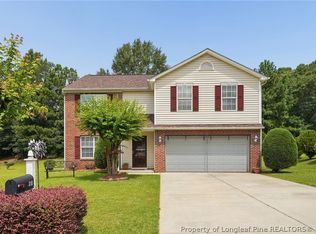 MLS ID #767239, ANGELA DONOHOE, MAIN STREET REALTY GROUP. LPRMLS
 - $305,0003 bd2 ba1.5k sqft220 Glendale Cir, Sanford, NC 27332For SaleMLS ID #763151, ANGELA DONOHOE, MAIN STREET REALTY GROUP. LPRMLS
- $298,0003 bd2 ba1.4k sqft3839 Avents Ferry Rd, Sanford, NC 27330For SaleMLS ID #760996, PAIGE BURGESS, PAIGE BURGESS REAL ESTATE LLC. LPRMLS
- $285,0002 bd2 ba1.1k sqft2028 Cedar Lake Rd, Sanford, NC 27330For SaleMLS ID #767359, KELLEY DUBOIS, ADCOCK REAL ESTATE SERVICES. LPRMLS
- $289,0002 bd3 ba1.7k sqft508 Olde Towne Dr, Sanford, NC 27330For SaleMLS ID #764758, KRISTEN ROGERS, SMITH GROUP REALTY LLC. LPRMLS
- $300,0003 bd2 ba1.6k sqft4939 Pioneer Dr, Sanford, NC 27332For Sale
 MLS ID #10180142, Delphine Camara. Doorify MLS
 - $310,0003 bd3 ba1.8k sqft1752 Daiquiri Turn, Sanford, NC 27332For SaleMLS ID #763589, KRISTEN ROGERS, SMITH GROUP REALTY LLC. LPRMLS
- $449,0003 bd2 ba2.1k sqft1004 Wentworth Ct, Sanford, NC 27330For SaleMLS ID #761839, KRISTEN ROGERS, SMITH GROUP REALTY LLC. LPRMLS
- $300,0003 bd3 ba1.7k sqft(Undisclosed Address), Sanford, NC 27332For SaleMLS ID #766449, MELINDA SIMPSON, REDFIN CORP.. LPRMLS
- $364,9994 bd3 ba1.9k sqft504 Nixon Dr, Sanford, NC 27330New ConstructionMLS ID #753257, TANIA ELIZABETH BUSTILLO DIAZ, ADCOCK REAL ESTATE SERVICES. LPRMLS
- $312,0004 bd3 ba1.6k sqft225 Tormore Dr, Sanford, NC 27330For SaleMLS ID #762196, AMBER MILLER, RED GLASSES REAL ESTATE LLC. LPRMLS
- $314,9003 bd3 ba1.9k sqft3109 Parkwood Dr, Sanford, NC 27332For SaleMLS ID #766965, STEVE METARELIS, OFFERPAD BROKERAGE. LPRMLS
- $299,5003 bd2 ba1.3k sqft4038 Timber Wolf Cir, Sanford, NC 27332For SaleMLS ID #766621, CHRIS TACIA, COLDWELL BANKER ADVANTAGE #5 (SANFORD). LPRMLS
- $425,0002 bd2 ba2.2k sqft1109 Radcliff Dr, Sanford, NC 27330For SaleMLS ID #759744, KRISTEN ROGERS, SMITH GROUP REALTY LLC. LPRMLS
- $299,5003 bd3 ba1.4k sqft338 Troy Dr, Sanford, NC 27332For SaleMLS ID #760660, CHRIS TACIA, COLDWELL BANKER ADVANTAGE #5 (SANFORD). LPRMLS
- $299,0003 bd2 ba1.4k sqft63 Furley St Homesite 118, Sanford, NC 27330New ConstructionLPRMLS
- $415,0003 bd2 ba2.2k sqft1909 Wimberly Woods Dr, Sanford, NC 27330For SaleMLS ID #754381, ELIZABETH SMITH, SMITH GROUP REALTY LLC. LPRMLS
