Welcome home to a place where comfort, convenience, and everyday living come together. From the moment you step inside, you'llappreciate the open floor plan that creates an easy flow for gathering with friends, enjoying quiet evenings, or simply making the most of each day. At theheart of the home is an exceptionally spacious primary bedroom, offering a relaxing retreat with plenty of room to unwind. The attached garage providesvaluable storage and everyday convenience, while the generously sized yard offers space to garden, entertain, play, or simply enjoy the outdoors. Outside,you'll find a neighborhood known for its peaceful atmosphere and welcoming sense of community, with an HOA that helps maintain the neighborhood whileallowing homeowners flexibility. Location is one of this home's greatest advantages. Enjoy being just minutes from shopping, restaurants, and everydayessentials, with easy access to major roadways for commuting throughout the region. The nearby downtown Sanford area offers locally owned shops,dining, seasonal events, and outdoor recreation, making it easy to enjoy everything this growing community has to offer. Whether you're starting a newchapter or simply looking for a home that offers both comfort and convenience, this property provides the opportunity to enjoy a lifestyle that feelsconnected, relaxed, and close to everything you need.
For sale
Price cut: $15K (8/21)
$285,000
4939 Pioneer Dr, Sanford, NC 27332
3beds
1,696sqft
Single Family Residence, Residential
Built in 2023
9,583 Square Feet Lot
$-- Zestimate®
$168/sqft
$31/mo HOA
What's special
Open floor planGenerously sized yardAttached garageExceptionally spacious primary bedroom
- 41 days |
- 286 |
- 18 |
Zillow last checked:
Listing updated:
Listed by:
Delphine Camara 984-389-8587,
Keller Williams Realty Cary,
Evan Anthony Douglas 336-541-5779,
Keller Williams Realty Cary
Source: Doorify MLS,MLS#: 10180142
Facts & features
Interior
Bedrooms & bathrooms
- Bedrooms: 3
- Bathrooms: 2
- Full bathrooms: 2
Heating
- None
Cooling
- Central Air, Electric
Appliances
- Included: Dryer, Refrigerator, Washer
Features
- Flooring: Carpet, Vinyl
Interior area
- Total structure area: 1,696
- Total interior livable area: 1,696 sqft
- Finished area above ground: 1,696
- Finished area below ground: 0
Property
Parking
- Total spaces: 2
- Parking features: Garage - Attached
- Attached garage spaces: 2
Features
- Levels: One
- Stories: 1
- Patio & porch: Covered, Front Porch
- Has view: Yes
Lot
- Size: 9,583 Square Feet
Details
- Parcel number: 963185094600
- Zoning: R-10
- Special conditions: Standard
Construction
Type & style
- Home type: SingleFamily
- Architectural style: Ranch
- Property subtype: Single Family Residence, Residential
Materials
- Vinyl Siding
- Foundation: Slab
- Roof: Asphalt
Condition
- New construction: No
- Year built: 2023
Utilities & green energy
- Sewer: Public Sewer
- Water: Public
Community & HOA
Community
- Subdivision: Brantley Place
HOA
- Has HOA: Yes
- Services included: Maintenance Grounds
- HOA fee: $375 annually
Location
- Region: Sanford
Financial & listing details
- Price per square foot: $168/sqft
- Tax assessed value: $278,400
- Annual tax amount: $3,299
- Date on market: 7/15/2026
- Road surface type: Paved
Estimated market value
Not available
Estimated sales range
Not available
Not available
Price history
| Date | Event | Price |
|---|---|---|
| 8/21/2026 | Price change | $285,000-5%$168/sqft |
Source:  Doorify MLS #10180142 Report a problem Doorify MLS #10180142 Report a problem | ||
| 7/15/2026 | Listed for sale | $300,000-7.7%$177/sqft |
Source: Doorify MLS #10180142 Report a problem | ||
| 10/7/2025 | Listing removed | $324,900$192/sqft |
Source:  LPRMLS #743519 Report a problem LPRMLS #743519 Report a problem | ||
| 5/13/2025 | Listed for sale | $324,9000%$192/sqft |
Source: LPRMLS #743519 Report a problem | ||
| 5/1/2025 | Listing removed | $325,000$192/sqft |
Source: LPRMLS #733029 Report a problem | ||
| 2/18/2025 | Price change | $325,000-3.6%$192/sqft |
Source: LPRMLS #733029 Report a problem | ||
| 10/21/2024 | Price change | $337,000-6%$199/sqft |
Source: LPRMLS #733029 Report a problem | ||
| 10/6/2024 | Listed for sale | $358,500+15.2%$211/sqft |
Source: LPRMLS #733029 Report a problem | ||
| 3/8/2023 | Sold | $311,140$183/sqft |
Source: Doorify MLS #2497857 Report a problem | ||
| 3/3/2023 | Pending sale | $311,140$183/sqft |
Source: Doorify MLS #2497857 Report a problem | ||
| 3/3/2023 | Listed for sale | $311,140$183/sqft |
Source: Doorify MLS #2497857 Report a problem | ||
Public tax history
| Year | Property taxes | Tax assessment |
|---|---|---|
| 2025 | $3,299 | $278,400 |
| 2024 | $3,299 +518.7% | $278,400 +518.7% |
| 2023 | $533 | $45,000 |
Find assessor info on the county website
Monthly payment
Est. payment
Payment breakdown
Explore the cost of this home by adjusting the details. Changes won't be saved.Climate risks
Neighborhood: 27332
Nearby schools
GreatSchools rating
- 5/10J R Ingram Jr Elementary SchoolGrades: K-5Distance: 1.6 mi
- 7/10Sanlee Middle SchoolGrades: 6-8Distance: 1.2 mi
- 3/10Southern Lee High SchoolGrades: 9-12Distance: 1.1 mi
Schools provided by the listing agent
- Elementary: Lee - J Glenn Edwards Elementary School
- Middle: Lee - SanLee Middle School
- High: Lee - Southern Lee High School
Source: Doorify MLS. This data may not be complete. We recommend contacting the local school district to confirm school assignments for this home.
- $331,4003 bd2 ba2.2k sqft4935 Pioneer Dr, Sanford, NC 27332Off Market
- $302,0243 bd2 ba1.4k sqft4943 Pioneer Dr, Sanford, NC 27330Sold

- $327,5003 bd2 ba1.8k sqft4947 Pioneer Dr, Sanford, NC 27330Off Market
- $294,5003 bd2 ba1.8k sqft4940 Pioneer Dr, Sanford, NC 27330Off Market
- $329,1003 bd2 ba2.2k sqft4951 Pioneer Dr, Sanford, NC 27330Off Market
- $278,0003 bd2 ba1.4k sqft4936 Pioneer Dr, Sanford, NC 27330Off Market
- $326,6003 bd2 ba2.2k sqft4944 Pioneer Dr, Sanford, NC 27330Off Market
- $329,0003 bd2 ba2.2k sqft5004 Tyndall Dr, Sanford, NC 27330Sold
A local agent can set up tours, give advice and negotiate with sellers.
Similar homes
- $299,0003 bd2 ba1.5k sqft220 Glendale Cir, Sanford, NC 27332For Sale
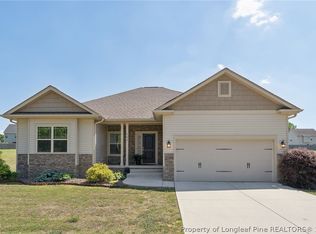 MLS ID #763151, ANGELA DONOHOE, MAIN STREET REALTY GROUP. LPRMLS
 - $324,9003 bd3 ba2.4k sqft803 Plateau Ct, Sanford, NC 27330For Sale
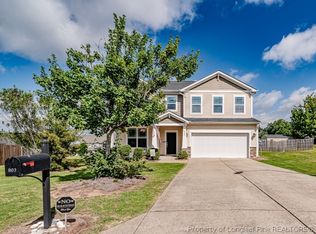 MLS ID #767429, CHRIS TACIA, COLDWELL BANKER ADVANTAGE #5 (SANFORD). LPRMLS
 - $245,0003 bd2 ba1.4k sqft5112 South Pointe, Sanford, NC 27332For Sale
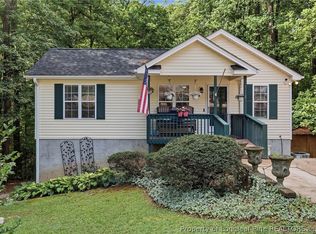 MLS ID #766393, KRISTI SNYDER, EVERYTHING PINES PARTNERS LLC. LPRMLS
 - $289,5003 bd3 ba2.4k sqft318 Providence Hall Dr, Sanford, NC 27330For Sale
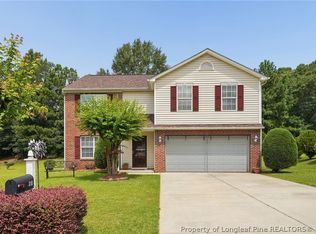 MLS ID #767239, ANGELA DONOHOE, MAIN STREET REALTY GROUP. LPRMLS
 - $310,0004 bd2 ba1.6k sqft212 Loxley Ln, Sanford, NC 27330For SaleMLS ID #765401, CINDY ORTIZ, COLDWELL BANKER ADVANTAGE #5 (SANFORD). LPRMLS
- $275,0003 bd3 ba1.4k sqft98 White Oak Cir, Sanford, NC 27332For SaleMLS ID #762891, JENNIFER WOZNIAK, EXP REALTY LLC. LPRMLS
- $294,2003 bd2 ba2k sqft71 Havistock Ct, Cameron, NC 28326For SaleMLS ID #768168, STEVE MILLER, MILLER REAL ESTATE. LPRMLS
- $339,5003 bd3 ba2.1k sqft511 N Franklin Dr, Sanford, NC 27330For SaleMLS ID #763270, BILL MCDONALD, CAROLINA REAL ESTATE SANFORD. LPRMLS
- $255,0003 bd3 ba1.6k sqft326 Harbor Trce, Sanford, NC 27332For SaleMLS ID #755886, JENNIFER TINSLEY, SANFORD REAL ESTATE. LPRMLS
- $299,0003 bd2 ba1.5k sqft1810 Ponderosa Trl, Cameron, NC 28326For SaleMLS ID #764443, TIER ONE REAL ESTATE SERVICES, COLDWELL BANKER ADVANTAGE - YADKIN ROAD. LPRMLS
- $324,9003 bd3 ba2k sqft181 Rocking Horse Ln, Sanford, NC 27332For SaleMLS ID #767554, LYDIA POLLOCK, NORTHERN LILAC REALTY GROUP, LLC.. LPRMLS
- $375,0003 bd3 ba2.3k sqft188 Tree Cutters, Sanford, NC 27332For SaleMLS ID #766616, CHRISTINE MOULTRIE, MOULTRIE AND MCCLOSKEY PROPERTIES. LPRMLS
- $425,0003 bd4 ba2.5k sqft137 Minter School Rd, Sanford, NC 27330For SaleMLS ID #765225, ELIZABETH SMITH, SMITH GROUP REALTY LLC. LPRMLS
- $319,5004 bd3 ba1.9k sqft6030 Saint Andrews Dr, Sanford, NC 27332For SaleMLS ID #762241, TERESA WOLF, ERA STROTHER REAL ESTATE #5. LPRMLS
- $350,0003 bd3 ba2.2k sqft118 Boulder Dr, Sanford, NC 27332For SaleMLS ID #766261, ANTHONY DEMINO, PEERY`S PROPERTY MANAGEMENT. LPRMLS
- $289,9003 bd3 ba1.8k sqft16 Burr Oak Cir, Bunnlevel, NC 28323For SaleMLS ID #767631, KAREN REAGAN, REAGAN REAL ESTATE LLC.. LPRMLS
- $355,0004 bd3 ba2k sqft12 Stonecliff Ln, Sanford, NC 27332For SaleMLS ID #765700, DARK HORSE GROUP POWERED BY LPT REALTY, LPT REALTY LLC. LPRMLS
- $329,9004 bd3 ba1.9k sqft53 Hillwood Dr, Sanford, NC 27332New ConstructionLPRMLS
- $312,0004 bd3 ba1.6k sqft225 Tormore Dr, Sanford, NC 27330For SaleMLS ID #762196, AMBER MILLER, RED GLASSES REAL ESTATE LLC. LPRMLS
- $298,0003 bd2 ba1.7k sqft56 Overlook Rd, Cameron, NC 28326For SaleMLS ID #764614, NATALIE DARLING, REAL BROKER LLC. LPRMLS
