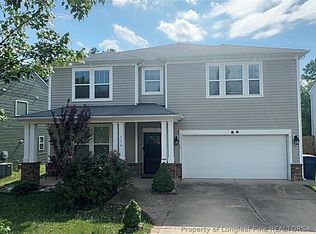
WEST SANFORD ! 2+ miles off Hwy US1. (3 Bdrm 2.5 Baths-PLUS LG Upstairs Huge BONUS Room)-"PLUS" Seller offering *$5000*in Concessions/Closing Costs /Loan Buydown for Buyer for accepted offer! (2164 Total SqFt), 1st floor Master bedroom w/Large Bathroom Soaking Tub/Step-N Shower w/Seat /Dbl Vanities/Large Walk In Closet. Just Completely Repainted Inside & Exterior Vinyl Washed/Cleaned! *PLUS* 2 NEW "TRANE BRAND" HVAC UNITS & Air Handlers End of JUNE!, Carpets Cleaned & other fixes, TOTAL HOME VERY CLEAN inside & out! Lots of living space for the $money plus storage space in Floored WALKOUT ATTIC! Lg double garage w/ some storage area. With acceptable offer Buyer can receive ALL Kitchen Appliances PLUS Washer & Dryer in clean/nice/good condition as gifts from Sellers(exact ages avail),PLUS Children's Playground Swing Set, Slide, Trampoline. Great Warranties on NEW HVAC UNITS & Air Handlers. LG Foyer, LG Family room w/gas logs, LG eat-n kitchen/2 Very Large Bedrooms & LG BONUS upstairs, MAYBE the 3 Largest Rooms upstairs you will find for this type square footage! KIDS LOVE IT! PLUS GREAT WALKOUT FLOORED ATTIC STORAGE, 1st floor area is mostly Wood Laminate flooring, Tiled Powder Room & Laundry Laundry Rm w/ Utility Sink. Lg rear deck & railing off kitchen also just painted, just perfect for grilling, ENTERTAINING, all uses & enjoying activities for all & observing play in a vast Fenced BackYard w/ AWESOME centipede lawn drought tolerant! SO NICE! OPEN BRIGHT Light Neutral Decor allows NEW OWNER to customize to your own tastes, enhances, changes while completely enjoying NOW in excellent MOVE-IN CONDITION ! NO HOA, NO Dues or Fees. Hwy US 1 just 3.5 miles, and booming Downtown & Park Areas, Walking Trails, outdoor concerts, fireworks, Splash Park PLUS forthcoming NEW TARGET STORE & new Commercial businesses just 4-7 minutes away ! Schools close by & mostly 4 Lane Hwy Access to RTP, Cary, Chapel Hill, Ft Bragg, Pinehurst, S Pines, Greensboro just 40-50 minutes AWAY! INCLUDING the MAJOR AIRPORTS, with NC Beaches, & Myrtle Beach SC & NC Mountains just 2.5-3 hours AWAY ! ENJOY ALL NEARBY FROM SANFORD NC for so much less money! You must see home to truly appreciate the space & LIKE NEW condition in this well prepared for home for the next Owner!
For sale
$339,500
511 N Franklin Dr, Sanford, NC 27330
3beds
2,164sqft
:
Get pre-qualified$2,041/mo
Single Family Residence
Built in 2006
0.37 Acres Lot
$334,000 Zestimate®
$157/sqft
$-- HOA
What's special
Completely repainted insideCarpets cleanedLots of living spaceLarge walk in closetSoaking tub
- 34 days |
- 505 |
- 24 |
Zillow last checked:
Listing updated:
Listed by:
BILL MCDONALD,
CAROLINA REAL ESTATE SANFORD
Source: LPRMLS,MLS#: 763270 Originating MLS: Longleaf Pine Realtors
Originating MLS: Longleaf Pine RealtorsFacts & features
Interior
Bedrooms & bathrooms
- Bedrooms: 3
- Bathrooms: 3
- Full bathrooms: 2
- 1/2 bathrooms: 1
Heating
- Electric, Forced Air, Fireplace(s), Heat Pump, See Remarks, Zoned
Cooling
- Central Air, Electric
Appliances
- Included: Dryer, Dishwasher, Electric Water Heater, Free-Standing Electric Range, Free-Standing Refrigerator, Ice Maker, Microwave, Portable Dishwasher, PlumbedForIce Maker, Self Cleaning Oven, Stainless Steel Appliance(s), Washer
- Laundry: Washer Hookup, Dryer Hookup, Main Level
Features
- Attic, Breakfast Area, Ceiling Fan(s), Double Vanity, Entrance Foyer, Eat-in Kitchen, Garden Tub/Roman Tub, Kitchen/Dining Combo, Laminate Counters, Primary Downstairs, Bath in Primary Bedroom, Other, See Remarks, Storage, Soaking Tub, Separate Shower, Tub Shower, Walk-In Shower, Window Treatments
- Flooring: Laminate, Tile, Vinyl, Carpet
- Windows: Blinds, Insulated Windows
- Basement: Crawl Space
- Number of fireplaces: 1
- Fireplace features: Blower Fan, Factory Built, Insert, Family Room, Gas, Gas Log, Gas Starter
Interior area
- Total interior livable area: 2,164 sqft
Property
Parking
- Total spaces: 2
- Parking features: Attached, Garage
- Attached garage spaces: 2
Features
- Levels: One and One Half
- Patio & porch: Covered, Deck, Front Porch, Porch
- Exterior features: Deck, Fully Fenced, Fence, Playground, Porch, Rain Gutters
- Fencing: Back Yard,Full,Yard Fenced
Lot
- Size: 0.37 Acres
- Features: 1/4 to 1/2 Acre Lot, Cleared, Interior Lot, Level
- Topography: Cleared,Level
Details
- Parcel number: 963257672300
- Zoning description: R20 - Residential District
- Special conditions: None,Standard
Construction
Type & style
- Home type: SingleFamily
- Architectural style: One and One Half Story
- Property subtype: Single Family Residence
Materials
- Batts Insulation, Blown-In Insulation, Frame, Vinyl Siding
Condition
- Good Condition
- New construction: No
- Year built: 2006
Utilities & green energy
- Electric: 220 Volts
- Sewer: Public Sewer
Community & HOA
Community
- Features: Street Lights
- Security: Smoke Detector(s)
- Subdivision: Lee Bug
HOA
- Has HOA: No
Location
- Region: Sanford
Financial & listing details
- Price per square foot: $157/sqft
- Tax assessed value: $272,500
- Annual tax amount: $3,599
- Date on market: 7/5/2026
- Cumulative days on market: 34 days
- Listing terms: Cash,Conventional,FHA,New Loan,USDA Loan,VA Loan
- Inclusions: ALL Kitchen Appliances, & Washer & Dryer, Childrens' Playground SwingSet, Slide, Trampoline
- Exclusions: NONE
- Ownership: More than a year
Estimated market value
$334,000
$317,000 - $351,000
$2,085/mo
Price history
| Date | Event | Price |
|---|---|---|
| 7/5/2026 | Listed for sale | $339,500+94.1%$157/sqft |
Source:  LPRMLS #763270 Report a problem LPRMLS #763270 Report a problem | ||
| 7/27/2015 | Sold | $174,900$81/sqft |
Source: LPRMLS #500903 Report a problem | ||
| 6/9/2015 | Listed for sale | $174,900-1.5%$81/sqft |
Source: Carolina Real Estate Sanford Report a problem | ||
| 8/31/2006 | Sold | $177,500$82/sqft |
Source: Public Record Report a problem | ||
Public tax history
| Year | Property taxes | Tax assessment |
|---|---|---|
| 2025 | $3,599 +0.6% | $272,500 |
| 2024 | $3,579 +0.8% | $272,500 |
| 2023 | $3,549 +28.7% | $272,500 +50.9% |
| 2022 | $2,758 | $180,600 |
| 2021 | -- | $180,600 |
| 2020 | $2,793 +1.5% | $180,600 |
| 2019 | $2,753 +3% | $180,600 +4.4% |
| 2018 | $2,673 +1.3% | $173,000 |
| 2017 | $2,638 | $173,000 |
| 2016 | $2,638 +1% | $173,000 -0.7% |
| 2014 | $2,613 | $174,200 |
| 2013 | -- | $174,200 -0.3% |
| 2012 | -- | $174,700 |
| 2011 | -- | $174,700 |
| 2010 | -- | $174,700 |
Find assessor info on the county website
Monthly payment
Est. payment
Payment breakdown
Explore the cost of this home by adjusting the details. Changes won't be saved.Climate risks
Neighborhood: 27330
Nearby schools
GreatSchools rating
- 5/10J R Ingram Jr Elementary SchoolGrades: K-5Distance: 0.6 mi
- 3/10West Lee Middle SchoolGrades: 6-8Distance: 0.4 mi
- 3/10Lee County High SchoolGrades: 9-12Distance: 3.9 mi
Schools provided by the listing agent
- Elementary: Tramway Elementary
- Middle: West Lee Middle School
- High: Lee County High
Source: LPRMLS. This data may not be complete. We recommend contacting the local school district to confirm school assignments for this home.
- $362,2003 bd2 ba2.2k sqft511 Franklin Dr, Sanford, NC 27330Off Market

- $285,2003 bd2 ba1.4k sqft509 N Franklin Dr, Sanford, NC 27330Off Market
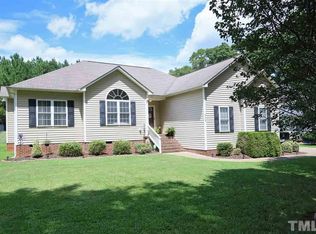
- $347,8005 bd2 ba2.4k sqft2601 Pebblebrook Dr, Sanford, NC 27330Off Market
- $330,0004 bd3 ba2.1k sqft2605 Pebblebrook Dr, Sanford, NC 27330Sold
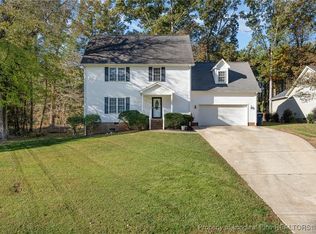
- $319,9004 bd2 ba1.6k sqft507 N Franklin Dr, Sanford, NC 27330Off Market
- $318,6003 bd2 ba1.7k sqft2609 Pebblebrook Dr, Sanford, NC 27330Off Market
- $296,6003 bd2 ba1.6k sqft505 N Franklin Dr, Sanford, NC 27330Off Market
- $335,1003 bd2 ba2.1k sqft2613 Pebblebrook Dr, Sanford, NC 27330Off Market
A local agent can set up tours, give advice and negotiate with sellers.
A local lender can help you make sure your offer is ready when you are.
Similar homes
- $359,0004 bd2 ba2.3k sqft908 Botany Woods Dr, Sanford, NC 27330For Sale
 MLS ID #766867, ANTHONY SMITH, MOULTRIE AND MCCLOSKEY PROPERTIES. LPRMLS
 - $289,5003 bd3 ba2.4k sqft318 Providence Hall Dr, Sanford, NC 27330For Sale
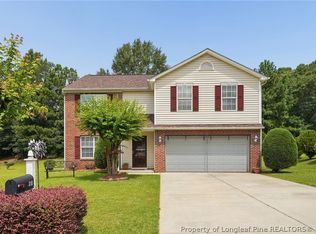 MLS ID #767239, ANGELA DONOHOE, MAIN STREET REALTY GROUP. LPRMLS
 - $338,1003 bd3 ba2.8k sqft2600 Taton Ct, Sanford, NC 27330For Sale
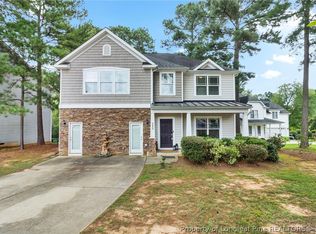 MLS ID #759415, LEANNA ASHLEY, EXP REALTY LLC. LPRMLS
 - $364,0004 bd3 ba3k sqft134 Chownings Dr, Sanford, NC 27330For Sale
 MLS ID #757102, CHRISHINDA HORTON, HORTON REALTY, LLC.. LPRMLS
 - $310,0004 bd2 ba1.6k sqft212 Loxley Ln, Sanford, NC 27330For SaleMLS ID #765401, CINDY ORTIZ, COLDWELL BANKER ADVANTAGE #5 (SANFORD). LPRMLS
- $319,5003 bd2 ba1.8k sqft1719 Margarita Ln, Sanford, NC 27332For SaleMLS ID #765397, BILL MCDONALD, CAROLINA REAL ESTATE SANFORD. LPRMLS
- $359,9003 bd2 ba2.2k sqft573 Broadmoor Ct, Sanford, NC 27332For SaleMLS ID #764307, CINDY ORTIZ, COLDWELL BANKER ADVANTAGE #5 (SANFORD). LPRMLS
- $314,9003 bd3 ba1.9k sqft3109 Parkwood Dr, Sanford, NC 27332For SaleMLS ID #766965, STEVE METARELIS, OFFERPAD BROKERAGE. LPRMLS
- $375,0003 bd3 ba2.3k sqft188 Tree Cutters, Sanford, NC 27332For SaleMLS ID #766616, CHRISTINE MOULTRIE, MOULTRIE AND MCCLOSKEY PROPERTIES. LPRMLS
- $364,9994 bd3 ba1.9k sqft504 Nixon Dr, Sanford, NC 27330New ConstructionMLS ID #753257, TANIA ELIZABETH BUSTILLO DIAZ, ADCOCK REAL ESTATE SERVICES. LPRMLS
- $310,0003 bd3 ba1.8k sqft1752 Daiquiri Turn, Sanford, NC 27332For SaleMLS ID #763589, KRISTEN ROGERS, SMITH GROUP REALTY LLC. LPRMLS
- $425,0002 bd2 ba2.2k sqft1109 Radcliff Dr, Sanford, NC 27330For SaleMLS ID #759744, KRISTEN ROGERS, SMITH GROUP REALTY LLC. LPRMLS
- $350,0003 bd3 ba2.2k sqft118 Boulder Dr, Sanford, NC 27332For SaleMLS ID #766261, ANTHONY DEMINO, PEERY`S PROPERTY MANAGEMENT. LPRMLS
- $449,0003 bd2 ba2.1k sqft1004 Wentworth Ct, Sanford, NC 27330For SaleMLS ID #761839, KRISTEN ROGERS, SMITH GROUP REALTY LLC. LPRMLS
- $330,0003 bd3 ba2k sqft166 Coachman Way, Sanford, NC 27332For SaleMLS ID #766617, CHRISTINE MOULTRIE, MOULTRIE AND MCCLOSKEY PROPERTIES. LPRMLS
- $300,0003 bd2 ba1.6k sqft4939 Pioneer Dr, Sanford, NC 27332For Sale
 MLS ID #10180142, Delphine Camara. Doorify MLS
 - $235,0003 bd2 ba1.4k sqft1002 Boykin Ave, Sanford, NC 27330For SaleMLS ID #764308, MARY LEMONS, RED BLOSSOM REAL ESTATE. LPRMLS
- $399,9994 bd3 ba2.4k sqft534 Claftin St, Sanford, NC 27330New ConstructionLPRMLS
- $360,0003 bd3 ba2.6k sqft104 Greenside Ln, Sanford, NC 27332For SaleMLS ID #760463, Leonard "Beau" Beaudry, SANFORD REALTY. LPRMLS
- $300,0003 bd3 ba1.7k sqft(Undisclosed Address), Sanford, NC 27332For SaleMLS ID #766449, MELINDA SIMPSON, REDFIN CORP.. LPRMLS
