This freshly painted 3-bedroom, 2.5-bathroom home offers new LVP flooring and new carpet throughout, set on a spacious, tree-lined lot with great curb appeal. Inside, the open kitchen features stainless steel appliances, butcher block countertops, and a large island, flowing into a bright living area with a fireplace. Enjoy plenty of outdoor space in the expansive backyard, perfect for entertaining or future possibilities. Move-in ready with room to spread out both inside and out.
For sale
$314,900
3109 Parkwood Dr, Sanford, NC 27332
3beds
1,994sqft
Single Family Residence
Built in 1983
-- sqft lot
$309,500 Zestimate®
$158/sqft
$-- HOA
What's special
Great curb appealPerfect for entertainingFreshly paintedOpen kitchenLarge islandSpacious tree-lined lotExpansive backyard
- 32 days
- 451
- 21
Zillow last checked:
Listing updated:
Listed by:
STEVE METARELIS,
OFFERPAD BROKERAGE
Source: LPRMLS,MLS#: 766965 Originating MLS: Longleaf Pine Realtors
Originating MLS: Longleaf Pine RealtorsFacts & features
Interior
Bedrooms & bathrooms
- Bedrooms: 3
- Bathrooms: 3
- Full bathrooms: 2
- 1/2 bathrooms: 1
Heating
- Forced Air
Cooling
- Central Air
Appliances
- Included: Built-In Oven, Dishwasher, Electric Cooktop
Features
- Breakfast Bar, Breakfast Area, Ceiling Fan(s), Double Vanity, Eat-in Kitchen, Walk-In Closet(s)
- Flooring: Vinyl, Carpet
- Basement: Crawl Space
- Number of fireplaces: 1
- Fireplace features: Living Room
Interior area
- Total interior livable area: 1,994 sqft
Property
Parking
- Total spaces: 1
- Parking features: Attached, Garage
- Attached garage spaces: 1
Features
- Levels: One
- Stories: 1
- Patio & porch: Front Porch, Porch
- Exterior features: Lighting, Porch
Details
- Parcel number: 964132229200
- Zoning description: RR - Rural Residential
- Special conditions: Standard
Construction
Type & style
- Home type: SingleFamily
- Architectural style: One Story
- Property subtype: Single Family Residence
Materials
- Vinyl Siding
Condition
- New construction: No
- Year built: 1983
Utilities & green energy
- Sewer: Septic Tank
Community & HOA
Community
- Subdivision: Parkwood Estates
HOA
- Has HOA: No
Location
- Region: Sanford
Financial & listing details
- Price per square foot: $158/sqft
- Tax assessed value: $260,700
- Annual tax amount: $2,054
- Date on market: 7/31/2026
- Listing terms: Cash,Conventional,VA Loan
- Inclusions: N/A
- Exclusions: N/A
- Ownership: Less than a year
Estimated market value
$309,500
$294,000 - $325,000
$2,104/mo
Price history
| Date | Event | Price |
|---|---|---|
| 7/31/2026 | Listed for sale | $314,900+26%$158/sqft |
Source:  Doorify MLS #10183692 Report a problem Doorify MLS #10183692 Report a problem | ||
| 7/6/2026 | Sold | $250,000+47.1%$125/sqft |
Source: Public Record Report a problem | ||
| 11/20/2018 | Sold | $169,900$85/sqft |
Source:  LPRMLS #548223 Report a problem LPRMLS #548223 Report a problem | ||
| 8/31/2018 | Pending sale | $169,900$85/sqft |
Source: PATTERSON REAL ESTATE #548223 Report a problem | ||
| 8/24/2018 | Listed for sale | $169,900-9.4%$85/sqft |
Source: PATTERSON REAL ESTATE #548223 Report a problem | ||
| 9/14/2013 | Listing removed | $187,500$94/sqft |
Source: CENTURY 21 Southern Realty #90056 Report a problem | ||
| 9/21/2012 | Listed for sale | $187,500$94/sqft |
Source: Listhub #391755 Report a problem | ||
Public tax history
| Year | Property taxes | Tax assessment |
|---|---|---|
| 2025 | $2,054 +3.5% | $260,700 |
| 2024 | $1,983 +0.8% | $260,700 |
| 2023 | $1,967 +50.7% | $260,700 +74.6% |
| 2022 | $1,305 | $149,300 |
| 2021 | -- | $149,300 |
| 2020 | $1,354 | $149,300 |
| 2019 | $1,354 -2.2% | $149,300 +4.2% |
| 2018 | $1,384 | $143,300 |
| 2017 | -- | $143,300 |
| 2016 | -- | $143,300 |
| 2014 | $1,362 | $143,300 |
| 2013 | -- | $143,300 -6.9% |
| 2012 | -- | $154,000 |
| 2011 | -- | $154,000 |
| 2010 | -- | $154,000 |
Find assessor info on the county website
Monthly payment
Est. payment
Payment breakdown
Explore the cost of this home by adjusting the details. Changes won't be saved.Climate risks
Neighborhood: 27332
Nearby schools
Schools provided by the listing agent
- Middle: Sanlee Middle School
- High: Southern Lee High
Source: LPRMLS. This data may not be complete. We recommend contacting the local school district to confirm school assignments for this home.

Similar homes
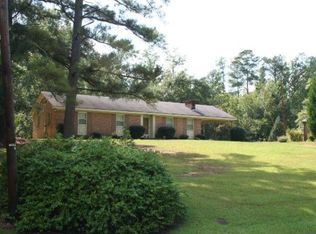
- $298,0003 bd3 ba2k sqft140 Chownings Dr, Sanford, NC 27330For Sale
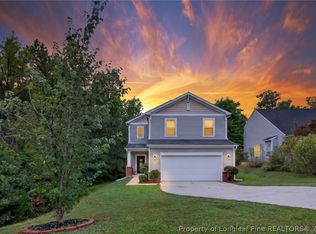 MLS ID #768455, ANALYN SESSOMS, EXP REALTY LLC. LPRMLS
 - $310,0003 bd3 ba1.8k sqft1752 Daiquiri Turn, Sanford, NC 27332For Sale
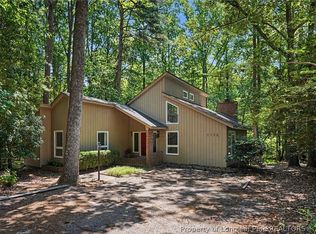 MLS ID #763589, KRISTEN ROGERS, SMITH GROUP REALTY LLC. LPRMLS
 - $295,0003 bd3 ba1.7k sqft(Undisclosed Address), Sanford, NC 27332For Sale
 MLS ID #766449, MELINDA SIMPSON, REDFIN CORP.. LPRMLS
 - $270,0002 bd2 ba1.9k sqft5095 Quail Hollow Rd, Sanford, NC 27332For Sale
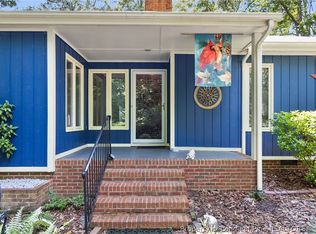 MLS ID #767187, Leonard "Beau" Beaudry, SANFORD REALTY. LPRMLS
