Welcome home to this spacious 4-bedroom, 2.5-bath, two-story home located in the desirable Richmond Park subdivision in Cameron! Offering plenty of room inside and out, this home features a spacious kitchen with granite countertops and stainless steel appliances, generously sized bedrooms, and a bonus room providing additional flexible living space. Major updates include both HVAC systems replaced in March 2023, all carpet replaced in 2022, and the roof replaced in 2019, offering added peace of mind for the next owner. A 2-car garage provides plenty of parking and storage. Step outside to enjoy the beautiful covered back deck overlooking the large backyard—perfect for relaxing or entertaining. The backyard also features a privacy fence, zip line, and storage shed, providing plenty of space for outdoor enjoyment. With great curb appeal, spacious living areas, valuable updates, and an inviting outdoor space, this home has so much to offer!
For sale
$320,000
167 Arlington Dr, Cameron, NC 28326
4beds
2,035sqft
Single Family Residence
Built in 2003
0.34 Acres Lot
$-- Zestimate®
$157/sqft
$18/mo HOA
What's special
Privacy fenceGreat curb appealZip lineBeautiful covered back deckLarge backyardStorage shedStainless steel appliances
- 15 days
- 486
- 68
Likely to sell faster than
Zillow last checked:
Listing updated:
Listed by:
TAYLOR GROUP REALTY,
COLDWELL BANKER ADVANTAGE - FAYETTEVILLE
Source: LPRMLS,MLS#: 768107 Originating MLS: Longleaf Pine Realtors
Originating MLS: Longleaf Pine RealtorsFacts & features
Interior
Bedrooms & bathrooms
- Bedrooms: 4
- Bathrooms: 3
- Full bathrooms: 2
- 1/2 bathrooms: 1
Heating
- Heat Pump
Cooling
- Electric
Appliances
- Included: Dishwasher, Microwave, Range, Refrigerator
- Laundry: Washer Hookup, Dryer Hookup
Features
- Ceiling Fan(s), Separate/Formal Dining Room, Double Vanity, Eat-in Kitchen, Granite Counters, Kitchen Island, Unfurnished, Walk-In Closet(s)
- Flooring: Carpet, Hardwood, Tile
- Basement: Crawl Space
- Number of fireplaces: 1
- Fireplace features: Gas Log
Interior area
- Total interior livable area: 2,035 sqft
Property
Parking
- Total spaces: 2
- Parking features: Attached, Garage
- Attached garage spaces: 2
Features
- Levels: Two
- Stories: 2
- Patio & porch: Covered, Deck, Porch
- Exterior features: Deck, Fence
- Fencing: Back Yard
Lot
- Size: 0.34 Acres
- Features: 1/4 to 1/2 Acre Lot, Cleared
- Topography: Cleared
Details
- Parcel number: 9584991869
- Zoning description: RA-20 - Residential Agricultural
- Special conditions: Standard
Construction
Type & style
- Home type: SingleFamily
- Architectural style: Two Story
- Property subtype: Single Family Residence
Materials
- Vinyl Siding
Condition
- Good Condition
- New construction: No
- Year built: 2003
Utilities & green energy
- Sewer: County Sewer
- Water: Public
Community & HOA
Community
- Features: Gutter(s)
- Subdivision: Richmond Park
HOA
- Has HOA: Yes
- HOA fee: $210 annually
- HOA name: Little & Young
Location
- Region: Cameron
Financial & listing details
- Price per square foot: $157/sqft
- Tax assessed value: $224,409
- Annual tax amount: $1,681
- Date on market: 8/25/2026
- Cumulative days on market: 17 days
- Listing terms: Cash,Conventional,FHA,New Loan,USDA Loan,VA Loan
- Inclusions: Refrigerator
- Exclusions: None
- Ownership: More than a year
- Road surface type: Paved
Estimated market value
Not available
Estimated sales range
Not available
Not available
Price history
| Date | Event | Price |
|---|---|---|
| 8/25/2026 | Listed for sale | $320,000+0.9%$157/sqft |
Source:  LPRMLS #768107 Report a problem LPRMLS #768107 Report a problem | ||
| 5/25/2022 | Sold | $317,000+8.6%$156/sqft |
Source:  Hive MLS #100321273 Report a problem Hive MLS #100321273 Report a problem | ||
| 4/10/2022 | Pending sale | $292,000$143/sqft |
Source:  Doorify MLS #2441410 Report a problem Doorify MLS #2441410 Report a problem | ||
| 4/8/2022 | Listed for sale | $292,000+62.7%$143/sqft |
Source: LPRMLS #681184 Report a problem | ||
| 4/22/2016 | Sold | $179,500-0.8%$88/sqft |
Source:  MCR #173940 Report a problem MCR #173940 Report a problem | ||
| 2/2/2016 | Listed for sale | $181,000$89/sqft |
Source: RE/MAX SOUTHERN PROPERTIES. LLC. #460356 Report a problem | ||
Public tax history
| Year | Property taxes | Tax assessment |
|---|---|---|
| 2025 | $1,681 | $224,409 |
| 2024 | $1,681 | $224,409 |
| 2023 | $1,681 | $224,409 |
| 2022 | $1,681 +11% | $224,409 +36.7% |
| 2021 | $1,514 | $164,210 |
| 2020 | $1,514 +1% | $164,210 |
| 2019 | $1,499 +2.2% | $164,210 |
| 2018 | $1,466 -6.7% | $164,210 |
| 2017 | $1,571 | $164,210 -7% |
| 2016 | $1,571 | $176,560 |
| 2015 | -- | $176,560 |
| 2014 | $1,571 | $176,560 |
| 2012 | -- | $176,560 |
| 2011 | -- | $176,560 |
| 2010 | -- | $176,560 |
| 2009 | -- | $176,560 +18.1% |
| 2008 | -- | $149,530 |
| 2007 | -- | $149,530 |
| 2006 | -- | $149,530 |
| 2005 | -- | $149,530 |
| 2004 | -- | $149,530 +579.7% |
| 2003 | -- | $22,000 |
| 2001 | -- | -- |
| 2000 | -- | -- |
Find assessor info on the county website
Monthly payment
Est. payment
Payment breakdown
Explore the cost of this home by adjusting the details. Changes won't be saved.Climate risks
Neighborhood: Spout Springs
Nearby schools
Schools provided by the listing agent
- Middle: Overhills Middle School
- High: Overhills Senior High
Source: LPRMLS. This data may not be complete. We recommend contacting the local school district to confirm school assignments for this home.
Similar homes
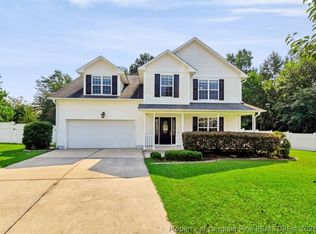
- $330,0004 bd3 ba2.2k sqft10 Candler Ct, Cameron, NC 28326For Sale
 MLS ID #766796, PAULA VILLALVA, CLIFTON PROPERTY INVESTMENT, LLC.. LPRMLS
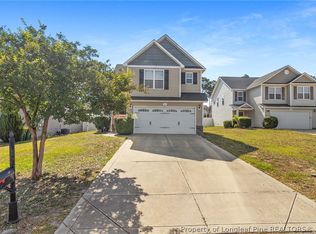
 - $305,0003 bd3 ba1.9k sqft71 Abigail Way, Cameron, NC 28326For Sale
 MLS ID #767579, THELMA BISHOP, COLDWELL BANKER ADVANTAGE - FAYETTEVILLE. LPRMLS
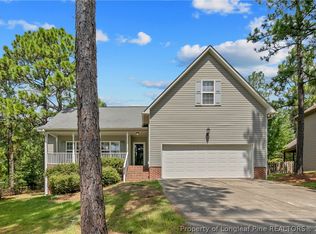
 - $299,0003 bd3 ba1.9k sqft55 New London Hbr, Cameron, NC 28326For Sale
 MLS ID #764545, MITCHEAL DELVALLE, CENTURY 21 Family Realty. LPRMLS
 - $322,5003 bd2 ba1.9k sqft152 Lakeland Port, Sanford, NC 27332For Sale
 MLS ID #767889, DAVID EVANS, ERA STROTHER REAL ESTATE. LPRMLS
