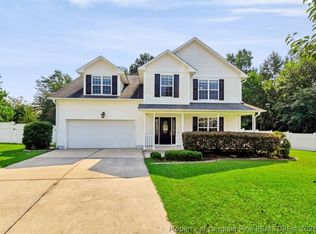
2,000 SELLER PAID CLOSING COSTS!! Incredible home in the sought after Lexington Plantation neighborhood. FIVE bedrooms, 3.5 baths, fresh paint, updated flooring, fenced in back yard. PLUS- brand new roof! The pros list on this one is so long you need to see it in person to see it all! Enjoy your open concept living area downstairs with double windows in both the living room and formal dining room. Updated appliances make cooking in your new kitchen a breeze. The second story features four bedrooms with the owner's suite having a garden tub, shower, and double vanity. The third story has it's own bathroom and would be perfect for family or friends visiting and having their own space. Updated light fixtures, privacy fence, home warranty offered!!!! This is the one!!
For sale
Price cut: $1K (9/2)
$334,000
694 Century Dr, Cameron, NC 28326
5beds
2,482sqft
Single Family Residence
Built in 2013
-- sqft lot
$334,400 Zestimate®
$135/sqft
$79/mo HOA
What's special
Privacy fenceFresh paintUpdated light fixturesBrand new roofFive bedroomsUpdated flooringUpdated appliances
- 34 days
- 403
- 38
Zillow last checked:
Listing updated:
Listed by:
LYDIA POLLOCK,
NORTHERN LILAC REALTY GROUP, LLC.
Source: LPRMLS,MLS#: 766378 Originating MLS: Longleaf Pine Realtors
Originating MLS: Longleaf Pine RealtorsFacts & features
Interior
Bedrooms & bathrooms
- Bedrooms: 5
- Bathrooms: 4
- Full bathrooms: 3
- 1/2 bathrooms: 1
Heating
- Heat Pump
Cooling
- Central Air, Electric
Appliances
- Included: Dishwasher, Disposal, Microwave, Range, Refrigerator
- Laundry: Washer Hookup, Dryer Hookup
Features
- Tray Ceiling(s), Ceiling Fan(s), Coffered Ceiling(s), Separate/Formal Dining Room, Granite Counters, Garden Tub/Roman Tub, Kitchen Island, Separate Shower, Walk-In Closet(s)
- Flooring: Carpet, Tile, Vinyl, Wood
- Windows: Insulated Windows
- Basement: None
- Number of fireplaces: 1
- Fireplace features: Factory Built
Interior area
- Total interior livable area: 2,482 sqft
Property
Parking
- Total spaces: 2
- Parking features: Attached, Garage
- Attached garage spaces: 2
Features
- Levels: Three Or More
- Stories: 3
- Patio & porch: Covered, Front Porch, Patio, Porch
- Exterior features: Fence, Porch, Patio
- Fencing: Privacy
Lot
- Features: < 1/4 Acre
Details
- Parcel number: 09956514 0282 19
- Special conditions: None
Construction
Type & style
- Home type: SingleFamily
- Architectural style: Three Story
- Property subtype: Single Family Residence
Materials
- Vinyl Siding
Condition
- Good Condition
- New construction: No
- Year built: 2013
Details
- Warranty included: Yes
Utilities & green energy
- Sewer: Other
- Water: Public
Community & HOA
Community
- Features: Community Pool
- Subdivision: The Colony At Lexington Plan
HOA
- Has HOA: Yes
- HOA fee: $79 monthly
- HOA name: Little & Young
Location
- Region: Cameron
Financial & listing details
- Price per square foot: $135/sqft
- Tax assessed value: $261,993
- Annual tax amount: $1,948
- Date on market: 8/6/2026
- Cumulative days on market: 35 days
- Listing terms: Cash,Conventional,FHA,New Loan,VA Loan
- Inclusions: Kitchen refrigerator
- Exclusions: NONE
- Ownership: More than a year
Estimated market value
$334,400
$318,000 - $351,000
$2,413/mo
Price history
| Date | Event | Price |
|---|---|---|
| 9/2/2026 | Price change | $334,000-0.3%$135/sqft |
Source:  LPRMLS #766378 Report a problem LPRMLS #766378 Report a problem | ||
| 8/6/2026 | Listed for sale | $335,000+46.9%$135/sqft |
Source: LPRMLS #766378 Report a problem | ||
| 9/24/2019 | Listing removed | $228,000$92/sqft |
Source: Spoat, Jackson and Browne Realty #609833 Report a problem | ||
| 9/23/2019 | Listed for sale | $228,000+2.2%$92/sqft |
Source: SPOAT JACKSON & BROWNE LLC #609833 Report a problem | ||
| 9/2/2019 | Sold | $223,000-2.2%$90/sqft |
Source: LPRMLS #609833 Report a problem | ||
| 7/23/2019 | Pending sale | $228,000$92/sqft |
Source: SPOAT JACKSON & BROWNE LLC #609833 Report a problem | ||
| 6/19/2019 | Listing removed | $1,650$1/sqft |
Source: SPOAT JACKSON & BROWNE REALTY Report a problem | ||
| 6/14/2019 | Listed for rent | $1,650$1/sqft |
Source: SPOAT JACKSON & BROWNE REALTY Report a problem | ||
| 5/15/2019 | Listed for sale | $228,000$92/sqft |
Source: ERA Strother Real Estate #602708 Report a problem | ||
| 4/26/2019 | Pending sale | $228,000$92/sqft |
Source: ERA Strother Real Estate #602708 Report a problem | ||
| 3/20/2019 | Listed for sale | $228,000+29.6%$92/sqft |
Source: ERA STROTHER REAL ESTATE #5 #602708 Report a problem | ||
| 11/16/2016 | Sold | $175,900$71/sqft |
Source: LPRMLS #471323 Report a problem | ||
| 9/21/2016 | Price change | $175,900-5.4%$71/sqft |
Source: MILLER REAL ESTATE #471323 Report a problem | ||
| 8/24/2016 | Price change | $185,900-4.8%$75/sqft |
Source: MILLER REAL ESTATE #471323 Report a problem | ||
| 7/22/2016 | Listed for sale | $195,200-4.8%$79/sqft |
Source: MILLER REAL ESTATE #471323 Report a problem | ||
| 9/26/2013 | Sold | $205,000$83/sqft |
Source:  MCR #154121 Report a problem MCR #154121 Report a problem | ||
Public tax history
| Year | Property taxes | Tax assessment |
|---|---|---|
| 2025 | $1,948 | $261,993 |
| 2024 | $1,948 | $261,993 |
| 2023 | $1,948 | $261,993 |
| 2022 | $1,948 -1% | $261,993 +21.1% |
| 2021 | $1,968 | $216,380 |
| 2020 | $1,968 +0.8% | $216,380 |
| 2019 | $1,953 +2.3% | $216,380 |
| 2018 | $1,909 +1.5% | $216,380 |
| 2017 | $1,881 | $216,380 +1.6% |
| 2016 | -- | $213,020 |
| 2015 | -- | $213,020 |
| 2014 | -- | $213,020 |
Find assessor info on the county website
Monthly payment
Est. payment
Payment breakdown
Explore the cost of this home by adjusting the details. Changes won't be saved.Climate risks
Neighborhood: Spout Springs
Nearby schools
Schools provided by the listing agent
- Elementary: Harnett Co Schools
- Middle: Overhills Middle School
- High: Overhills Senior High
Source: LPRMLS. This data may not be complete. We recommend contacting the local school district to confirm school assignments for this home.
Similar homes
- $320,0004 bd3 ba2k sqft167 Arlington Dr, Cameron, NC 28326For Sale
 MLS ID #768107, TAYLOR GROUP REALTY, COLDWELL BANKER ADVANTAGE - FAYETTEVILLE. LPRMLS
 - $359,9004 bd3 ba2.6k sqft339 Regimental Dr, Cameron, NC 28326For Sale
 MLS ID #766610, BLAIR EASTMAN, EXP REALTY LLC. LPRMLS
 - $299,0003 bd3 ba1.9k sqft55 New London Hbr, Cameron, NC 28326For Sale
 MLS ID #764545, MITCHEAL DELVALLE, CENTURY 21 Family Realty. LPRMLS
 - $305,0003 bd3 ba1.9k sqft71 Abigail Way, Cameron, NC 28326For Sale
 MLS ID #767579, THELMA BISHOP, COLDWELL BANKER ADVANTAGE - FAYETTEVILLE. LPRMLS
 - $288,0003 bd3 ba1.6k sqft154 Blue Bay Lane, Cameron, NC 28326For Sale
 MLS ID #100552229, Cristina Flanagan, Keller Williams Pinehurst. Hive MLS
