*$2,000 Preferred Lender Credit & Home Warranty Provided by Listing Agent!*
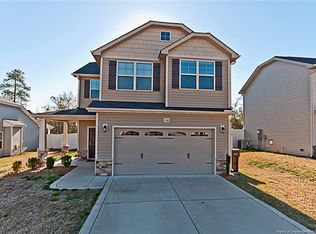
Welcome home to this beautifully maintained home in the highly desirable Village of Lexington Plantation in Cameron, NC. This home features 3 bedrooms, 2 full baths, and 1 half bath, plus a 2-car garage and a thoughtfully designed floor plan.
The main level showcases a bright living area with a gas log fireplace, perfect for cozy evenings, and flows seamlessly into the kitchen and dining space. Step outside to enjoy a screened-in porch overlooking the backyard, complete with an outdoor fire pit, ideal for entertaining or relaxing year-round.
Upstairs, you'll find all bedrooms conveniently located together, along with a flex space at the top of the stairs, perfect for a home office, play area, or second living space. A laundry room upstairs adds everyday convenience. The spacious primary suite features a large walk-in closet and an ensuite bath with a walk-in shower and separate garden tub.
Residents of Lexington Plantation enjoy access to community amenities including a clubhouse, pool, and gym, making this neighborhood a favorite for buyers seeking both comfort and community. Conveniently located with easy access to Fort Bragg, Sanford, and Southern Pines, this home truly checks all the boxes.
For sale
Price cut: $5K (8/10)
$288,000
154 Blue Bay Lane, Cameron, NC 28326
3beds
1,628sqft
Single Family Residence
Built in 2014
9,583 Square Feet Lot
$287,400 Zestimate®
$177/sqft
$33/mo HOA
What's special
- 221 days
- 324
- 27
Zillow last checked:
Listing updated:
Listed by:
Cristina Flanagan 732-239-7522,
Keller Williams Pinehurst
Source: Hive MLS,MLS#: 100552229 Originating MLS: Mid Carolina Regional MLS
Originating MLS: Mid Carolina Regional MLSFacts & features
Interior
Bedrooms & bathrooms
- Bedrooms: 3
- Bathrooms: 3
- Full bathrooms: 2
- 1/2 bathrooms: 1
Rooms
- Room types: Bedroom 1, Master Bedroom, Bedroom 2, Living Room, Bathroom 1
Heating
- Heat Pump, Electric, Forced Air
Cooling
- Central Air, Heat Pump
Appliances
- Included: Built-In Microwave, Refrigerator, Dishwasher
- Laundry: Laundry Room
Features
- Blinds/Shades, Gas Log
- Flooring: LVT/LVP, Carpet, Tile
- Basement: None
- Number of fireplaces: 1
- Fireplace features: Gas Log
Interior area
- Total structure area: 1,628
- Total interior livable area: 1,628 sqft
Property
Parking
- Total spaces: 2
- Parking features: Garage Faces Front, Concrete, Garage
- Attached garage spaces: 2
Features
- Levels: Two
- Patio & porch: Covered, Patio, Screened, Front Porch, Rear Porch
- Pool features: None
- Fencing: Privacy,Back Yard,Wood
- Has view: Yes
- View description: None
- Frontage type: See Remarks
Lot
- Size: 9,583 Square Feet
- Features: See Remarks
Details
- Parcel number: 09956516 0282 31
- Zoning: RA-20R
- Special conditions: Standard
Construction
Type & style
- Home type: SingleFamily
- Property subtype: Single Family Residence
Materials
- Vinyl Siding, Wood Frame
- Foundation: Slab
- Roof: Architectural Shingle
Condition
- New construction: No
- Year built: 2014
Utilities & green energy
- Sewer: Public Sewer
- Water: Public
- Utilities for property: Sewer Connected, Water Connected
Community & HOA
Community
- Security: Smoke Detector(s)
- Subdivision: Village of Lexington
HOA
- Has HOA: Yes
- Amenities included: Clubhouse
- HOA fee: $396 annually
- HOA name: Lexington Plantation HOA
- HOA phone: 910-484-5400
Location
- Region: Cameron
Financial & listing details
- Price per square foot: $177/sqft
- Tax assessed value: $210,229
- Annual tax amount: $1,579
- Date on market: 8/3/2026
- Cumulative days on market: 221 days
- Listing agreement: Exclusive Right To Sell
- Listing terms: Cash,Conventional,FHA,USDA Loan,VA Loan
Estimated market value
$287,400
$273,000 - $302,000
$1,814/mo
Price history
| Date | Event | Price |
|---|---|---|
| 8/10/2026 | Price change | $288,000-1.7%$177/sqft |
Source:  LPRMLS #756765 Report a problem LPRMLS #756765 Report a problem | ||
| 8/8/2026 | Listed for rent | $1,995+37.6%$1/sqft |
Source: LPRMLS #767301 Report a problem | ||
| 7/9/2026 | Price change | $293,000-0.7%$180/sqft |
Source:  Hive MLS #100552229 Report a problem Hive MLS #100552229 Report a problem | ||
| 5/26/2026 | Price change | $295,000-1.3%$181/sqft |
Source: Hive MLS #100552229 Report a problem | ||
| 4/15/2026 | Price change | $299,000-1%$184/sqft |
Source: LPRMLS #756765 Report a problem | ||
| 3/20/2026 | Price change | $302,000-1%$186/sqft |
Source: LPRMLS #756765 Report a problem | ||
| 1/31/2026 | Listed for sale | $305,000+9%$187/sqft |
Source: Hive MLS #100552229 Report a problem | ||
| 8/10/2023 | Sold | $279,900$172/sqft |
Source: LPRMLS #706424 Report a problem | ||
| 7/11/2023 | Pending sale | $279,900$172/sqft |
Source: LPRMLS #706424 Report a problem | ||
| 7/3/2023 | Listed for sale | $279,900$172/sqft |
Source: LPRMLS #706424 Report a problem | ||
| 7/2/2023 | Pending sale | $279,900$172/sqft |
Source: LPRMLS #706424 Report a problem | ||
| 6/29/2023 | Listed for sale | $279,900+60%$172/sqft |
Source: LPRMLS #706424 Report a problem | ||
| 9/7/2020 | Listing removed | $1,450$1/sqft |
Source: EVERYTHING PINES PARTNERS LLC #641605 Report a problem | ||
| 9/3/2020 | Listed for rent | $1,450$1/sqft |
Source: EVERYTHING PINES PARTNERS LLC #641605 Report a problem | ||
| 11/5/2019 | Listing removed | $1,450$1/sqft |
Source: EPP Rentals #197166 Report a problem | ||
| 10/25/2019 | Listed for rent | $1,450$1/sqft |
Source: EVERYTHING PINES PARTNERS LLC #619071 Report a problem | ||
| 8/18/2017 | Sold | $174,900-0.1%$107/sqft |
Source: LPRMLS #523124 Report a problem | ||
| 8/3/2017 | Listed for sale | $174,999$107/sqft |
Source: Coldwell Banker Advantage #523124 Report a problem | ||
| 8/3/2017 | Pending sale | $174,999$107/sqft |
Source: Coldwell Banker Advantage #523124 Report a problem | ||
| 6/23/2017 | Listed for sale | $174,999+0.1%$107/sqft |
Source: COLDWELL BANKER ADVANTAGE - FAYETTEVILLE #523124 Report a problem | ||
| 12/7/2016 | Listing removed | $174,900$107/sqft |
Source: Coldwell Banker Advantage #471983 Report a problem | ||
| 8/29/2016 | Price change | $174,900-0.3%$107/sqft |
Source: Coldwell Banker Advantage #471983 Report a problem | ||
| 8/2/2016 | Listed for sale | $175,500+6.4%$108/sqft |
Source: COLDWELL BANKER ADVANTAGE #3-SOUTHERN PINES #471983 Report a problem | ||
| 9/23/2014 | Sold | $164,900$101/sqft |
Source: LPRMLS #426835 Report a problem | ||
| 7/4/2014 | Listed for sale | $164,900$101/sqft |
Source: Strother Ventures II dba ERA Strother Real Estate #1958246 Report a problem | ||
Public tax history
| Year | Property taxes | Tax assessment |
|---|---|---|
| 2025 | $1,580 | $210,229 |
| 2024 | $1,580 | $210,229 |
| 2023 | $1,580 | $210,229 |
| 2022 | $1,580 +7.8% | $210,229 +32.5% |
| 2021 | $1,466 | $158,720 |
| 2020 | $1,466 +1% | $158,720 |
| 2019 | $1,451 +2.2% | $158,720 |
| 2018 | $1,419 +3.6% | $158,720 |
| 2017 | $1,369 | $158,720 +3.8% |
| 2016 | -- | $152,870 |
| 2015 | -- | $152,870 +409.6% |
| 2014 | -- | $30,000 |
Find assessor info on the county website
Monthly payment
Est. payment
Payment breakdown
Explore the cost of this home by adjusting the details. Changes won't be saved.Climate risks
Neighborhood: Spout Springs
Nearby schools
Schools provided by the listing agent
- Elementary: Benhaven Elementary
- Middle: Overhills Middle School
- High: Overhills High School
Source: Hive MLS. This data may not be complete. We recommend contacting the local school district to confirm school assignments for this home.

Similar homes
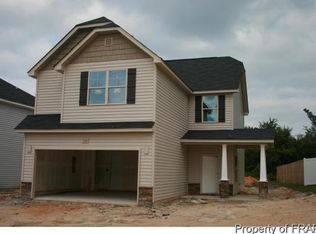
- $299,0003 bd3 ba1.9k sqft55 New London Hbr, Cameron, NC 28326For Sale
 MLS ID #764545, MITCHEAL DELVALLE, CENTURY 21 Family Realty. LPRMLS
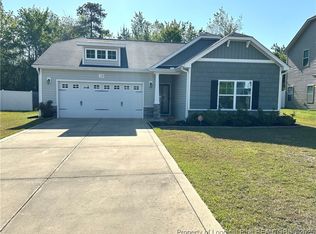
 - $299,9004 bd3 ba1.8k sqft48 Arlington Dr, Cameron, NC 28326For Sale
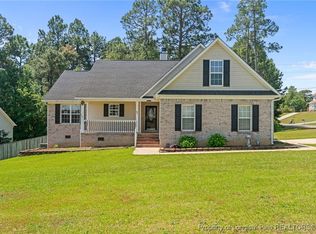 MLS ID #751811, MICHELLE DAVIS, DAVIS REALTY GROUP, LLC. LPRMLS
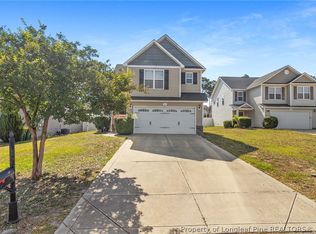
 - $320,0004 bd3 ba2k sqft167 Arlington Dr, Cameron, NC 28326For Sale
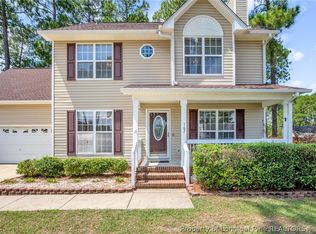 MLS ID #768107, TAYLOR GROUP REALTY, COLDWELL BANKER ADVANTAGE - FAYETTEVILLE. LPRMLS
 - $330,0004 bd3 ba2.2k sqft10 Candler Ct, Cameron, NC 28326For Sale
 MLS ID #766796, PAULA VILLALVA, CLIFTON PROPERTY INVESTMENT, LLC.. LPRMLS
 - $337,5004 bd2 ba2k sqft249 Stock Market Dr, Broadway, NC 27505For Sale
 MLS ID #10191868, Michael C Newport. Doorify MLS
