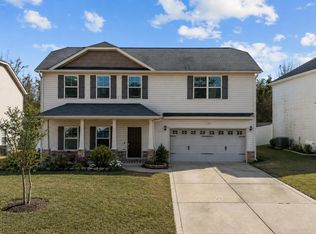
Community Pool! Charming 3-bedroom, 2.5-bath home offering the perfect blend of comfort and functionality. Featuring a spacious open-concept layout, this well-maintained residence boasts a bright living area, a stylish kitchen with ample cabinet space, and a dining area ideal for everyday living and entertaining. The primary suite provides a private retreat with an en-suite bath, while two additional bedrooms offer flexibility for family, guests, or a home office. Enjoy the large backyard with plenty of room for outdoor activities, along with a two-car garage and ample driveway parking. Conveniently located near schools, shopping, and dining, this home is ready for its next owner.
For sale
Price cut: $5K (8/17)
$299,000
55 New London Hbr, Cameron, NC 28326
3beds
1,908sqft
Single Family Residence
Built in 2011
0.25 Acres Lot
$298,500 Zestimate®
$157/sqft
$30/mo HOA
What's special
Two-car garageAmple driveway parkingSpacious open-concept layout
- 77 days
- 186
- 12
Zillow last checked:
Listing updated:
Listed by:
MITCHEAL DELVALLE,
CENTURY 21 Family Realty
Source: LPRMLS,MLS#: 764545 Originating MLS: Longleaf Pine Realtors
Originating MLS: Longleaf Pine RealtorsFacts & features
Interior
Bedrooms & bathrooms
- Bedrooms: 3
- Bathrooms: 3
- Full bathrooms: 2
- 1/2 bathrooms: 1
Heating
- Electric, Forced Air, Heat Pump
Cooling
- Central Air, Electric
Appliances
- Included: Dryer, Dishwasher, Disposal, Microwave, Range, Refrigerator, Washer
- Laundry: Washer Hookup, Dryer Hookup
Features
- Breakfast Bar, Breakfast Area, Ceiling Fan(s), Cathedral Ceiling(s), Entrance Foyer, Eat-in Kitchen, Granite Counters, Kitchen/Dining Combo, Storage, Tub Shower, Vaulted Ceiling(s), Walk-In Closet(s)
- Flooring: Vinyl, Carpet
- Basement: Other
- Number of fireplaces: 1
- Fireplace features: Factory Built, Gas, Gas Log, Vented
Interior area
- Total interior livable area: 1,908 sqft
Property
Parking
- Total spaces: 4
- Parking features: Attached, Garage
- Attached garage spaces: 2
- Carport spaces: 2
- Covered spaces: 4
Features
- Levels: Two
- Stories: 2
- Patio & porch: Patio
- Exterior features: Fence, Patio, Rain Gutters
- Fencing: Back Yard
Lot
- Size: 0.25 Acres
- Dimensions: 48 x 145 x 52 x 144
- Features: < 1/4 Acre, Cleared, Cul-De-Sac, Interior Lot, Level
- Topography: Cleared,Level,Sloping
Details
- Parcel number: 09956605 0011 11
- Zoning description: R20 - Residential District
- Special conditions: Standard
Construction
Type & style
- Home type: SingleFamily
- Architectural style: Two Story
- Property subtype: Single Family Residence
Materials
- Vinyl Siding
Condition
- Good Condition
- New construction: No
- Year built: 2011
Utilities & green energy
- Electric: 220 Volts
- Sewer: County Sewer
- Water: Public
Community & HOA
Community
- Features: Community Pool
- Security: Smoke Detector(s)
- Subdivision: Vlg Of Lexington Plantation
HOA
- Has HOA: Yes
- HOA fee: $30 monthly
- HOA name: Little & Young
Location
- Region: Cameron
Financial & listing details
- Price per square foot: $157/sqft
- Tax assessed value: $207,245
- Annual tax amount: $1,559
- Date on market: 6/24/2026
- Cumulative days on market: 78 days
- Listing terms: Cash,New Loan,USDA Loan,VA Loan
- Inclusions: Refrigerator, Washer and Dryer
- Exclusions: none
- Ownership: More than a year
- Road surface type: Paved
Estimated market value
$298,500
$284,000 - $313,000
$1,880/mo
Price history
| Date | Event | Price |
|---|---|---|
| 8/17/2026 | Price change | $299,000-1.6%$157/sqft |
Source:  LPRMLS #764545 Report a problem LPRMLS #764545 Report a problem | ||
| 7/9/2026 | Price change | $304,000-1.3%$159/sqft |
Source: LPRMLS #764545 Report a problem | ||
| 6/24/2026 | Listed for sale | $307,900+83.3%$161/sqft |
Source: LPRMLS #764545 Report a problem | ||
| 6/3/2021 | Listing removed | -- |
Source: Zillow Rental Manager Report a problem | ||
| 5/5/2021 | Listed for rent | $1,650$1/sqft |
Source: Zillow Rental Manager Report a problem | ||
| 8/10/2018 | Sold | $168,000-2.3%$88/sqft |
Source: LPRMLS #545164 Report a problem | ||
| 7/15/2018 | Pending sale | $172,000$90/sqft |
Source: ERA Strother Real Estate #545164 Report a problem | ||
| 7/4/2018 | Listed for sale | $172,000+12.1%$90/sqft |
Source: ERA Strother Real Estate #545164 Report a problem | ||
| 9/27/2011 | Sold | $153,500$80/sqft |
Source: Public Record Report a problem | ||
Public tax history
| Year | Property taxes | Tax assessment |
|---|---|---|
| 2025 | $1,559 | $207,245 |
| 2024 | $1,559 | $207,245 |
| 2023 | $1,559 | $207,245 |
| 2022 | $1,559 -1.5% | $207,245 +20.4% |
| 2021 | $1,582 | $172,110 |
| 2020 | $1,582 +1% | $172,110 |
| 2019 | $1,567 +2.2% | $172,110 |
| 2018 | $1,533 +0.9% | $172,110 |
| 2017 | $1,520 | $172,110 +0.9% |
| 2016 | -- | $170,580 |
| 2015 | -- | $170,580 |
| 2014 | $1,520 | $170,580 |
| 2012 | -- | $170,580 +468.6% |
| 2011 | -- | $30,000 |
Find assessor info on the county website
Monthly payment
Est. payment
Payment breakdown
Explore the cost of this home by adjusting the details. Changes won't be saved.Climate risks
Neighborhood: Spout Springs
Nearby schools
Schools provided by the listing agent
- Elementary: Boone Trail Elem
- Middle: Overhills Middle School
- High: Overhills Senior High
Source: LPRMLS. This data may not be complete. We recommend contacting the local school district to confirm school assignments for this home.


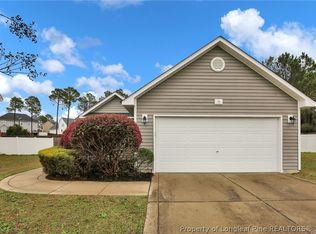
Similar homes
- $305,0003 bd3 ba1.9k sqft71 Abigail Way, Cameron, NC 28326For Sale
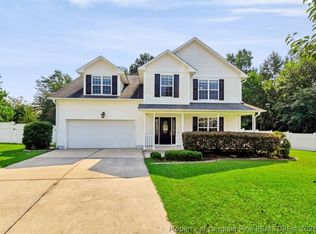 MLS ID #767579, THELMA BISHOP, COLDWELL BANKER ADVANTAGE - FAYETTEVILLE. LPRMLS
 - $320,0004 bd3 ba2k sqft167 Arlington Dr, Cameron, NC 28326For Sale
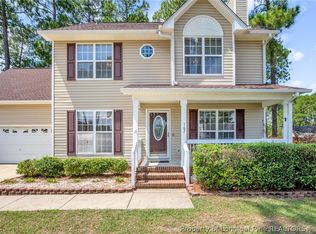 MLS ID #768107, TAYLOR GROUP REALTY, COLDWELL BANKER ADVANTAGE - FAYETTEVILLE. LPRMLS
 - $308,0004 bd3 ba1.8k sqft48 Arlington Dr, Cameron, NC 28326For Sale
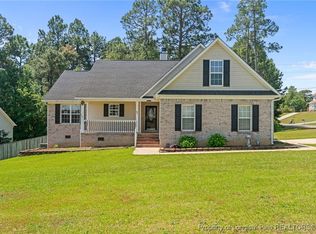 MLS ID #751811, MICHELLE DAVIS, DAVIS REALTY GROUP, LLC. LPRMLS
 - $288,0003 bd3 ba1.6k sqft154 Blue Bay Lane, Cameron, NC 28326For Sale
 MLS ID #100552229, Cristina Flanagan, Keller Williams Pinehurst. Hive MLS
