Skip main navigation
For sale
  • Price cut: $2.5K (7/16)
    $307,500

    56 Overlook Rd, Cameron, NC 28326

    3beds
    1,701sqft
    : 
    $1,840/mo
    Get pre-qualified
    Single Family Residence
    Built in 1995
    1.13 Acres Lot
    $306,100 Zestimate®
    $181/sqft
    $-- HOA

    What's special

    Two car garageBrand new fridgeFully fenced backyardSpacious primary suiteThoughtfully designed layoutFormal dining roomThree comfortable bedrooms
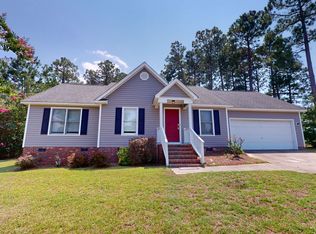
    Enjoy the freedom of over an acre of land without sacrificing convenience! Nestled on a sprawling 1.13-acre homesite, this beautifully maintained property offers room to spread out while remaining just minutes from shopping, dining, and Fort Bragg. Inside, you'll find a thoughtfully designed layout featuring a dedicated study with french doors and a formal dining room that lead into the kitchen. The kitchen features stainless steel appliances to include a brand new fridge. The laundry room/mudroom is off the kitchen and leads to the two car garage. Back in the main living area, you'll find the living area is centered around a wood-burning fireplace. The home offers three comfortable bedrooms and two full bathrooms, including a spacious primary suite. The ensuite bathroom includes a large jetted tub and a waterfall shower. With a fully fenced backyard and more than an acre of land, this property offers endless possibilities.
    39 days
    |
    573
    |
    72
    |

    Zillow last checked:

    Listing updated:

    Listed by:

    NATALIE DARLING,

    REAL BROKER LLC

    Source: LPRMLS,MLS#: 764614MLS LogoOriginating MLS: Longleaf Pine Realtors

      Facts & features

      Interior

      Bedrooms & bathrooms
      • Bedrooms: 3
      • Bathrooms: 2
      • Full bathrooms: 2
      Heating
      • Heat Pump
      Cooling
      • Central Air
      Appliances
      • Included: Dishwasher, Range, Refrigerator, Range Hood
      • Laundry: Washer Hookup, Dryer Hookup, Main Level, In Unit
      Features
      • Ceiling Fan(s), Separate/Formal Dining Room, Entrance Foyer, Eat-in Kitchen, Jetted Tub, Separate Shower, Walk-In Closet(s)
      • Flooring: Hardwood, Laminate, Tile, Vinyl, Carpet
      • Basement: Crawl Space
      • Number of fireplaces: 1
      • Fireplace features: Masonry
      Interior area
      • Total interior livable area: 1,701 sqft

      Property

      Parking
      • Total spaces: 2
      • Parking features: Attached, Garage
      • Attached garage spaces: 2
      Features
      • Patio & porch: Covered, Deck, Front Porch, Porch
      • Exterior features: Deck, Fully Fenced, Fence, Porch
      • Fencing: Full,Yard Fenced
      Lot
      • Size: 1.13 Acres
      • Dimensions: 1.13
      • Features: 1-2 Acres, Cul-De-Sac
      Details
      • Parcel number: 9594273057.000
      • Special conditions: None

      Construction

      Type & style
      • Home type: SingleFamily
      • Architectural style: Ranch
      • Property subtype: Single Family Residence
      Materials
      • Brick Veneer, Composite Siding
      Condition
      • Good Condition
      • New construction: No
      • Year built: 1995

      Utilities & green energy

      • Sewer: Septic Tank
      • Water: Public

      Community & HOA

      Community
      • Features: Gutter(s)
      • Subdivision: Starwood
      HOA
      • Has HOA: No
      Location
      • Region: Cameron

      Financial & listing details

      • Price per square foot: $181/sqft
      • Tax assessed value: $181,024
      • Annual tax amount: $1,372
      • Date on market: 6/20/2026
      • Cumulative days on market: 40 days
      • Listing terms: Cash,Conventional,FHA,New Loan,USDA Loan,VA Loan
      • Inclusions: Refrigerator, items currently in the garage
      • Exclusions: None
      • Ownership: More than a year

        Estimated market value

        $306,100

        $291,000 - $321,000

        $1,857/mo

        Price history

        DateEventPrice
        7/16/2026Price change$307,500-0.8%$181/sqft
        Source: LPRMLS #764614 Report a problem
        6/20/2026Listed for sale$310,000+8.8%$182/sqft
        Source: LPRMLS #764614 Report a problem
        5/7/2025Listing removed$1,600$1/sqft
        Source: Zillow Rentals Report a problem
        4/24/2025Price change$1,600-5.9%$1/sqft
        Source: Zillow Rentals Report a problem
        3/20/2025Listed for rent$1,700$1/sqft
        Source: Zillow Rentals Report a problem
        6/21/2023Sold$285,000-1.7%$168/sqft
        Source: LPRMLS #704193 Report a problem
        5/18/2023Pending sale$289,900$170/sqft
        Source: Doorify MLS #2510411 Report a problem
        5/11/2023Listed for sale$289,900+72.6%$170/sqft
        Source: LPRMLS #704193 Report a problem
        4/12/2019Sold$168,000$99/sqft
        Source: Public Record Report a problem
        2/26/2019Pending sale$168,000$99/sqft
        Source: KELLER WILLIAMS REALTY (FAYETTEVILLE) #601432 Report a problem
        2/21/2019Listed for sale$168,000+15.9%$99/sqft
        Source: KELLER WILLIAMS REALTY (FAYETTEVILLE) #601432 Report a problem
        1/6/2016Sold$145,000-2.7%$85/sqft
        Source: Public Record Report a problem
        12/2/2015Pending sale$149,000$88/sqft
        Source: Keller Williams - Fayetteville, NC #453068 Report a problem
        11/19/2015Price change$149,000-0.5%$88/sqft
        Source: Keller Williams - Fayetteville, NC #453068 Report a problem
        11/11/2015Price change$149,700-0.1%$88/sqft
        Source: Keller Williams - Fayetteville, NC #453068 Report a problem
        10/11/2015Price change$149,900-0.1%$88/sqft
        Source: Keller Williams - Fayetteville, NC #453068 Report a problem
        9/6/2015Listed for sale$150,000+42.2%$88/sqft
        Source: KELLER WILLIAMS REALTY (FAYETTEVILLE) #453068 Report a problem
        12/30/2013Sold$105,500-4.1%$62/sqft
        Source: Agent Provided Report a problem
        9/1/2013Listed for sale$110,000-4%$65/sqft
        Source: Listhub #410724 Report a problem
        7/9/2013Sold$114,569-22.6%$67/sqft
        Source: Public Record Report a problem
        5/4/2010Listing removed$148,000+5.7%$87/sqft
        Source: Keller Williams Realty #313815 Report a problem
        12/2/2008Sold$140,000-5.4%$82/sqft
        Source: Public Record Report a problem
        8/21/2008Price change$148,000-4.5%$87/sqft
        Source: Keller Williams Realty #313815 Report a problem
        7/4/2008Listed for sale$155,000$91/sqft
        Source: Keller Williams Realty #313815 Report a problem

        Public tax history

        YearProperty taxesTax assessment
        2025$1,372 $181,024
        2024$1,372 $181,024
        2023$1,372 $181,024
        2022$1,372 -9.6%$181,024 +10%
        2021$1,517 $164,620
        2020$1,517 +1%$164,620
        2019$1,502 +2.2%$164,620
        2018$1,469 +8.6%$164,620
        2017$1,353 $164,620 +9%
        2016-- $150,970
        2015-- $150,970
        2014-- $150,970
        2012-- $150,970
        2011-- $150,970
        2010-- $150,970
        2009-- $150,970 +19.5%
        2008-- $126,300
        2007-- $126,300
        2006-- $126,300
        2005-- $126,300
        2004-- $126,300
        2003-- $126,300
        2001-- --
        2000-- --
        Find assessor info on the county website

        Monthly payment

        Est. payment

        Payment breakdown

        Explore the cost of this home by adjusting the details. Changes won't be saved.
        All calculations are estimates and provided by Zillow, Inc. for informational purposes only. Actual amounts may vary.
        HOA fees may include property taxes on listings classified as Co-Ops. Contact the listing agent and/or owner for fee details.
        Mortgage interest rates are dependent on a number of factors, including credit score, down payment, and repayment length. Interest rate data provided by Zillow Group Marketplace, Inc. as of 1/1/1970 from various mortgage lenders with which we have lead or other similar arrangements; the Estimated Payment is an average of those rates.
        See how much you could borrow to make a competitive offer.

        Climate risks

        Neighborhood: Spout Springs

        Getting around

        17 / 100
        Car-Dependent
        24 / 100
        Somewhat Bikeable

        Nearby schools

        GreatSchools rating
        Schools provided by the listing agent
        • Middle: Overhills Middle School
        • High: Overhills Senior High

        Source: LPRMLS. This data may not be complete. We recommend contacting the local school district to confirm school assignments for this home.

        A local agent can set up tours, give advice and negotiate with sellers.

        A local lender can help you make sure your offer is ready when you are.

        Browse local experts

        Similar homes