Cozy 3-bedroom, 2-bath built centered on a DOUBLE LOT on a cul-de-sac in Carolina Trace. Home features a large open living room with high vaulted ceilings, fireplace and natural light. A generous kitchen, granite countertops with a nice sized pantry connected to the formal dining room. The primary suite includes a walk-in closet, double-sink vanity and walk-in shower. Deck connected to the sunroom to enjoy the quiet outdoors.
For sale
$275,000
5122 Pheasant Ln, Sanford, NC 27332
3beds
1,588sqft
Single Family Residence
Built in 2002
0.37 Acres Lot
$270,400 Zestimate®
$173/sqft
$101/mo HOA
What's special
Natural lightHigh vaulted ceilingsWalk-in showerNice sized pantryGenerous kitchenDouble lotGranite countertops
- 1 day
- 596
- 50
Zillow last checked:
Listing updated:
Listed by:
LARRY PITTS,
W.S. WELLONS REALTY
Source: LPRMLS,MLS#: 769059 Originating MLS: Longleaf Pine Realtors
Originating MLS: Longleaf Pine RealtorsFacts & features
Interior
Bedrooms & bathrooms
- Bedrooms: 3
- Bathrooms: 2
- Full bathrooms: 2
Heating
- Forced Air, Fireplace(s), Heat Pump, Propane
Cooling
- Central Air, Electric
Appliances
- Included: Built-In Electric Range, Dishwasher, Refrigerator
- Laundry: Main Level
Features
- Attic, Breakfast Area, Ceiling Fan(s), Cathedral Ceiling(s), Dining Area, Separate/Formal Dining Room, Entrance Foyer, Eat-in Kitchen, High Ceilings, Primary Downstairs, Bath in Primary Bedroom, Pantry, Storage, Tub Shower, Vaulted Ceiling(s), Walk-In Shower, Window Treatments, Sun Room
- Flooring: Wood, Carpet
- Windows: Blinds
- Basement: Crawl Space
- Number of fireplaces: 1
- Fireplace features: Gas Log, Living Room
Interior area
- Total interior livable area: 1,588 sqft
Video & virtual tour
Property
Parking
- Total spaces: 2
- Parking features: Attached, Garage
- Attached garage spaces: 2
Features
- Levels: One
- Stories: 1
- Patio & porch: Rear Porch, Deck
- Exterior features: Deck, Porch, Rain Gutters
Lot
- Size: 0.37 Acres
- Features: 1/4 to 1/2 Acre Lot, Cleared, Cul-De-Sac, Dead End, Level, Partially Cleared, Wooded
- Topography: Cleared,Level,Sloping
- Residential vegetation: Wooded
Details
- Parcel number: 967028670600 and 967028573300
- Special conditions: None
Construction
Type & style
- Home type: SingleFamily
- Architectural style: One Story
- Property subtype: Single Family Residence
Materials
- Brick Veneer, Vinyl Siding
Condition
- New construction: No
- Year built: 2002
Community & HOA
Community
- Features: Community Pool, Golf, Gated, Gutter(s)
- Security: Gated with Guard, Gated Community
- Subdivision: Carolina Trace
HOA
- Has HOA: Yes
- HOA fee: $1,215 annually
- HOA name: Mallard Cove Property Owners Association
Location
- Region: Sanford
Financial & listing details
- Price per square foot: $173/sqft
- Tax assessed value: $246,800
- Annual tax amount: $2,112
- Date on market: 9/9/2026
- Listing terms: Cash,Conventional,FHA,New Loan,USDA Loan,VA Loan
- Inclusions: N/A
- Exclusions: N/A
- Ownership: More than a year
- Road surface type: Paved
Estimated market value
$270,400
$257,000 - $284,000
$1,889/mo
Price history
| Date | Event | Price |
|---|---|---|
| 9/9/2026 | Listed for sale | $275,000+14.6%$173/sqft |
Source:  LPRMLS #769059 Report a problem LPRMLS #769059 Report a problem | ||
| 6/6/2025 | Listing removed | $1,750$1/sqft |
Source: Zillow Rentals Report a problem | ||
| 5/31/2025 | Listed for rent | $1,750$1/sqft |
Source: Zillow Rentals Report a problem | ||
| 5/28/2025 | Sold | $240,000-4%$151/sqft |
Source:  Hive MLS #100501771 Report a problem Hive MLS #100501771 Report a problem | ||
| 4/21/2025 | Pending sale | $250,000$157/sqft |
Source: LPRMLS #741767 Report a problem | ||
| 4/17/2025 | Listed for sale | $250,000+70.6%$157/sqft |
Source: Hive MLS #100501771 Report a problem | ||
| 5/21/2002 | Sold | $146,500$92/sqft |
Source: Agent Provided Report a problem | ||
Public tax history
| Year | Property taxes | Tax assessment |
|---|---|---|
| 2025 | $2,112 +2% | $246,800 |
| 2024 | $2,070 +0.7% | $246,800 |
| 2023 | $2,056 +50.7% | $246,800 +61.3% |
| 2022 | $1,365 | $153,000 |
| 2021 | -- | $153,000 |
| 2020 | $1,469 +1.2% | $153,000 |
| 2019 | $1,452 0% | $153,000 +1.5% |
| 2018 | $1,453 +0.4% | $150,800 |
| 2017 | $1,447 | $150,800 |
| 2016 | $1,447 +0.5% | $150,800 |
| 2014 | $1,440 | $150,800 |
| 2013 | -- | $150,800 +6.7% |
| 2012 | -- | $141,300 |
| 2011 | -- | $141,300 |
| 2010 | -- | $141,300 |
Find assessor info on the county website
Monthly payment
Est. payment
Payment breakdown
Explore the cost of this home by adjusting the details. Changes won't be saved.Climate risks
Neighborhood: 27332
Nearby schools
Schools provided by the listing agent
- Middle: East Lee Middle
- High: Lee County High
Source: LPRMLS. This data may not be complete. We recommend contacting the local school district to confirm school assignments for this home.
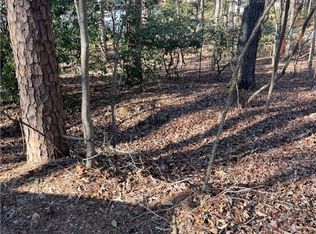
Similar homes
- $270,0002 bd2 ba1.9k sqft5095 Quail Hollow Rd, Sanford, NC 27332For Sale
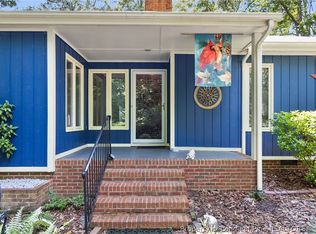 MLS ID #767187, Leonard "Beau" Beaudry, SANFORD REALTY. LPRMLS
 - $300,0003 bd3 ba1.8k sqft1752 Daiquiri Turn, Sanford, NC 27332For Sale
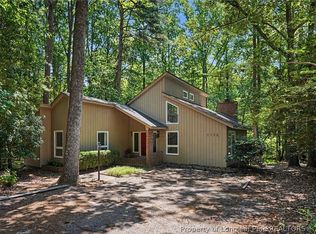 MLS ID #763589, KRISTEN ROGERS, SMITH GROUP REALTY LLC. LPRMLS
 - $319,5003 bd2 ba1.8k sqft1719 Margarita Ln, Sanford, NC 27332For Sale
 MLS ID #765397, BILL MCDONALD, CAROLINA REAL ESTATE SANFORD. LPRMLS
 - $289,0003 bd3 ba1.7k sqft(Undisclosed Address), Sanford, NC 27332For Sale
 MLS ID #766449, MELINDA SIMPSON, REDFIN CORP.. LPRMLS
 - $285,0003 bd2 ba1.6k sqft4939 Pioneer Dr, Sanford, NC 27332For Sale
 MLS ID #10180142, Delphine Camara. Doorify MLS
