Welcome to Cameron Pines where friends become family and home is where you long to be at the end of each day. This home offers 3 beds plus large bonus with closet and 2 and one-half baths. You'll love hosting dinners, sleepovers and parties, whether it's downstairs in the kitchen/dining area or outside in the spacious back yard.
For sale
Price cut: $10K (7/22)
$285,000
181 Cameron Pines Dr, Sanford, NC 27332
3beds
2,298sqft
Single Family Residence
Built in 2009
0.36 Acres Lot
$283,700 Zestimate®
$124/sqft
$-- HOA
What's special
- 114 days |
- 1,276 |
- 102 |
Zillow last checked:
Listing updated:
Listed by:
JESSICA WHEELER,
RE/MAX REAL ESTATE SERVICE
Source: LPRMLS,MLS#: 761023 Originating MLS: Longleaf Pine Realtors
Originating MLS: Longleaf Pine RealtorsFacts & features
Interior
Bedrooms & bathrooms
- Bedrooms: 3
- Bathrooms: 3
- Full bathrooms: 2
- 1/2 bathrooms: 1
Heating
- Heat Pump
Cooling
- Central Air, Electric
Appliances
- Included: Microwave, Range, Refrigerator
Features
- Flooring: Carpet, Luxury Vinyl Plank
- Basement: Crawl Space
- Number of fireplaces: 1
- Fireplace features: Other
Interior area
- Total interior livable area: 2,298 sqft
Property
Parking
- Total spaces: 2
- Parking features: Attached, Garage
- Attached garage spaces: 2
Features
- Levels: Two
- Stories: 2
Lot
- Size: 0.36 Acres
- Features: 1/4 to 1/2 Acre Lot
Details
- Parcel number: 039586 0024 45
- Special conditions: Standard
Construction
Type & style
- Home type: SingleFamily
- Architectural style: Two Story
- Property subtype: Single Family Residence
Materials
- Vinyl Siding
Condition
- New construction: No
- Year built: 2009
Utilities & green energy
- Sewer: Septic Tank
- Water: Public
Community & HOA
Community
- Subdivision: None
HOA
- Has HOA: No
Location
- Region: Sanford
Financial & listing details
- Price per square foot: $124/sqft
- Tax assessed value: $235,524
- Annual tax amount: $1,760
- Date on market: 4/24/2026
- Cumulative days on market: 114 days
- Inclusions: Refrigerator, Range, Microwave above range
- Exclusions: Washer, Dryer
- Ownership: More than a year
Estimated market value
$283,700
$270,000 - $298,000
$2,074/mo
Price history
| Date | Event | Price |
|---|---|---|
| 7/22/2026 | Price change | $285,000-3.4%$124/sqft |
Source:  LPRMLS #761023 Report a problem LPRMLS #761023 Report a problem | ||
| 4/24/2026 | Listed for sale | $295,000+95.4%$128/sqft |
Source: LPRMLS #761023 Report a problem | ||
| 10/20/2015 | Sold | $151,000+2%$66/sqft |
Source: LPRMLS #451028 Report a problem | ||
| 8/4/2015 | Listed for sale | $148,000+3%$64/sqft |
Source: MAIN STREET REALTY GROUP #451028 Report a problem | ||
| 6/15/2015 | Sold | $143,735-20.1%$63/sqft |
Source: Public Record Report a problem | ||
| 12/1/2012 | Listing removed | $1,400$1/sqft |
Source: Southern Properties Report a problem | ||
| 10/24/2012 | Listed for rent | $1,400$1/sqft |
Source: ReMax Southern Properties #393648 Report a problem | ||
| 7/2/2010 | Sold | $180,000$78/sqft |
Source: Public Record Report a problem | ||
Public tax history
| Year | Property taxes | Tax assessment |
|---|---|---|
| 2025 | $1,760 | $235,524 |
| 2024 | $1,760 | $235,524 |
| 2023 | $1,760 +1.4% | $235,524 |
| 2022 | $1,736 +5.5% | $235,524 +29.8% |
| 2021 | $1,645 +1.1% | $181,450 |
| 2020 | $1,627 +0.9% | $181,450 |
| 2019 | $1,612 +1.1% | $181,450 |
| 2018 | $1,594 +1.5% | $181,450 |
| 2017 | $1,570 | $181,450 +1.6% |
| 2016 | -- | $178,600 |
| 2015 | -- | $178,600 |
| 2014 | $1,570 | $178,600 |
| 2012 | -- | $178,600 |
| 2011 | -- | $178,600 +51.2% |
| 2010 | -- | $118,090 +372.4% |
| 2009 | -- | $25,000 +66.7% |
| 2008 | -- | $15,000 |
Find assessor info on the county website
Monthly payment
Est. payment
Payment breakdown
Explore the cost of this home by adjusting the details. Changes won't be saved.Climate risks
Neighborhood: Barbecue
Nearby schools
GreatSchools rating
- 4/10Highland ElementaryGrades: PK-5Distance: 1.3 mi
- 6/10Highland MiddleGrades: 6-8Distance: 1.5 mi
- 3/10Western Harnett HighGrades: 9-12Distance: 3.8 mi
Schools provided by the listing agent
- Middle: Harnett - Highland
- High: Western Harnett High School
Source: LPRMLS. This data may not be complete. We recommend contacting the local school district to confirm school assignments for this home.
- $313,6003 bd2 ba2.3k sqft185 Cameron Pines Dr, Sanford, NC 27332Off Market

- $285,0003 bd3 ba1.9k sqft173 Cameron Pines Dr, Sanford, NC 27332Sold

- $224,000-- bd-- ba-- sqftCameron Pines Dr, Sanford, NC 27332Off Market
- $309,8003 bd3 ba2.3k sqft189 Cameron Pines Dr, Sanford, NC 27332Off Market

- $303,0004 bd3 ba2k sqft190 Cameron Pines Dr, Sanford, NC 27332Off Market
- $300,9004 bd2 ba2k sqft145 Cameron Pines Dr, Sanford, NC 27332Off Market
- $325,7004 bd2 ba2.2k sqft11 Albert Ct, Sanford, NC 27332Off Market
- $306,6003 bd2 ba1.8k sqft180 Cameron Pines Dr, Sanford, NC 27332Off Market
A local agent can set up tours, give advice and negotiate with sellers.
A local lender can help you make sure your offer is ready when you are.
Similar homes
- $300,0003 bd3 ba1.7k sqft(Undisclosed Address), Sanford, NC 27332For Sale
 MLS ID #766449, MELINDA SIMPSON, REDFIN CORP.. LPRMLS
 - $339,9003 bd2 ba2k sqft249 Stock Market Dr, Broadway, NC 27505For Sale
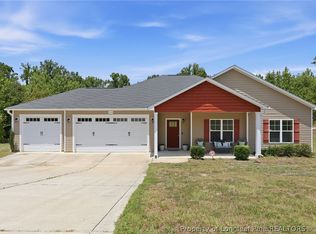 MLS ID #766074, NATALIE MARTIN, W.S. WELLONS REALTY. LPRMLS
 - $359,9004 bd4 ba2.4k sqft109 Canyon Ct, Sanford, NC 27332For Sale
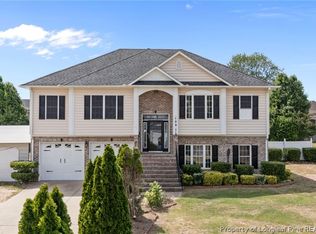 MLS ID #763088, ANGIE LYON, RE/MAX SOUTHERN PROPERTIES LLC.. LPRMLS
 - $294,0003 bd3 ba1.9k sqft427 Basket Oak Dr, Bunnlevel, NC 28323For Sale
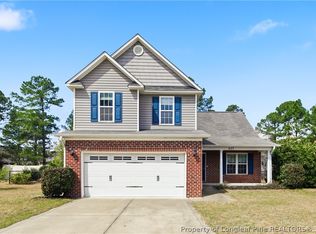 MLS ID #759430, THE SIGNATURE GROUP, KELLER WILLIAMS REALTY (FAYETTEVILLE). LPRMLS
 - $245,0003 bd2 ba1.4k sqft5112 South Pointe, Sanford, NC 27332For SaleMLS ID #766393, KRISTI SNYDER, EVERYTHING PINES PARTNERS LLC. LPRMLS
- $299,0004 bd3 ba1.9k sqft365 Yorkshire Dr, Cameron, NC 28326For SaleMLS ID #766631, DARK HORSE GROUP POWERED BY LPT REALTY, LPT REALTY LLC. LPRMLS
- $288,0003 bd3 ba1.6k sqft154 Blue Bay Lane, Cameron, NC 28326For Sale
 MLS ID #100552229, Cristina Flanagan, Keller Williams Pinehurst. Hive MLS
 - $326,0005 bd4 ba2.9k sqft270 Marquis Dr, Cameron, NC 28326For SaleMLS ID #747796, DARK HORSE GROUP POWERED BY LPT REALTY, LPT REALTY LLC. LPRMLS
- $321,5003 bd3 ba1.8k sqft80 Chinkapin Oak Cir, Bunnlevel, NC 28323For SaleMLS ID #763215, MITCHEAL DELVALLE, CENTURY 21 Family Realty. LPRMLS
- $290,0003 bd3 ba1.6k sqft152 Archer Dr, Bunnlevel, NC 28323For SaleMLS ID #767115, ERIC ANDERSON, EXP REALTY LLC. LPRMLS
- $385,0004 bd3 ba2.4k sqft68 Lone Pine Trl, Sanford, NC 27332For SaleMLS ID #759726, MARYANN MCCLOSKEY, RE/MAX SOUTHERN PROPERTIES LLC.. LPRMLS
- $289,5003 bd3 ba2.4k sqft318 Providence Hall Dr, Sanford, NC 27330For SaleMLS ID #767239, ANGELA DONOHOE, MAIN STREET REALTY GROUP. LPRMLS
- $335,0004 bd3 ba2.7k sqft17 Orangewood Ct, Lillington, NC 27546For SaleMLS ID #764532, KALA FORTIN, THE SUMMIT REAL ESTATE AGENCY. LPRMLS
- $310,0004 bd2 ba1.6k sqft212 Loxley Ln, Sanford, NC 27330For SaleMLS ID #765401, CINDY ORTIZ, COLDWELL BANKER ADVANTAGE #5 (SANFORD). LPRMLS
- $420,0004 bd3 ba3.3k sqft151 Edgemont Ter, Sanford, NC 27332For SaleMLS ID #765200, JULIE JOHNSON, RE/MAX SOUTHERN PROPERTIES LLC.. LPRMLS
- $394,0003 bd3 ba2.8k sqft437 Spring Flowers Dr, Cameron, NC 28326For SaleMLS ID #766938, CHERYL CRIST, CRIST REALTY. LPRMLS
- $342,5004 bd3 ba2.3k sqft120 Turkey Oak Cir, Bunnlevel, NC 28323For SaleMLS ID #760986, MIA HISHAM HASSANI, NOVUS REALTY GROUP, INC.. LPRMLS
- $399,0005 bd4 ba2.3k sqft6093 Dunes Dr, Sanford, NC 27332For SaleMLS ID #767185, Leonard "Beau" Beaudry, SANFORD REALTY. LPRMLS
- $318,9003 bd2 ba1.8k sqft321 Stone Cross Dr, Spring Lake, NC 28390For SaleMLS ID #762761, TONI HENSLEY, CENTURY 21 The Realty Group. LPRMLS
- $310,0004 bd4 ba2.4k sqft45 Yancey Ct, Spring Lake, NC 28390For SaleMLS ID #757588, SAMUEL VALLE, REDFIN CORP.. LPRMLS
