Welcome home to this spacious 3-bedroom, 3.5-bath home conveniently located just off Hwy 27, offering an easy commute to Sanford, Lillington, and Fort Bragg. Situated on a large corner lot with no HOA, this property provides the perfect combination of space, flexibility, and convenience.
Inside, you'll find a versatile bonus room that can easily serve as a 4th bedroom, home office, or hobby space to fit your needs. Step outside to enjoy the expansive back deck overlooking the fully fenced backyard, ideal for entertaining, grilling, or simply relaxing. With plenty of outdoor space, privacy, and a prime location close to shopping, dining, this home is one you won't want to miss. Schedule your showing today!
Cinematic Video:
https://player.vimeo.com/video/1213046083?badge=0&autopause=0&player_id=0&app_id=58479
For sale
Price cut: $24K (9/18)
$265,000
Sanford, NC 27332
3beds
1,742sqft
Single Family Residence
Built in 1996
0.59 Acres Lot
$-- Zestimate®
$152/sqft
$-- HOA
What's special
Expansive back deckVersatile bonus roomFully fenced backyardLarge corner lotPlenty of outdoor space
- 52 days
- 376
- 34
Zillow last checked:
Listing updated:
Listed by:
MELINDA SIMPSON,
REDFIN CORP.
Source: LPRMLS,MLS#: 766449 Originating MLS: Longleaf Pine Realtors
Originating MLS: Longleaf Pine RealtorsFacts & features
Interior
Bedrooms & bathrooms
- Bedrooms: 3
- Bathrooms: 3
- Full bathrooms: 2
- 1/2 bathrooms: 1
Heating
- Electric, Forced Air, Heat Pump
Appliances
- Included: Dishwasher, Electric Range
Features
- Ceiling Fan(s), Cathedral Ceiling(s), Separate/Formal Dining Room, Eat-in Kitchen, Separate Shower, Vaulted Ceiling(s)
- Flooring: Vinyl, Carpet
- Basement: Crawl Space
- Number of fireplaces: 1
- Fireplace features: Factory Built
Interior area
- Total interior livable area: 1,742 sqft
Property
Parking
- Total spaces: 2
- Parking features: Attached, Garage
- Attached garage spaces: 2
Features
- Levels: Two
- Stories: 2
- Patio & porch: Deck, Front Porch, Porch
- Exterior features: Corner Lot, Deck, Pool, Porch
- Pool features: Above Ground
Lot
- Size: 0.59 Acres
- Features: Level
- Topography: Level
Details
- Parcel number: 039587 0020 38
- Special conditions: Standard
Construction
Type & style
- Home type: SingleFamily
- Architectural style: Two Story
- Property subtype: Single Family Residence
Materials
- Vinyl Siding
Condition
- New construction: No
- Year built: 1996
Utilities & green energy
- Sewer: Septic Tank
- Water: Public
Community & HOA
Community
- Security: Smoke Detector(s)
- Subdivision: Stonecliff
HOA
- Has HOA: No
Location
- Region: Sanford
Financial & listing details
- Price per square foot: $152/sqft
- Date on market: 7/28/2026
- Cumulative days on market: 52 days
- Listing terms: New Loan
- Inclusions: -None
- Exclusions: -None
- Ownership: More than a year
Estimated market value
Not available
Estimated sales range
Not available
Not available
Price history
| Date | Event | Price |
|---|---|---|
| 9/18/2026 | Price change | $265,000-8.3%$152/sqft |
Source:  LPRMLS #766449 Report a problem LPRMLS #766449 Report a problem | ||
| 9/4/2026 | Price change | $289,000-2%$166/sqft |
Source: LPRMLS #766449 Report a problem | ||
| 8/21/2026 | Price change | $295,000-1.7%$169/sqft |
Source: LPRMLS #766449 Report a problem | ||
| 7/28/2026 | Listed for sale | $300,000+147.9%$172/sqft |
Source: LPRMLS #766449 Report a problem | ||
| 3/22/2018 | Sold | $121,000-26.2%$69/sqft |
Source: LPRMLS #533405 Report a problem | ||
| 8/23/2017 | Sold | $164,000+3.8%$94/sqft |
Source: Public Record Report a problem | ||
| 1/1/2017 | Listing removed | $158,000$91/sqft |
Source: FAYETTEVILLE HOMES FOR YOU, INC #463898 Report a problem | ||
| 10/11/2016 | Price change | $158,000-2.8%$91/sqft |
Source: FAYETTEVILLE HOMES FOR YOU, INC #463898 Report a problem | ||
| 8/16/2016 | Price change | $162,500-4.4%$93/sqft |
Source: FAYETTEVILLE HOMES FOR YOU, INC #463898 Report a problem | ||
| 4/3/2016 | Listed for sale | $169,900-0.1%$98/sqft |
Source: FAYETTEVILLE HOMES FOR YOU, INC #463898 Report a problem | ||
| 4/1/2016 | Listing removed | $1,195$1/sqft |
Source: FAYETTEVILLE HOMES FOR YOU, INC #455002 Report a problem | ||
| 10/13/2015 | Listed for rent | $1,195$1/sqft |
Source: FAYETTEVILLE HOMES FOR YOU, INC #455002 Report a problem | ||
| 5/6/2015 | Listing removed | $1,195$1/sqft |
Source: FAYETTEVILLE HOMES FOR YOU, INC #443613 Report a problem | ||
| 4/12/2015 | Listed for rent | $1,195$1/sqft |
Source: FAYETTEVILLE HOMES FOR YOU, INC #443613 Report a problem | ||
| 10/10/2014 | Listing removed | $1,195$1/sqft |
Source: FAYETTEVILLE HOMES FOR YOU, INC #418038 Report a problem | ||
| 8/22/2014 | Listed for rent | $1,195$1/sqft |
Source: FAYETTEVILLE HOMES FOR YOU, INC #418038 Report a problem | ||
| 4/11/2014 | Listing removed | $1,195$1/sqft |
Source: FAYETTEVILLE HOMES FOR YOU, INC #418038 Report a problem | ||
| 2/22/2014 | Price change | $1,195-4.4%$1/sqft |
Source: FAYETTEVILLE HOMES FOR YOU, INC #418038 Report a problem | ||
| 1/21/2014 | Listed for rent | $1,250$1/sqft |
Source: FAYETTEVILLE HOMES FOR YOU, INC #418038 Report a problem | ||
| 5/16/2013 | Listing removed | $1,250$1/sqft |
Source: RE/MAX HOMEOWNERS, LTD #401902 Report a problem | ||
| 4/6/2013 | Listed for rent | $1,250$1/sqft |
Source: RE/MAX Homeowners, LTD #401902 Report a problem | ||
| 12/1/2010 | Sold | $170,000+0.1%$98/sqft |
Source: Public Record Report a problem | ||
| 8/6/2010 | Listed for sale | $169,900$98/sqft |
Source: Coldwell Banker Huff & Pennink Advantage #350610 Report a problem | ||
Public tax history
| Year | Property taxes | Tax assessment |
|---|---|---|
| 2025 | $1,490 | $197,599 |
| 2024 | $1,490 | $197,599 |
| 2023 | $1,490 +1.3% | $197,599 |
| 2022 | $1,470 +4% | $197,599 +27.9% |
| 2021 | $1,414 +1.1% | $154,530 |
| 2020 | $1,399 +1.1% | $154,530 |
| 2019 | $1,384 +1.1% | $154,530 |
| 2018 | $1,368 -4% | $154,530 |
| 2017 | $1,426 | $154,530 -4.2% |
| 2016 | -- | $161,370 |
| 2015 | -- | $161,370 |
| 2014 | -- | $161,370 |
| 2012 | -- | $161,370 |
| 2011 | -- | $161,370 |
| 2010 | -- | $161,370 |
| 2009 | -- | $161,370 +30.7% |
| 2008 | -- | $123,420 |
| 2007 | -- | $123,420 +12% |
| 2006 | -- | $110,230 |
| 2005 | -- | $110,230 |
| 2004 | -- | $110,230 |
| 2003 | -- | $110,230 |
| 2001 | -- | -- |
| 2000 | -- | -- |
Monthly payment
Est. payment
Payment breakdown
Explore the cost of this home by adjusting the details. Changes won't be saved.Climate risks
Neighborhood: Barbecue
Nearby schools
Schools provided by the listing agent
- Elementary: Benhaven Elementary
- Middle: Western Harnett Middle School
- High: Western Harnett High School
Source: LPRMLS. This data may not be complete. We recommend contacting the local school district to confirm school assignments for this home.

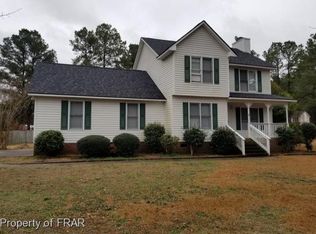

Similar homes
- $249,5003 bd2 ba1.3k sqft444 Green Spring Dr, Sanford, NC 27332For Sale
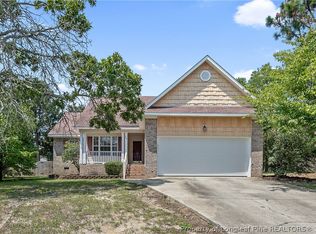 MLS ID #766909, SARAH YOUNG, RE/MAX SOUTHERN PROPERTIES LLC.. LPRMLS
 - $292,5003 bd3 ba1.9k sqft40 Dover Ct E, Sanford, NC 27332For Sale
 MLS ID #766019, STEFANIE PORTER, EXP REALTY LLC. LPRMLS
 - $355,0004 bd3 ba2k sqft12 Stonecliff Ln, Sanford, NC 27332For Sale
 MLS ID #765700, DARK HORSE GROUP POWERED BY LPT REALTY, LPT REALTY LLC. LPRMLS
 - $299,9004 bd2 ba1.5k sqft221 Allen Rd, Sanford, NC 27332For Sale
 MLS ID #768539, JEFFELLYN JEFFY CAMACHO, ONNIT REALTY GROUP. LPRMLS
