Seller is offering $10,000 towards closing costs or improvements and $750 for a home warranty of the buyers choosing. Welcome to 6093 Dunes Drive, a spacious 5-bedroom, 3.5-bath home offering approximately 2,357 square feet in the desirable Golf North neighborhood of Carolina Trace. With three bedrooms on the main level—including the primary suite—and two additional bedrooms in the finished basement, this home offers an exceptionally versatile floor plan with room for guests, home offices, recreation, or multigenerational living. Step through the spacious foyer where your eye is immediately drawn to the impressive brick wood-burning fireplace anchoring the large living room. Vaulted ceilings enhance the open feel of the main living space, with hardwood and tile flooring there's no carpet to maintain. A formal dining room provides a dedicated space for entertaining, holiday meals, or everyday gatherings. The updated kitchen is designed for both everyday living and entertaining, featuring quartz countertops, a large eat-at island, ceramic tile backsplash, gas range, convenient pot filler, double oven, and tile flooring. Just off the kitchen, step outside onto the deck and enjoy views toward the wooded area behind the property, adding a sense of privacy and a peaceful natural backdrop. Main-level laundry adds everyday convenience. The primary bedroom is also located on the main floor and features a walk-in closet and private en suite bathroom. Two additional bedrooms complete the main level. Downstairs, the finished basement expands the home's possibilities with two more bedrooms, a full bathroom, and a large family room or play area. A screened-in patio off the basement provides another comfortable place to relax and enjoy the outdoors. Additional highlights include a spacious two-car garage, fenced backyard with low-maintenance artificial turf, and an adaptable floor plan that provides considerably more usable space than you might expect. The wooded area behind the lot further enhances the privacy and setting of the backyard. The home is located in Golf North within Carolina Trace, with Golf North offering its own community pool. Carolina Trace is 24-hour guarded and gated, golf and lake community, centered around approximately 315-acre Lake Trace, where residents can enjoy boating, kayaking, fishing, and beautiful waterfront scenery. An optional membership to Carolina Trace Country Club opens the door to an impressive collection of resort-style amenities, including 36 holes across two Robert Trent Jones-designed golf courses, tennis, fitness facilities, swimming, practice facilities, pro shop, social activities, and multiple dining options. Carolina Trace also provides an excellent central location for commuters, approximately 45 minutes from Raleigh, 40 minutes from the Pinehurst/Southern Pines area, and 35 minutes from Fort Bragg/Fayetteville, giving you convenient access to some of central North Carolina's largest employment, recreation, and entertainment destinations. Sanford and Lee County continue to grow, with major investments and new development adding to the area's appeal, including the new Lee County library, multi-sports complex, Target currently under construction, and additional restaurants, retail, and commercial projects projected for 2027. With five bedrooms, a finished basement, formal dining room, updated kitchen, multiple living spaces, wooded privacy, outdoor entertaining areas, and access to the Carolina Trace lifestyle, 6093 Dunes Drive offers the space and flexibility buyers are looking for in one of Sanford's most established communities.
For sale
$399,000
6093 Dunes Dr, Sanford, NC 27332
5beds
2,357sqft
Single Family Residence
Built in 1982
0.45 Acres Lot
$389,200 Zestimate®
$169/sqft
$71/mo HOA
What's special
Spacious two-car garageLarge eat-at islandMain-level laundryGas rangeHardwood and tile flooringDouble ovenCeramic tile backsplash
- 13 days |
- 620 |
- 32 |
Zillow last checked:
Listing updated:
Listed by:
Leonard "Beau" Beaudry,
SANFORD REALTY
Source: LPRMLS,MLS#: 767185 Originating MLS: Longleaf Pine Realtors
Originating MLS: Longleaf Pine RealtorsFacts & features
Interior
Bedrooms & bathrooms
- Bedrooms: 5
- Bathrooms: 4
- Full bathrooms: 3
- 1/2 bathrooms: 1
Heating
- Heat Pump
Cooling
- Has cooling: Yes
Appliances
- Included: Dryer, Dishwasher, Disposal, Gas Range, Microwave, Refrigerator, Washer
- Laundry: Washer Hookup, Dryer Hookup, Main Level, In Unit
Features
- Bookcases, Ceiling Fan(s), Cathedral Ceiling(s), Dining Area, Separate/Formal Dining Room, Eat-in Kitchen, High Ceilings, High Speed Internet, Kitchen Island, Primary Downstairs, Bath in Primary Bedroom, Quartz Counters, Smooth Ceilings, Tub Shower, Vaulted Ceiling(s), Walk-In Closet(s), Window Treatments
- Flooring: Concrete, Hardwood, Laminate, Tile
- Windows: Blinds
- Basement: Crawl Space,Finished,Walk-Out Access
- Number of fireplaces: 1
- Fireplace features: Masonry, Wood Burning
Interior area
- Total interior livable area: 2,357 sqft
Video & virtual tour
Property
Parking
- Total spaces: 2
- Parking features: Attached, Garage
- Attached garage spaces: 2
Features
- Patio & porch: Covered, Deck, Patio
- Exterior features: Deck, Fence, Rain Gutters
- Fencing: Partial
Lot
- Size: 0.45 Acres
- Features: 1/4 to 1/2 Acre Lot, Backs To Trees, Cul-De-Sac, Dead End
Details
- Parcel number: 966099779800
- Zoning description: RR - Rural Residential
- Special conditions: None
Construction
Type & style
- Home type: SingleFamily
- Architectural style: Ranch
- Property subtype: Single Family Residence
Materials
- Brick Veneer, Wood Siding
Condition
- Good Condition
- New construction: No
- Year built: 1982
Details
- Warranty included: Yes
Community & HOA
Community
- Features: Community Pool, Golf, Gated
- Security: Gated with Guard, Gated Community, Smoke Detector(s)
- Subdivision: Carolina Trace
HOA
- Has HOA: Yes
- HOA fee: $850 annually
- HOA name: Golf North
Location
- Region: Sanford
Financial & listing details
- Price per square foot: $169/sqft
- Tax assessed value: $328,200
- Annual tax amount: $2,676
- Date on market: 8/7/2026
- Listing terms: New Loan
- Inclusions: Refrigerator, microwave, washer, dryer
- Exclusions: None
- Ownership: More than a year
- Road surface type: Paved
Estimated market value
$389,200
$370,000 - $409,000
$2,851/mo
Price history
| Date | Event | Price |
|---|---|---|
| 8/7/2026 | Listed for sale | $399,000+88.2%$169/sqft |
Source:  LPRMLS #767185 Report a problem LPRMLS #767185 Report a problem | ||
| 10/21/2016 | Sold | $212,000+1%$90/sqft |
Source: LPRMLS #471733 Report a problem | ||
| 9/13/2016 | Pending sale | $209,900$89/sqft |
Source: ERA STROTHER REAL ESTATE #471733 Report a problem | ||
| 9/2/2016 | Price change | $209,900-4.2%$89/sqft |
Source: ERA Strother Real Estate #471733 Report a problem | ||
| 7/28/2016 | Listed for sale | $219,000$93/sqft |
Source: ERA STROTHER REAL ESTATE #471733 Report a problem | ||
Public tax history
| Year | Property taxes | Tax assessment |
|---|---|---|
| 2025 | $2,676 +1.8% | $328,200 |
| 2024 | $2,628 +0.5% | $328,200 |
| 2023 | $2,615 +45.2% | $328,200 +60.3% |
| 2022 | $1,801 | $204,700 |
| 2021 | -- | $204,700 |
| 2020 | $1,876 +1.2% | $204,700 |
| 2019 | $1,853 +1% | $204,700 +2.5% |
| 2018 | $1,835 +0.2% | $199,700 |
| 2017 | $1,832 | $199,700 |
| 2016 | $1,832 -2.3% | $199,700 |
| 2014 | $1,876 | $199,700 |
| 2013 | -- | $199,700 +4.5% |
| 2012 | -- | $191,100 |
| 2011 | -- | $191,100 |
| 2010 | -- | $191,100 |
Find assessor info on the county website
Monthly payment
Est. payment
Payment breakdown
Explore the cost of this home by adjusting the details. Changes won't be saved.Climate risks
Neighborhood: 27332
Nearby schools
GreatSchools rating
- 8/10J Glenn Edwards Elementary SchoolGrades: K-5Distance: 3.1 mi
- 4/10East Lee Middle SchoolGrades: 6-8Distance: 2.6 mi
- 3/10Lee County High SchoolGrades: 9-12Distance: 3.9 mi
Schools provided by the listing agent
- Middle: East Lee Middle
- High: Lee County High
Source: LPRMLS. This data may not be complete. We recommend contacting the local school district to confirm school assignments for this home.
- $299,5003 bd3 ba1.7k sqft6092 Dunes Dr, Sanford, NC 27332Off Market
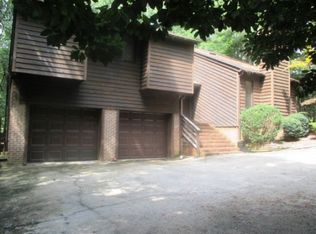
- $330,3003 bd3 ba2.3k sqft6091 Dunes Dr, Sanford, NC 27332Off Market
- $434,9003 bd3 ba2.5k sqft6090 Dunes Dr, Sanford, NC 27332Sold

- $303,6003 bd2 ba1.7k sqft6094 Dunes Dr, Sanford, NC 27332Off Market
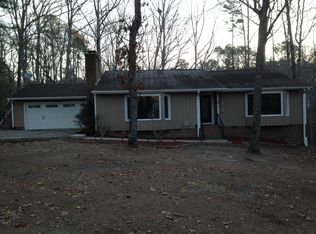
- $--0.5 acres6120 Pebble Beach Dr #6120, Sanford, NC 27332Off Market
- $373,9003 bd2 ba2.4k sqft6095 Dunes Dr, Sanford, NC 27332Off Market
- $--3 bd2 ba1.5k sqft6119 Pebble Bch, Sanford, NC 27332Off Market
- $470,0003 bd2 ba2.6k sqft6089 Dunes Dr, Sanford, NC 27332Sold
A local agent can set up tours, give advice and negotiate with sellers.
A local lender can help you make sure your offer is ready when you are.
Similar homes
- $329,0004 bd3 ba2.3k sqft50 Indian Trl, Sanford, NC 27332For Sale
 MLS ID #767186, Leonard "Beau" Beaudry, SANFORD REALTY. LPRMLS
 - $375,0003 bd3 ba2.3k sqft188 Tree Cutters, Sanford, NC 27332For Sale
 MLS ID #766616, CHRISTINE MOULTRIE, MOULTRIE AND MCCLOSKEY PROPERTIES. LPRMLS
 - $365,0003 bd3 ba1.8k sqft1765 Quince Loop, Sanford, NC 27332New Construction
 MLS ID #767664, Leonard "Beau" Beaudry, SANFORD REALTY. LPRMLS
 - $310,0003 bd3 ba1.8k sqft1752 Daiquiri Turn, Sanford, NC 27332For Sale
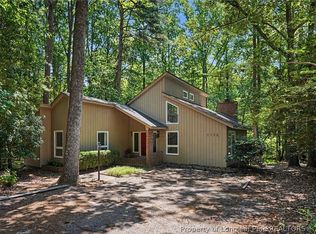 MLS ID #763589, KRISTEN ROGERS, SMITH GROUP REALTY LLC. LPRMLS
 - $439,0003 bd2 ba2.1k sqft15 The Point, Sanford, NC 27332For SaleMLS ID #757291, CORY RUSHATZ, EXP REALTY LLC. LPRMLS
- $270,0002 bd2 ba1.9k sqft5095 Quail Hollow Rd, Sanford, NC 27332For SaleMLS ID #767187, Leonard "Beau" Beaudry, SANFORD REALTY. LPRMLS
- $360,0003 bd3 ba2.6k sqft104 Greenside Ln, Sanford, NC 27332For SaleMLS ID #760463, Leonard "Beau" Beaudry, SANFORD REALTY. LPRMLS
- $409,9003 bd3 ba3.3k sqft2073 Sandalwood Dr, Sanford, NC 27332For SaleMLS ID #764097, BRIAN STEWART, COLDWELL BANKER ADVANTAGE #5 (SANFORD). LPRMLS
- $379,0003 bd2 ba2.3k sqft2511 Academy St, Sanford, NC 27332For SaleMLS ID #763704, Leonard "Beau" Beaudry, SANFORD REALTY. LPRMLS
- $525,0003 bd3 ba2.5k sqft209 Lakeview Dr, Sanford, NC 27332For SaleMLS ID #761116, Leonard "Beau" Beaudry, SANFORD REALTY. LPRMLS
- $367,0004 bd2 ba1.9k sqft5116 Cardinal Cir, Sanford, NC 27332New ConstructionMLS ID #766768, KELLEY DUBOIS, ADCOCK REAL ESTATE SERVICES. LPRMLS
- $355,0004 bd3 ba2k sqft12 Stonecliff Ln, Sanford, NC 27332For SaleMLS ID #765700, DARK HORSE GROUP POWERED BY LPT REALTY, LPT REALTY LLC. LPRMLS
- $394,0003 bd3 ba2.8k sqft437 Spring Flowers Dr, Cameron, NC 28326For SaleMLS ID #766938, CHERYL CRIST, CRIST REALTY. LPRMLS
- $375,0003 bd3 ba1.7k sqft445 Petty Rd, Sanford, NC 27330For SaleMLS ID #767378, FRANCES STRICKLAND, ADCOCK REAL ESTATE SERVICES. LPRMLS
- $345,0003 bd2 ba1.8k sqft3057 Sherry Hl, Sanford, NC 27332New ConstructionMLS ID #764687, Leonard "Beau" Beaudry, SANFORD REALTY. LPRMLS
- $350,0003 bd3 ba2.2k sqft118 Boulder Dr, Sanford, NC 27332For SaleMLS ID #766261, ANTHONY DEMINO, PEERY`S PROPERTY MANAGEMENT. LPRMLS
- $420,0004 bd3 ba3.3k sqft151 Edgemont Ter, Sanford, NC 27332For SaleMLS ID #765200, JULIE JOHNSON, RE/MAX SOUTHERN PROPERTIES LLC.. LPRMLS
- $385,0004 bd3 ba2.4k sqft68 Lone Pine Trl, Sanford, NC 27332For SaleMLS ID #759726, MARYANN MCCLOSKEY, RE/MAX SOUTHERN PROPERTIES LLC.. LPRMLS
- $300,0003 bd3 ba1.7k sqft(Undisclosed Address), Sanford, NC 27332For SaleMLS ID #766449, MELINDA SIMPSON, REDFIN CORP.. LPRMLS
- $314,9003 bd3 ba1.9k sqft3109 Parkwood Dr, Sanford, NC 27332For SaleMLS ID #766965, STEVE METARELIS, OFFERPAD BROKERAGE. LPRMLS
