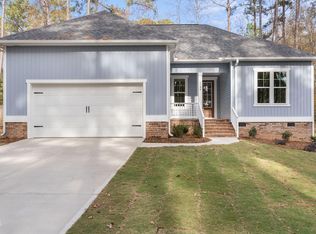
Located in the gated and golf community of Carolina Trace. This new construction home is located in the Mallard Cove POA/HOA, which offers a community dock for fishing, kayaking, and canoeing. A community salt water pool with pavilion, tennis courts, and pickleball with small playground. Adorable home completed in 2025, this 4 bedrooms, 2 full bath offers an open floor plan, LVP throughout, NO carpet, and tons of natural light!! Large kitchen with plenty of quartz countertops, a spacious island, stainless steel appliances and hood system. Microwave cubby space inside the island, and nice sized pantry. Master suite is spacious with tray ceiling, walk in closet, and huge bath featuring a soaking tub, double vanity, and walk in shower. 2 additional nice sized bedrooms and full bath located on the main floor. Second floor offers a private 4th bedroom or bonus room area. This cutie is ready for a new buyer to love! Centrally located to RDU, Pinehurst, and Fayetteville.
New construction
Price cut: $7K (9/15)
$360,000
5116 Cardinal Cir, Sanford, NC 27332
4beds
1,935sqft
Single Family Residence
Built in 2025
-- sqft lot
$-- Zestimate®
$186/sqft
$70/mo HOA
What's special
Tons of natural lightNice sized pantryOpen floor planSpacious islandLvp throughoutWalk in closet
- 80 days
- 190
- 25
Zillow last checked:
Listing updated:
Listed by:
KELLEY DUBOIS,
ADCOCK REAL ESTATE SERVICES,
ALEXANDRA De VOLLD,
ADCOCK REAL ESTATE SERVICES
Source: LPRMLS,MLS#: 766768 Originating MLS: Longleaf Pine Realtors
Originating MLS: Longleaf Pine RealtorsFacts & features
Interior
Bedrooms & bathrooms
- Bedrooms: 4
- Bathrooms: 2
- Full bathrooms: 2
Heating
- Heat Pump
Cooling
- Central Air
Appliances
- Included: Cooktop, Dishwasher, Electric Cooktop, Electric Oven, Disposal, Ice Maker, Microwave, PlumbedForIce Maker, Refrigerator
- Laundry: Washer Hookup, Dryer Hookup, Main Level, In Unit
Features
- Attic, Double Vanity, Eat-in Kitchen, Granite Counters, Kitchen Island, Kitchen/Dining Combo, Primary Downstairs, Bath in Primary Bedroom, Open Concept, Open Floorplan, Pantry, Pull Down Attic Stairs, Quartz Counters, Smooth Ceilings, Soaking Tub, Separate Shower, Unfurnished, Walk-In Closet(s), Walk-In Shower
- Flooring: Luxury Vinyl Plank
- Basement: Crawl Space
- Attic: Pull Down Stairs
- Has fireplace: No
- Fireplace features: None
Interior area
- Total interior livable area: 1,935 sqft
Video & virtual tour
Property
Parking
- Total spaces: 2
- Parking features: Attached Carport
- Garage spaces: 2
Features
- Levels: One and One Half
- Patio & porch: Covered, Deck, Front Porch, Porch
- Exterior features: Deck, Porch
Lot
- Features: < 1/4 Acre, Cleared
- Topography: Cleared
Details
- Parcel number: 967028496800
- Zoning description: RR - Rural Residential
- Special conditions: Standard
Construction
Type & style
- Home type: SingleFamily
- Architectural style: One and One Half Story
- Property subtype: Single Family Residence
Materials
- Vinyl Siding
Condition
- New construction: Yes
- Year built: 2025
Utilities & green energy
- Sewer: Public Sewer
- Water: Community/Coop
Community & HOA
Community
- Features: Community Pool, Golf, Gated
- Security: Gated with Guard, Gated Community
- Subdivision: Carolina Trace
HOA
- Has HOA: Yes
- HOA fee: $840 annually
- HOA name: Mallard Cove Poa
Location
- Region: Sanford
Financial & listing details
- Price per square foot: $186/sqft
- Tax assessed value: $269,800
- Annual tax amount: $2,294
- Date on market: 7/28/2026
- Cumulative days on market: 141 days
- Listing terms: Cash,Conventional,FHA,USDA Loan,VA Loan
- Inclusions: Refrigerator in Kitchen
- Exclusions: None
- Ownership: More than a year
- Road surface type: Paved
Estimated market value
Not available
Estimated sales range
Not available
Not available
Price history
| Date | Event | Price |
|---|---|---|
| 9/15/2026 | Price change | $360,000-1.9%$186/sqft |
Source:  LPRMLS #766768 Report a problem LPRMLS #766768 Report a problem | ||
| 7/28/2026 | Listed for sale | $367,000-2.1%$190/sqft |
Source: LPRMLS #766768 Report a problem | ||
| 7/23/2026 | Listing removed | $374,900$194/sqft |
Source: LPRMLS #763125 Report a problem | ||
| 5/22/2026 | Listed for sale | $374,900+1.3%$194/sqft |
Source: LPRMLS #763125 Report a problem | ||
| 1/17/2026 | Listing removed | $370,000$191/sqft |
Source:  Doorify MLS #10128374 Report a problem Doorify MLS #10128374 Report a problem | ||
| 11/24/2025 | Price change | $370,000-1.3%$191/sqft |
Source: Doorify MLS #10128374 Report a problem | ||
| 10/17/2025 | Listed for sale | $375,000+2784.6%$194/sqft |
Source: Doorify MLS #10128374 Report a problem | ||
| 12/6/2022 | Sold | $13,000-12.8%$7/sqft |
Source: LPRMLS #690295 Report a problem | ||
| 11/14/2022 | Pending sale | $14,900$8/sqft |
Source: LPRMLS #690295 Report a problem | ||
| 8/5/2022 | Listed for sale | $14,900$8/sqft |
Source: LPRMLS #690295 Report a problem | ||
Public tax history
| Year | Property taxes | Tax assessment |
|---|---|---|
| 2025 | $2,294 +2357.3% | $269,800 +2148.3% |
| 2024 | $93 +0.4% | $12,000 |
| 2023 | $93 +57.2% | $12,000 +71.4% |
| 2022 | $59 | $7,000 |
| 2021 | -- | $7,000 |
| 2020 | $62 | $7,000 |
| 2019 | -- | $7,000 -30% |
| 2018 | -- | $10,000 |
| 2017 | $89 | $10,000 |
| 2016 | $89 | $10,000 |
| 2014 | -- | $10,000 |
| 2012 | -- | $10,000 |
Find assessor info on the county website
Monthly payment
Est. payment
Payment breakdown
Explore the cost of this home by adjusting the details. Changes won't be saved.Climate risks
Neighborhood: 27332
Nearby schools
Schools provided by the listing agent
- Middle: East Lee Middle
- High: Lee County High
Source: LPRMLS. This data may not be complete. We recommend contacting the local school district to confirm school assignments for this home.


Similar homes
- $355,0005 bd4 ba2.3k sqft6093 Dunes Dr, Sanford, NC 27332For Sale
 MLS ID #767185, Leonard "Beau" Beaudry, SANFORD REALTY. LPRMLS
 - $365,0004 bd3 ba1.9k sqft1766 Quince Loop, Sanford, NC 27332New Construction
 MLS ID #767665, Leonard "Beau" Beaudry, SANFORD REALTY. LPRMLS
 - $264,9003 bd2 ba1.5k sqft5122 Pheasant Ln, Sanford, NC 27332For Sale
 MLS ID #769059, LARRY PITTS, W.S. WELLONS REALTY. LPRMLS
 - $355,0004 bd3 ba2k sqft12 Stonecliff Ln, Sanford, NC 27332For Sale
 MLS ID #765700, DARK HORSE GROUP POWERED BY LPT REALTY, LPT REALTY LLC. LPRMLS
