This beautiful, like-new home by Precision Custom Homes offers 4 bedrooms, 2.5 bathrooms, and 2,285 square feet of thoughtfully designed living space on a generously sized lot.
Inside, you’ll find inviting spaces designed for both everyday living and entertaining, including a well-appointed kitchen with a wine fridge for an extra touch of convenience. One of the home’s most charming features is a dedicated pet space tucked beneath the stairs with open access—perfect for giving your four-legged family member a cozy spot of their own.
All four bedrooms are located upstairs, including the spacious primary suite with an ensuite bath featuring a soaking tub and separate shower. With quality craftsmanship, modern finishes, plenty of indoor and outdoor space, and a convenient Cameron location with easy access to Fort Bragg, this move-in-ready home offers so much to love. Come see 83 Rush Lane for yourself!
For sale
$387,500
83 Rush Ln, Cameron, NC 28326
4beds
2,285sqft
Single Family Residence
Built in 2024
0.48 Acres Lot
$386,800 Zestimate®
$170/sqft
$29/mo HOA
What's special
Modern finishesQuality craftsmanshipWell-appointed kitchenGenerously sized lotWine fridgeSpacious primary suite
- 50 days
- 141
- 26
Zillow last checked:
Listing updated:
Listed by:
LINNETTE REYES,
PINELAND PROPERTY GROUP, LLC.
Source: LPRMLS,MLS#: 767804 Originating MLS: Longleaf Pine Realtors
Originating MLS: Longleaf Pine RealtorsFacts & features
Interior
Bedrooms & bathrooms
- Bedrooms: 4
- Bathrooms: 3
- Full bathrooms: 2
- 1/2 bathrooms: 1
Heating
- Heat Pump
Cooling
- Central Air
Appliances
- Included: Range, Refrigerator, Range Hood
- Laundry: Washer Hookup, Dryer Hookup, Main Level
Features
- Bathtub, Ceiling Fan(s), Dining Area, Separate/Formal Dining Room, Double Vanity, Entrance Foyer, Kitchen Exhaust Fan, Living/Dining Room, Bath in Primary Bedroom, Quartz Counters, Tub Shower, Walk-In Closet(s), Window Treatments
- Flooring: Ceramic Tile, Luxury Vinyl Plank, Carpet
- Windows: Blinds
- Basement: None
- Number of fireplaces: 1
- Fireplace features: Electric
Interior area
- Total interior livable area: 2,285 sqft
Property
Parking
- Total spaces: 2
- Parking features: Attached, Garage
- Attached garage spaces: 2
Features
- Levels: Two
- Stories: 2
- Patio & porch: Rear Porch, Covered, Front Porch, Porch
- Exterior features: Porch
Lot
- Size: 0.48 Acres
- Features: 1/4 to 1/2 Acre Lot, Cul-De-Sac, Partially Cleared
Details
- Parcel number: 9566789796.000
- Special conditions: None
Construction
Type & style
- Home type: SingleFamily
- Architectural style: Two Story
- Property subtype: Single Family Residence
Materials
- Board & Batten Siding, Stone Veneer, Vinyl Siding
Condition
- New construction: No
- Year built: 2024
Utilities & green energy
- Sewer: Septic Tank
- Water: Public
Community & HOA
Community
- Subdivision: Liberty Meadows
HOA
- Has HOA: Yes
- HOA fee: $350 annually
- HOA name: Liberty Meadows
Location
- Region: Cameron
Financial & listing details
- Price per square foot: $170/sqft
- Date on market: 8/17/2026
- Cumulative days on market: 52 days
- Listing terms: Cash,Conventional,FHA,New Loan,USDA Loan,VA Loan
- Inclusions: Refrigerator
- Exclusions: N/A
- Ownership: More than a year
- Road surface type: Paved
Estimated market value
$386,800
$367,000 - $406,000
$2,162/mo
Price history
| Date | Event | Price |
|---|---|---|
| 8/17/2026 | Listed for sale | $387,500+5.4%$170/sqft |
Source:  LPRMLS #767804 Report a problem LPRMLS #767804 Report a problem | ||
| 5/10/2024 | Sold | $367,495$161/sqft |
Source: eXp Realty #213334850 Report a problem | ||
Public tax history
Tax history is unavailable.
Monthly payment
Est. payment
Payment breakdown
Explore the cost of this home by adjusting the details. Changes won't be saved.Climate risks
Neighborhood: 28326
Nearby schools
Schools provided by the listing agent
- Middle: Highland Middle School
- High: Western Harnett High School
Source: LPRMLS. This data may not be complete. We recommend contacting the local school district to confirm school assignments for this home.
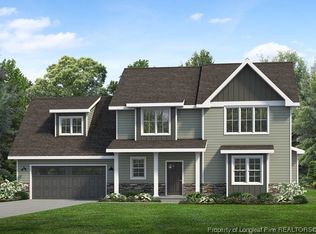

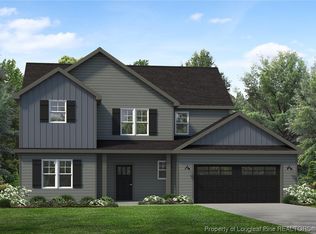
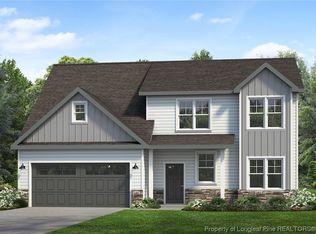
Similar homes
- $410,0004 bd3 ba2.4k sqft268 Solomon Dr, Cameron, NC 28326For Sale
 MLS ID #769310, JONATHAN TEW, JASON MITCHELL GROUP. LPRMLS
 - $429,0004 bd3 ba2.4k sqft209 Myrtle Oak Dr, Cameron, NC 28326New Construction
 LPRMLS
 - $424,9004 bd3 ba2.3k sqft213 Stella Way, Cameron, NC 28326For Sale
 MLS ID #768454, ROBERT BUNNELL, TOWNSEND REAL ESTATE. LPRMLS
 - $393,0003 bd3 ba2.8k sqft437 Spring Flowers Dr, Cameron, NC 28326For Sale
 MLS ID #766938, CHERYL CRIST, CRIST REALTY. LPRMLS
