*Buyer to receive $10,000 in seller concessions with the use of Alpha Mortgage* If you've been dreaming of a little more space without giving up the convenience of being close to town, you'll want to see this one. Nestled on over an acre, the Ferris by A&G Residential offers 4 bedrooms, 2.5 bathrooms, & a layout designed to fit the way you actually live. The main floor brings everyone together with an open living room, dining area, & a kitchen that's ready for everything from busy weekday mornings to hosting family & friends. You'll love the quartz countertops, tile backsplash, single-bowl sink, stylish cabinetry, & durable LVP flooring throughout the main living areas. Upstairs, you'll find all four bedrooms, including a spacious primary suite with a soaking tub, separate shower, dual vanity, & the convenience of having the laundry room just down the hall. With over an acre to enjoy, there's plenty of room to relax, entertain, or simply enjoy the outdoors. Conveniently located just a short commute to Sanford, Fort Bragg, & Fayetteville, this home offers the space you've been looking for with the quality craftsmanship A&G Residential is known for. Photos are renderings and may not reflect the final completed home.
New construction
$349,900
1154 Ponderosa Rd, Cameron, NC 28326
4beds
2,006sqft
Single Family Residence
Built in 2026
1.06 Acres Lot
$-- Zestimate®
$174/sqft
$-- HOA
What's special
Stylish cabinetrySeparate showerSingle-bowl sinkOver an acreTile backsplashQuartz countertopsSpacious primary suite
- 75 days
- 85
- 1
Zillow last checked:
Listing updated:
Listed by:
ALEXIS HANSEN,
THE PINES COLLECTIVE
Source: LPRMLS,MLS#: 766001 Originating MLS: Longleaf Pine Realtors
Originating MLS: Longleaf Pine RealtorsFacts & features
Interior
Bedrooms & bathrooms
- Bedrooms: 4
- Bathrooms: 3
- Full bathrooms: 2
- 1/2 bathrooms: 1
Heating
- Heat Pump
Cooling
- Central Air
Appliances
- Included: Dishwasher, Disposal, Microwave, Range
- Laundry: Washer Hookup, Dryer Hookup, Upper Level
Features
- Ceiling Fan(s), Double Vanity, Entrance Foyer, Eat-in Kitchen, Garden Tub/Roman Tub, Kitchen Island, Kitchen/Dining Combo, Separate Shower, Walk-In Closet(s)
- Flooring: Carpet, Luxury Vinyl Plank
- Basement: None
- Number of fireplaces: 1
- Fireplace features: Electric
Interior area
- Total interior livable area: 2,006 sqft
Property
Parking
- Total spaces: 2
- Parking features: Attached, Garage
- Attached garage spaces: 2
Features
- Levels: Two
- Stories: 2
- Patio & porch: Patio
- Exterior features: Patio
Lot
- Size: 1.06 Acres
- Features: 1-2 Acres
Details
- Parcel number: 9566431754
- Special conditions: Standard
Construction
Type & style
- Home type: SingleFamily
- Architectural style: Two Story
- Property subtype: Single Family Residence
Materials
- Stone Veneer, Vinyl Siding
Condition
- New construction: Yes
- Year built: 2026
Details
- Warranty included: Yes
Utilities & green energy
- Sewer: Septic Tank
- Water: Public
Community & HOA
Community
- Security: Smoke Detector(s)
- Subdivision: None
HOA
- Has HOA: No
Location
- Region: Cameron
Financial & listing details
- Price per square foot: $174/sqft
- Tax assessed value: $15,260
- Annual tax amount: $90
- Date on market: 7/15/2026
- Cumulative days on market: 74 days
- Listing terms: New Loan
- Inclusions: none
- Exclusions: none
- Ownership: Less than a year
Estimated market value
Not available
Estimated sales range
Not available
Not available
Price history
| Date | Event | Price |
|---|---|---|
| 7/15/2026 | Listed for sale | $349,900$174/sqft |
Source:  LPRMLS #766001 Report a problem LPRMLS #766001 Report a problem | ||
Public tax history
| Year | Property taxes | Tax assessment |
|---|---|---|
| 2025 | $90 +1202.2% | $15,260 +1473.2% |
| 2024 | $7 | $970 |
| 2023 | $7 | $970 |
| 2022 | $7 -10.1% | $970 +10.2% |
| 2021 | $8 | $880 |
| 2020 | $8 | $880 |
| 2019 | $8 +2.4% | $880 |
| 2018 | $7 -40.5% | $880 |
| 2017 | $13 | $880 -40.5% |
| 2016 | -- | $1,480 |
| 2015 | -- | $1,480 -79.4% |
| 2008 | -- | $7,200 |
| 2007 | -- | $7,200 |
| 2006 | -- | $7,200 |
| 2005 | -- | $7,200 |
| 2004 | -- | $7,200 |
| 2003 | -- | $7,200 |
| 2001 | -- | -- |
| 2000 | -- | -- |
Find assessor info on the county website
Monthly payment
Est. payment
Payment breakdown
Explore the cost of this home by adjusting the details. Changes won't be saved.Climate risks
Neighborhood: 28326
Nearby schools
Schools provided by the listing agent
- Middle: Highland Middle School
- High: Western Harnett High School
Source: LPRMLS. This data may not be complete. We recommend contacting the local school district to confirm school assignments for this home.
Similar homes
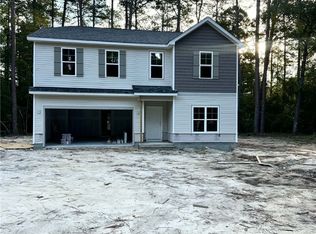
- $359,9004 bd3 ba2.1k sqft1254 Ponderosa Rd, Cameron, NC 28326New Construction
 MLS ID #766003, ALEXIS HANSEN, THE PINES COLLECTIVE. LPRMLS
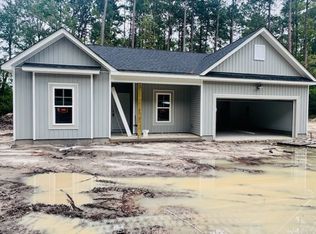
 - $379,9003 bd3 ba2.5k sqft1210 Ponderosa Rd, Cameron, NC 28326New Construction
 MLS ID #765975, ALEXIS HANSEN, THE PINES COLLECTIVE. LPRMLS
 - $319,9003 bd2 ba1.5k sqft1282 Ponderosa Rd, Cameron, NC 28326New Construction
 MLS ID #766006, ALEXIS HANSEN, THE PINES COLLECTIVE. LPRMLS
 - $345,0003 bd3 ba1.6k sqft168 Dove Rd, Cameron, NC 28326New Construction
 MLS ID #768732, KEYLA GARCIA, MANNING REALTY. LPRMLS
 - $300,0003 bd3 ba2k sqft3752 Swanns Station Rd, Sanford, NC 27332For Sale
 MLS ID #10191181, Thomas Ladane Shoupe. Doorify MLS
 - $345,0003 bd2 ba1.7k sqft139 Grinnell Loop, Sanford, NC 27332New ConstructionMLS ID #10194993, Angie Cole. Doorify MLS
- $320,0003 bd2 ba1.5k sqft135 Grinnell Loop, Sanford, NC 27332New ConstructionMLS ID #10194992, Angie Cole. Doorify MLS
- $269,5003 bd2 ba1.2k sqft4947 Hillmon Grove Road, Cameron, NC 28326New Construction
 MLS ID #100589792, Ashley McKinney, Premier Real Estate of the Sandhills LLC. Hive MLS
 - $370,0004 bd3 ba2.1k sqft127 Grinnell Loop, Sanford, NC 27332New ConstructionMLS ID #10180949, Angie Cole. Doorify MLS
- $262,5003 bd2 ba1.2k sqft4935 Hillmon Grove Road, Cameron, NC 28326New ConstructionMLS ID #100589691, Ashley McKinney, Premier Real Estate of the Sandhills LLC. Hive MLS
