Welcome to The Colony at Lexington Plantation! Introducing, the Topsail floor plan, it is a thoughtfully designed two-level home offering 2,300 square feet of comfortable living space. All three bedrooms are conveniently located on the second level, along with a generous loft area perfect for a secondary living space, playroom, or office. The upstairs layout also includes a well-placed laundry room, making daily chores more convenient. On the main level, you'll find both a casual dining area and a separate formal dining room, providing flexibility for both everyday meals and special occasions. With its combination of functional spaces and modern design, the Topsail floor plan is perfect for those who appreciate a well-organized home with ample room for living and entertaining.
New construction
Price cut: $12K (6/4)
$397,990
139 Darmouth Drive, Cameron, NC 28326
3beds
2,246sqft
:
Get pre-qualified$2,440/mo
Single Family Residence
Built in 2026
0.43 Acres Lot
$397,400 Zestimate®
$177/sqft
$76/mo HOA
What's special
Two-level homeCasual dining areaWell-placed laundry roomSeparate formal dining room
- 149 days |
- 5 |
- 2 |
Zillow last checked:
Listing updated:
Listed by:
Team Dream 910-543-2139,
Dream Finders Realty LLC
Source: Hive MLS,MLS#: 100561034 Originating MLS: Mid Carolina Regional MLS
Originating MLS: Mid Carolina Regional MLSFacts & features
Interior
Bedrooms & bathrooms
- Bedrooms: 3
- Bathrooms: 3
- Full bathrooms: 2
- 1/2 bathrooms: 1
Rooms
- Room types: Master Bedroom, Bedroom 2, Bedroom 3, Bedroom 4
Heating
- Electric, Heat Pump
Cooling
- Central Air
Appliances
- Laundry: Laundry Room
Features
- Walk-in Closet(s), Kitchen Island, Walk-In Closet(s)
- Flooring: Carpet, Laminate, Vinyl
Interior area
- Total structure area: 2,246
- Total interior livable area: 2,246 sqft
Property
Parking
- Total spaces: 2
- Parking features: Concrete, Garage Door Opener, Garage
- Attached garage spaces: 2
Features
- Levels: Two
- Patio & porch: Covered, Deck, Front Porch
- Fencing: None
- Has view: Yes
- View description: None
- Frontage type: See Remarks
Lot
- Size: 0.43 Acres
Details
- Parcel number: 9595618871.000
- Zoning: RA-20R
- Special conditions: Standard
Construction
Type & style
- Home type: SingleFamily
- Property subtype: Single Family Residence
Materials
- Brick, Vinyl Siding, Wood Frame
- Foundation: Slab
- Roof: Shingle
Condition
- New construction: Yes
- Year built: 2026
Utilities & green energy
- Utilities for property: Sewer Available, Water Available
Community & HOA
Community
- Subdivision: The Colony at Lexington Plantati
HOA
- Has HOA: Yes
- Amenities included: Clubhouse, Pool, Fitness Center, Playground
- HOA fee: $912 annually
- HOA name: The Colony @ Lexington Plantation
Location
- Region: Cameron
Financial & listing details
- Price per square foot: $177/sqft
- Date on market: 3/18/2026
- Cumulative days on market: 149 days
- Listing agreement: Exclusive Right To Sell
- Listing terms: Cash,Conventional,FHA,USDA Loan,VA Loan
- Road surface type: Paved
Estimated market value
$397,400
$378,000 - $417,000
$2,290/mo
Price history
| Date | Event | Price |
|---|---|---|
| 6/4/2026 | Price change | $385,990-3%$172/sqft |
Source:  Dream Finders Homes Report a problem Dream Finders Homes Report a problem | ||
| 5/11/2026 | Price change | $397,990+0.3%$177/sqft |
Source:  LPRMLS #760829 Report a problem LPRMLS #760829 Report a problem | ||
| 2/27/2026 | Price change | $396,990-5.1%$177/sqft |
Source: Dream Finders Homes Report a problem | ||
| 2/26/2026 | Listed for sale | $418,387$186/sqft |
Source: Dream Finders Homes Report a problem | ||
Public tax history
Tax history is unavailable.
Monthly payment
Est. payment
Payment breakdown
Explore the cost of this home by adjusting the details. Changes won't be saved.Climate risks
Neighborhood: Spout Springs
Nearby schools
GreatSchools rating
- 6/10Benhaven ElementaryGrades: PK-5Distance: 6.3 mi
- 4/10Overhills MiddleGrades: 6-8Distance: 2.7 mi
- 3/10Overhills High SchoolGrades: 9-12Distance: 2.7 mi
Schools provided by the listing agent
- Elementary: Benhaven Elementary
- Middle: Overhills Middle School
- High: Overhills High School
Source: Hive MLS. This data may not be complete. We recommend contacting the local school district to confirm school assignments for this home.
- $426,7375 bd3 ba2.8k sqft118 White Doe Xing, Cameron, NC 28326Sold
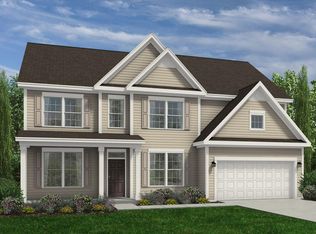
- $374,9904 bd3 ba2.2k sqft86 Cornelia Xing, Cameron, NC 28326New Construction

- $392,9904 bd3 ba2.2k sqft100 Cornelia Xing, Cameron, NC 28326Sold
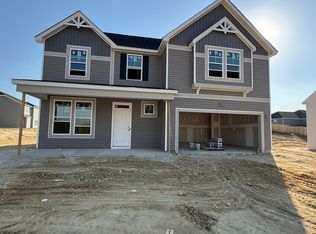
- $357,9904 bd3 ba1.9k sqft239 White Doe Xing, Cameron, NC 28326New Construction

- $420,9904 bd3 ba2.8k sqft221 White Doe Xing, Cameron, NC 28326Sold
- $437,9905 bd3 ba3k sqft205 White Doe Xing, Cameron, NC 28326Sold
- $414,9904 bd3 ba2.8k sqft147 White Doe Xing, Cameron, NC 28326New Construction
- $419,9905 bd3 ba2.8k sqft133 White Doe Xing, Cameron, NC 28326New Construction
- $394,9903 bd3 ba2.5k sqft93 Cornelia Xing, Cameron, NC 28326New Construction
A local agent can set up tours, give advice and negotiate with sellers.
A local lender can help you make sure your offer is ready when you are.
Similar homes
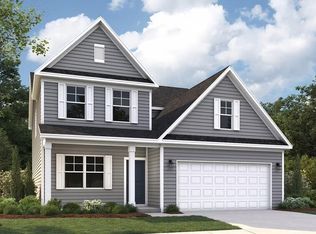
- $394,9903 bd3 ba2.5k sqft93 Cornelia Crossing, Cameron, NC 28326New Construction
 Hive MLS
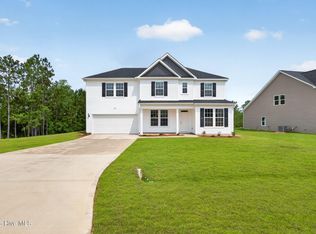
 - $427,9904 bd3 ba3k sqft77 Darmouth Drive, Cameron, NC 28326New Construction
 MLS ID #100561026, Team Dream, Dream Finders Realty LLC. Hive MLS
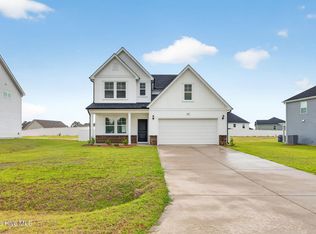
 - $414,9904 bd3 ba2.8k sqft147 White Doe Crossing, Cameron, NC 28326New Construction
 Hive MLS
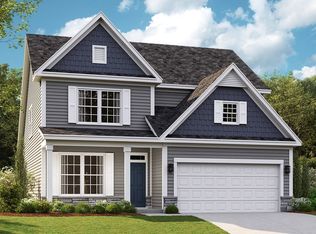
 - from $389,9903 bd3 ba2.4k sqftJordan Plan, The Colony at Lexington Plantation, Cameron, NC 28326New Construction
 Dream Finders Homes
 - $394,9904 bd3 ba2.4k sqft105 Dartmouth Dr, Cameron, NC 28326New ConstructionDream Finders Homes
- $419,9905 bd3 ba2.8k sqft133 White Doe Crossing, Cameron, NC 28326New ConstructionHive MLS
- from $394,9903 bd3 ba2.5k sqftBellwood Plan, The Colony at Lexington Plantation, Cameron, NC 28326New ConstructionDream Finders Homes
- $357,9904 bd3 ba1.9k sqft239 White Doe Crossing, Cameron, NC 28326New ConstructionMLS ID #100552160, Team Dream, Dream Finders Realty LLC. Hive MLS
- from $427,9904 bd3 ba3k sqftDogwood Plan, The Colony at Lexington Plantation, Cameron, NC 28326New ConstructionDream Finders Homes
- from $374,9903 bd3 ba2.2k sqftTopsail Plan, The Colony at Lexington Plantation, Cameron, NC 28326New ConstructionDream Finders Homes
- from $418,9905 bd3 ba2.8k sqftSouthport Plan, The Colony at Lexington Plantation, Cameron, NC 28326New ConstructionDream Finders Homes
- from $364,9904 bd3 ba1.9k sqftKent Plan, The Colony at Lexington Plantation, Cameron, NC 28326New ConstructionDream Finders Homes
- $406,9004 bd3 ba2.7k sqft120 Hookbill Ln, Lillington, NC 27546New ConstructionCaviness & Cates
- from $406,9004 bd3 ba2.7k sqftGranville - Embark Collection Plan, Ducks Landing, Lillington, NC 27546New ConstructionCaviness & Cates
- $344,7004 bd3 ba2.7k sqft116 Hopeland Drive, Lillington, NC 27546For SaleMLS ID #100591450, Lisa Pursley, Pursley Properties Group LLC. Hive MLS
- $399,9004 bd4 ba2.5k sqft104 Hookbill Ln, Lillington, NC 27546New ConstructionCaviness & Cates
- $389,9004 bd3 ba2.3k sqft308 Black Duck Ln, Lillington, NC 27546New ConstructionCaviness & Cates
- from $330,0003 bd3 ba1.8k sqftHamel Plan, Oakmont, Lillington, NC 27546New ConstructionThe Ascot Corporation
- from $389,9004 bd3 ba2.3k sqftCamellia - Embark Collection Plan, Ducks Landing, Lillington, NC 27546New ConstructionCaviness & Cates
- $319,8303 bd3 ba1.8k sqft306 Smith Farms Dr, Lillington, NC 27546New Construction
 Doorify MLS
