MOVE IN READY !! BLINDS & FRIDGE INCLUDED ! Welcome to the Bellwood home plan by Dream Finders Homes, a warm and inviting floorplan located just minutes from base and literally minutes from shopping, dining, and everyday conveniences. From the charming front porch, you enter into a beautiful formal dining space with coffered ceilings that flows seamlessly into the gourmet kitchen and a family room all featuring stylish laminate flooring throughout the main living areas. The spacious gourmet kitchen offers double wall ovens, cooktop stove, crown-molded cabinetry, quartz countertops, center island, stainless-steel appliances and backsplash. The family room features an electric FP with mantle and surround and access to the covered back porch, perfect for both everyday living and entertaining. The private primary suite is located on the main level with a tray ceiling and a stunning primary bath that includes dual vanities, a walk-in shower, and a large garden tub, and a walk-in closet. Upstairs, three additional bedrooms, and a loft provide plenty of space for family, guests, or a home office. The Bellwood combines comfort, style, and an unbeatable location you will love. CLOSE TO FT. BRAGG & MINUTES FROM SHOPPING!
Pending
Price increase: $12K (10/13)
$394,990
93 Cornelia Xing, Cameron, NC 28326
4beds
2,513sqft
Single Family Residence
Built in 2026
9,583 Square Feet Lot
$377,700 Zestimate®
$157/sqft
$76/mo HOA
What's special
Charming front porchCoffered ceilingsSpacious gourmet kitchenWalk-in showerCenter islandCooktop stoveDouble wall ovens
- 190 days
- 154
- 10
Zillow last checked:
Listing updated:
Listed by:
BRADLEY NORRIS,
DREAM FINDERS REALTY, LLC.
Source: LPRMLS,MLS#: 760697 Originating MLS: Longleaf Pine Realtors
Facts & features
Interior
Bedrooms & bathrooms
- Bedrooms: 4
- Bathrooms: 3
- Full bathrooms: 2
- 1/2 bathrooms: 1
Heating
- Heat Pump
Cooling
- Central Air
Appliances
- Included: Built-In Oven, Double Oven, Dishwasher, Electric Cooktop, Disposal, Microwave, Stainless Steel Appliance(s)
- Laundry: Washer Hookup, Dryer Hookup, Main Level
Features
- Attic, Breakfast Bar, Tray Ceiling(s), Ceiling Fan(s), Cathedral Ceiling(s), Separate/Formal Dining Room, Eat-in Kitchen, Granite Counters, Garden Tub/Roman Tub, High Ceilings, Kitchen Island, Primary Downstairs, Loft, Bath in Primary Bedroom, Open Concept, Open Floorplan, Pantry, Quartz Counters, Smooth Ceilings, Separate Shower, Tub Shower
- Flooring: Carpet, Ceramic Tile, Laminate
- Basement: None
- Number of fireplaces: 1
- Fireplace features: Electric, Family Room
Interior area
- Total interior livable area: 2,513 sqft
Video & virtual tour
Property
Parking
- Total spaces: 2
- Parking features: Attached, Garage, Garage Door Opener
- Attached garage spaces: 2
Features
- Levels: Two
- Stories: 2
- Patio & porch: Rear Porch, Covered, Front Porch, Porch
- Exterior features: Fence, Playground, Porch, Private Yard
- Fencing: Yard Fenced
Lot
- Size: 9,583 Square Feet
- Features: < 1/4 Acre, Cleared
- Topography: Cleared
Details
- Parcel number: 9595518263.000
- Special conditions: None
Construction
Type & style
- Home type: SingleFamily
- Architectural style: Two Story
- Property subtype: Single Family Residence
Materials
- Vinyl Siding, Wood Frame
Condition
- New Construction
- New construction: Yes
- Year built: 2026
Details
- Warranty included: Yes
Utilities & green energy
- Sewer: Public Sewer
- Water: Public
Community & HOA
Community
- Features: Clubhouse, Community Pool, Fitness Center, Sidewalks
- Security: Smoke Detector(s)
- Subdivision: Lexington Plantation (Harnett)
HOA
- Has HOA: Yes
- HOA fee: $76 monthly
- HOA name: The Colony @ Lexington Plantation
Location
- Region: Cameron
Financial & listing details
- Price per square foot: $157/sqft
- Date on market: 4/28/2026
- Cumulative days on market: 191 days
- Listing terms: Cash,New Loan
- Inclusions: None
- Exclusions: None
- Ownership: Less than a year
Estimated market value
$377,700
$359,000 - $397,000
$2,372/mo
Price history
| Date | Event | Price |
|---|---|---|
| 10/13/2026 | Pending sale | $394,990+3.1%$157/sqft |
Source:  LPRMLS #760697 Report a problem | ||
| 8/28/2026 | Price change | $382,990-3%$152/sqft |
Source:  Dream Finders Homes Report a problem | ||
| 7/31/2026 | Price change | $394,990-3.9%$157/sqft |
Source: LPRMLS #760697 Report a problem | ||
| 7/19/2026 | Price change | $410,990+0.5%$164/sqft |
Source: LPRMLS #760697 Report a problem | ||
| 7/11/2026 | Price change | $408,990-0.7%$163/sqft |
Source: LPRMLS #760697 Report a problem | ||
| 6/4/2026 | Price change | $411,990-0.5%$164/sqft |
Source: LPRMLS #760697 Report a problem | ||
| 2/27/2026 | Price change | $413,990-0.1%$165/sqft |
Source: Dream Finders Homes Report a problem | ||
| 2/24/2026 | Listed for sale | $414,427$165/sqft |
Source: Dream Finders Homes Report a problem | ||
Public tax history
Tax history is unavailable.
Monthly payment
Est. payment
Payment breakdown
Explore the cost of this home by adjusting the details. Changes won't be saved.Climate risks
Neighborhood: 28326
Nearby schools
Schools provided by the listing agent
- Middle: Overhills Middle School
- High: Overhills Senior High
Source: LPRMLS. This data may not be complete. We recommend contacting the local school district to confirm school assignments for this home.
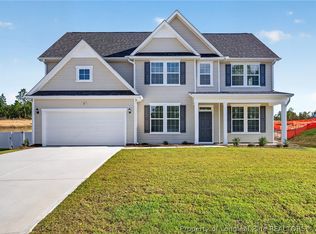
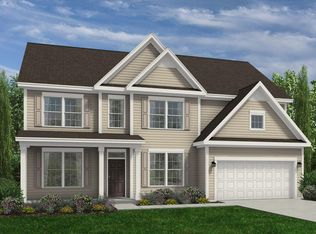
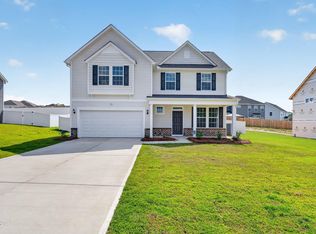
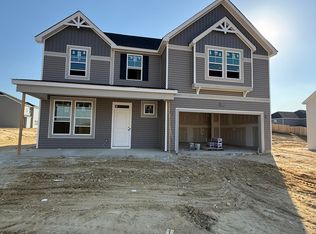
Similar homes
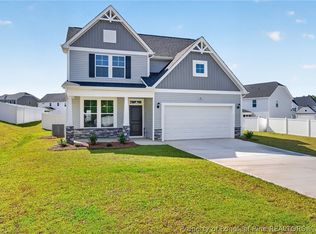
- $399,5004 bd3 ba2.5k sqft33 Cornelia Xing, Cameron, NC 28326New Construction
 LPRMLS
- $389,9904 bd3 ba2.4k sqft38 Cornelia Xing, Cameron, NC 28326New Construction
 LPRMLS
- $373,9004 bd3 ba2.5k sqft147 White Doe Crossing, Cameron, NC 28326New Construction

 Hive MLS
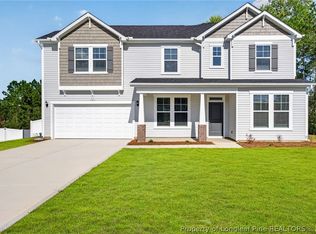
- $419,5005 bd3 ba2.9k sqft51 Cornelia Xing, Cameron, NC 28326New Construction
 LPRMLS
