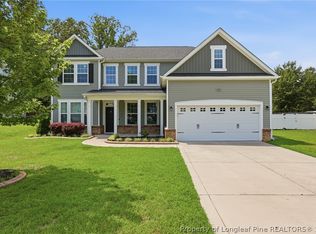
Smith Douglas Homes proudly presents The McGinnis E at Lexington Woods South! This exceptional former model home features designer finishes, premium upgrades, professional landscaping, and a three-car garage. The open-concept main level offers a spacious family room with shiplap accent wall and electric fireplace, upgraded kitchen with quartz countertops, tile backsplash, 36-inch cabinetry, stainless steel appliances, and large island. Refrigerator, washer & dryer convey. Private study, four bedrooms, loft, and luxurious owner’s suite with direct access to the laundry room. Enjoy the screened patio overlooking the beautifully landscaped backyard. Conveniently located minutes from I-295, Fort Bragg, shopping, dining, and major highways. A must-see move-in-ready home!
New construction
Price cut: $5K (9/3)
$394,900
1478 Draw Bridge Ln, Fayetteville, NC 28312
4beds
2,372sqft
Single Family Residence
Built in 2023
10,454 Square Feet Lot
$394,300 Zestimate®
$166/sqft
$25/mo HOA
What's special
- 6 days
- 150
- 7
Zillow last checked:
Listing updated:
Listed by:
CHASITY POOLE,
EVOLVE REALTY
Source: LPRMLS,MLS#: 768839 Originating MLS: Longleaf Pine Realtors
Originating MLS: Longleaf Pine RealtorsFacts & features
Interior
Bedrooms & bathrooms
- Bedrooms: 4
- Bathrooms: 3
- Full bathrooms: 2
- 1/2 bathrooms: 1
Heating
- Electric, Heat Pump
Cooling
- Central Air
Appliances
- Included: Dishwasher, Electric Range, Microwave, Refrigerator
- Laundry: Upper Level
Features
- Attic, Crown Molding, Entrance Foyer, Eat-in Kitchen, High Ceilings, Kitchen Island, Kitchen/Dining Combo, Pantry, Pull Down Attic Stairs, Smooth Ceilings, Water Closet(s), Walk-In Closet(s), Walk-In Shower, Window Treatments
- Flooring: Carpet, Ceramic Tile, Vinyl
- Windows: Blinds
- Basement: None
- Attic: Pull Down Stairs
- Number of fireplaces: 1
- Fireplace features: Electric
Interior area
- Total interior livable area: 2,372 sqft
Property
Parking
- Total spaces: 3
- Parking features: Attached, Garage
- Attached garage spaces: 3
Features
- Patio & porch: Porch, Screened
- Exterior features: Porch
Lot
- Size: 10,454 Square Feet
- Features: < 1/4 Acre
Details
- Parcel number: 0448857770
- Special conditions: Standard
Construction
Type & style
- Home type: SingleFamily
- Architectural style: Craftsman
- Property subtype: Single Family Residence
Materials
- Vinyl Siding
Condition
- New construction: Yes
- Year built: 2023
Utilities & green energy
- Sewer: Public Sewer
- Water: Public
Community & HOA
Community
- Subdivision: Lexington Woods
HOA
- Has HOA: Yes
- HOA fee: $300 annually
- HOA name: Neighbors & Associates, Inc
Location
- Region: Fayetteville
Financial & listing details
- Price per square foot: $166/sqft
- Tax assessed value: $383,800
- Annual tax amount: $4,129
- Date on market: 9/3/2026
- Listing terms: Cash,Conventional,FHA,VA Loan
- Inclusions: Refrigerator
- Exclusions: None known
- Ownership: More than a year
Estimated market value
$394,300
$375,000 - $414,000
$2,268/mo
Price history
| Date | Event | Price |
|---|---|---|
| 9/3/2026 | Price change | $394,900-1.3%$166/sqft |
Source:  LPRMLS #768839 Report a problem LPRMLS #768839 Report a problem | ||
| 8/25/2026 | Price change | $399,900-7%$169/sqft |
Source: LPRMLS #768300 Report a problem | ||
| 8/20/2026 | Price change | $429,990+8%$181/sqft |
Source:  Doorify MLS #10177785 Report a problem Doorify MLS #10177785 Report a problem | ||
| 7/31/2026 | Price change | $397,990-3.6%$168/sqft |
Source: Doorify MLS #10177785 Report a problem | ||
| 7/29/2026 | Price change | $412,9000%$174/sqft |
Source: Doorify MLS #10177785 Report a problem | ||
| 7/23/2026 | Price change | $412,950+0%$174/sqft |
Source: Doorify MLS #10177785 Report a problem | ||
| 7/16/2026 | Price change | $412,900-0.5%$174/sqft |
Source: Doorify MLS #10177785 Report a problem | ||
| 7/8/2026 | Price change | $414,950+0%$175/sqft |
Source: Doorify MLS #10177785 Report a problem | ||
| 7/2/2026 | Listed for sale | $414,900-2.4%$175/sqft |
Source: Doorify MLS #10177785 Report a problem | ||
| 7/2/2026 | Listing removed | $424,900$179/sqft |
Source: eXp Realty #10169194 Report a problem | ||
| 6/29/2026 | Price change | $424,900-1.2%$179/sqft |
Source: Doorify MLS #10169194 Report a problem | ||
| 6/19/2026 | Price change | $429,900-2.3%$181/sqft |
Source: Doorify MLS #10169194 Report a problem | ||
| 6/8/2026 | Price change | $439,900-2.2%$185/sqft |
Source: eXp Realty #100576302 Report a problem | ||
| 5/29/2026 | Listed for sale | $449,900+44.2%$190/sqft |
Source: eXp Realty #100576302 Report a problem | ||
| 4/13/2026 | Listing removed | $311,900$131/sqft |
Source:  Smith Douglas Homes Report a problem Smith Douglas Homes Report a problem | ||
| 3/8/2025 | Price change | $311,900-1%$131/sqft |
Source: Smith Douglas Homes Report a problem | ||
| 3/5/2025 | Price change | $314,900+1%$133/sqft |
Source: Smith Douglas Homes Report a problem | ||
| 12/14/2024 | Price change | $311,900-3.1%$131/sqft |
Source: Smith Douglas Homes Report a problem | ||
| 8/13/2024 | Price change | $321,900-1.5%$136/sqft |
Source: Smith Douglas Homes Report a problem | ||
| 6/3/2024 | Price change | $326,900+0.9%$138/sqft |
Source: Smith Douglas Homes Report a problem | ||
| 5/8/2024 | Price change | $323,900+0.9%$137/sqft |
Source: Smith Douglas Homes Report a problem | ||
| 4/24/2024 | Price change | $320,900+1.3%$135/sqft |
Source: Smith Douglas Homes Report a problem | ||
| 3/29/2024 | Price change | $316,900+1.3%$134/sqft |
Source: Smith Douglas Homes Report a problem | ||
| 12/4/2023 | Price change | $312,900+3.3%$132/sqft |
Source: Smith Douglas Homes Report a problem | ||
| 10/27/2023 | Listed for sale | $302,900-45.9%$128/sqft |
Source: Smith Douglas Homes Report a problem | ||
| 9/18/2023 | Sold | $560,000$236/sqft |
Source: Public Record Report a problem | ||
Public tax history
| Year | Property taxes | Tax assessment |
|---|---|---|
| 2025 | $4,129 +4% | $383,800 +51.9% |
| 2024 | $3,971 | $252,600 |
Find assessor info on the county website
Monthly payment
Est. payment
Payment breakdown
Explore the cost of this home by adjusting the details. Changes won't be saved.Climate risks
Neighborhood: 28312
Nearby schools
Schools provided by the listing agent
- Middle: Mac Williams Middle School
- High: Cape Fear Senior High
Source: LPRMLS. This data may not be complete. We recommend contacting the local school district to confirm school assignments for this home.
- $---- bd-- ba-- sqftHomes Available Soon, Lexington Woods South, Fayetteville, NC 28312New Construction

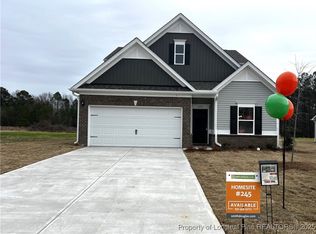
- $331,4553 bd3 ba2.2k sqft1602 Old Barn Rd, Fayetteville, NC 28312Sold
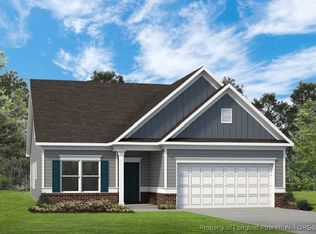
- $306,8903 bd2 ba1.8k sqft1918 Fireside Dr, Fayetteville, NC 28312Sold
- $316,500-- bd-- ba-- sqft1474 Draw Bridge Ln, Fayetteville, NC 28312Sold
Similar homes
- $391,9004 bd3 ba2k sqft3731 Huckleberry Rd, Fayetteville, NC 28312New Construction
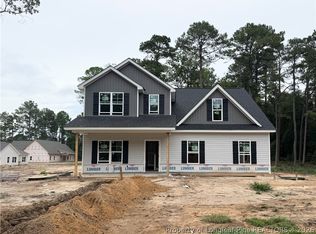 MLS ID #765357, LONGLEAF TEAM POWERED BY LONGLEAF PROPERTIES, LONGLEAF PROPERTIES OF SANDHILLS LLC.. LPRMLS
 - $389,9004 bd3 ba2k sqft1038 White Plains Dr, Fayetteville, NC 28312New Construction
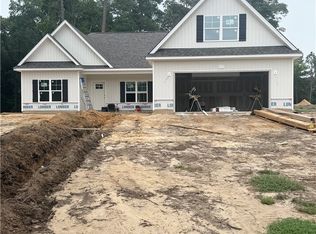 MLS ID #765360, LONGLEAF TEAM POWERED BY LONGLEAF PROPERTIES, LONGLEAF PROPERTIES OF SANDHILLS LLC.. LPRMLS
 - $389,9995 bd4 ba2.9k sqft328 Whitestone Dr, Fayetteville, NC 28312For Sale
 MLS ID #767416, GLORIA SALA, BIRCH & BEAM REALTY. LPRMLS
 - $445,9005 bd3 ba3.2k sqft3124 Buckley Dr, Eastover, NC 28312For Sale
 MLS ID #767830, QUINNEICE PEURIFOY, EXP REALTY LLC. LPRMLS
 - $349,4004 bd3 ba2.3k sqft4279 Halkirk Drive, Fayetteville, NC 28312New Construction
 MLS ID #100598625, Belinda Davis, Caviness & Cates. Hive MLS
