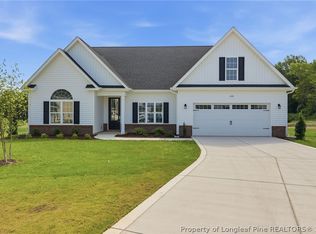
Welcome to the Grantley Plan, a home offering space and style. The primary suite has his/hers walk in closets, a large bathroom with a garden tub and tiled shower! The main level features a large living area complemented by a formal dining room and a spacious study—perfect for working from home or additional flex space. The kitchen is finished with quartz countertops and abundant cabinet space. Throughout the home, you’ll find custom upgrades that add character and quality that make this new construction stand out! The first floor LVP is beautiful. Builder offering 10K use-as-you-choose incentive!! Book your showing today. Blakefield has access to a walking trail, basketball court, and playground. Quick commute to Ft. Bragg, Hwy 24, I-95 and more!
New construction
$387,000
4284 Halkirk Dr Lot 307, Fayetteville, NC 28312
4beds
2,336sqft
Single Family Residence
Built in 2026
0.28 Acres Lot
$386,700 Zestimate®
$166/sqft
$8/mo HOA
What's special
Formal dining room
- 187 days
- 96
- 15
Zillow last checked:
Listing updated:
Listed by:
BRENDA "MAGGIE" MCFADYEN,
COLDWELL BANKER ADVANTAGE - FAYETTEVILLE
Source: LPRMLS,MLS#: 758016 Originating MLS: Longleaf Pine Realtors
Originating MLS: Longleaf Pine RealtorsFacts & features
Interior
Bedrooms & bathrooms
- Bedrooms: 4
- Bathrooms: 3
- Full bathrooms: 2
- 1/2 bathrooms: 1
Heating
- Heat Pump
Appliances
- Included: Dishwasher, Microwave, Range
- Laundry: Washer Hookup, Dryer Hookup
Features
- Kitchen Island, Walk-In Closet(s)
- Flooring: Carpet, Luxury Vinyl Plank, Tile
- Basement: None
- Number of fireplaces: 1
- Fireplace features: Electric
Interior area
- Total interior livable area: 2,336 sqft
Video & virtual tour
Property
Parking
- Total spaces: 2
- Parking features: Attached, Garage
- Attached garage spaces: 2
Features
- Levels: Two
- Stories: 2
- Patio & porch: Covered, Patio
- Exterior features: Playground
Lot
- Size: 0.28 Acres
- Features: 1/4 to 1/2 Acre Lot, Cleared
- Topography: Cleared
Details
- Parcel number: 0476044403
- Special conditions: Standard
Construction
Type & style
- Home type: SingleFamily
- Architectural style: Two Story
- Property subtype: Single Family Residence
Materials
- Brick Veneer
Condition
- New Construction
- New construction: Yes
- Year built: 2026
Details
- Warranty included: Yes
Utilities & green energy
- Sewer: Public Sewer
- Water: Public
Community & HOA
Community
- Subdivision: Blakefield
HOA
- Has HOA: Yes
- HOA fee: $100 annually
- HOA name: The Blakefield Hoa
Location
- Region: Fayetteville
Financial & listing details
- Price per square foot: $166/sqft
- Date on market: 2/27/2026
- Cumulative days on market: 188 days
- Listing terms: Cash,1031 Exchange,FHA,New Loan,USDA Loan,VA Loan
- Inclusions: None
- Exclusions: Security Cameras on property
- Ownership: Less than a year
Estimated market value
$386,700
$367,000 - $406,000
$2,235/mo
Price history
| Date | Event | Price |
|---|---|---|
| 2/27/2026 | Listed for sale | $387,000$166/sqft |
Source:  LPRMLS #758016 Report a problem LPRMLS #758016 Report a problem | ||
Public tax history
Tax history is unavailable.
Monthly payment
Est. payment
Payment breakdown
Explore the cost of this home by adjusting the details. Changes won't be saved.Climate risks
Neighborhood: 28312
Nearby schools
Schools provided by the listing agent
- Middle: Mac Williams Middle School
- High: Cape Fear Senior High
Source: LPRMLS. This data may not be complete. We recommend contacting the local school district to confirm school assignments for this home.
- $407,0004 bd4 ba2.5k sqft4292 Halkirk Dr LOT 305, Fayetteville, NC 28312Sold

- $399,9993 bd3 ba2.3k sqft4296 Halkirk Dr LOT 304, Fayetteville, NC 28312Pending
- $399,9994 bd3 ba2.3k sqft4287 Halkirk Dr LOT 302, Fayetteville, NC 28312New Construction

- $394,0004 bd4 ba2.3k sqft4280 Halkirk Dr, Fayetteville, NC 28312New Construction

Similar homes
- $389,9995 bd4 ba2.9k sqft328 Whitestone Dr, Fayetteville, NC 28312For Sale
 MLS ID #767416, GLORIA SALA, BIRCH & BEAM REALTY. LPRMLS
 - $349,4004 bd3 ba2.3k sqft4279 Halkirk Drive, Fayetteville, NC 28312New Construction

 MLS ID #100598625, Belinda Davis, Caviness & Cates. Hive MLS
 - $355,0004 bd3 ba2.4k sqft4231 Cherry Hill Ln, Fayetteville, NC 28312For Sale
 MLS ID #764166, CAMERON VINES, VINES REALTY GROUP, LLC. LPRMLS
 - $379,4004 bd4 ba2.5k sqft4283 Halkirk Dr, Fayetteville, NC 28312New Construction
 LPRMLS
