SELLER IS OFFERING $4000 TOWARDS BUYER RATE BUY DOWN OR CLOSING COST!! Welcome to this beautifully maintained 4-bedroom, 2.5-bath home located in the highly desirable Gray's Creek area. From the moment you arrive, you'll appreciate the curb appeal, covered front porch, custom exterior details, and access to a community pool. Step inside to a grand two-story foyer that opens to a formal dining room and a spacious open concept living area. The well appointed kitchen features granite countertops, a large center island, stainless steel appliances including the refrigerator, luxury vinyl plank flooring, and a cozy fireplace that creates the perfect gathering space. Conveniently located on the main level, the over sized owner's suite offers a private retreat complete with a sitting area, dual vanities, a soaking tub, separate tiled shower, and a generous walk-in closet. Upstairs, you'll find a versatile loft ideal for a media room, play area, home office, or gaming space, along with three additional bedrooms and a full bathroom. Enjoy outdoor living in the large fenced backyard with a covered patio, extra storage, and the added privacy of a wooded backdrop. Ideally situated near schools, shopping, dining, entertainment, and Fort Bragg this home offers the perfect combination of comfort, convenience, and community living.
For sale
Price cut: $5K (8/6)
$389,900
2128 Mannington Dr, Fayetteville, NC 28306
4beds
2,432sqft
:
Get pre-qualified$2,374/mo
Single Family Residence
Built in 2019
-- sqft lot
$388,700 Zestimate®
$160/sqft
$35/mo HOA
What's special
Cozy fireplaceCovered front porchVersatile loftCurb appealSeparate tiled showerCustom exterior detailsWell appointed kitchen
- 63 days |
- 448 |
- 31 |
Zillow last checked:
Listing updated:
Listed by:
PAULINA SALAS,
COLDWELL BANKER ADVANTAGE - FAYETTEVILLE
Source: LPRMLS,MLS#: 763800 Originating MLS: Longleaf Pine Realtors
Originating MLS: Longleaf Pine RealtorsFacts & features
Interior
Bedrooms & bathrooms
- Bedrooms: 4
- Bathrooms: 3
- Full bathrooms: 2
- 1/2 bathrooms: 1
Heating
- Heat Pump
Cooling
- Central Air
Appliances
- Included: Dishwasher, Microwave, Range, Refrigerator
- Laundry: Washer Hookup, Dryer Hookup, Main Level
Features
- Breakfast Area, Bathtub, Ceiling Fan(s), Dining Area, Separate/Formal Dining Room, Double Vanity, Entrance Foyer, Eat-in Kitchen, Granite Counters, Garden Tub/Roman Tub, Kitchen Exhaust Fan, Kitchen Island, Primary Downstairs, Loft, Bath in Primary Bedroom, Open Concept, Separate Shower, Walk-In Closet(s), Window Treatments
- Flooring: Luxury Vinyl Plank, Tile, Carpet
- Windows: Blinds
- Basement: None
- Number of fireplaces: 1
- Fireplace features: Gas
Interior area
- Total interior livable area: 2,432 sqft
Property
Parking
- Total spaces: 2
- Parking features: Attached, Garage
- Attached garage spaces: 2
Features
- Levels: Two
- Stories: 2
- Patio & porch: Covered, Patio, Porch
- Exterior features: Fence, Storage
- Fencing: Privacy
Lot
- Features: 1/4 to 1/2 Acre Lot, Backs To Trees, Level
- Topography: Level
Details
- Parcel number: 0443479655.000
- Special conditions: Standard
Construction
Type & style
- Home type: SingleFamily
- Architectural style: Two Story
- Property subtype: Single Family Residence
Materials
- Stone, Vinyl Siding
Condition
- Good Condition
- New construction: No
- Year built: 2019
Utilities & green energy
- Sewer: Public Sewer
- Water: Public
Community & HOA
Community
- Features: Clubhouse, Community Pool, Gutter(s), Street Lights, Sidewalks
- Subdivision: Village At Rockfish
HOA
- Has HOA: Yes
- HOA fee: $35 monthly
- HOA name: Little & Young
Location
- Region: Fayetteville
Financial & listing details
- Price per square foot: $160/sqft
- Tax assessed value: $413,600
- Annual tax amount: $3,021
- Date on market: 6/4/2026
- Cumulative days on market: 63 days
- Listing terms: Cash,Conventional,FHA,New Loan,VA Loan
- Inclusions: Refrigerator, washer and dryer, Tv's, shed
- Exclusions: n/a
- Ownership: More than a year
- Road surface type: Paved
Estimated market value
$388,700
$369,000 - $408,000
$2,331/mo
Price history
| Date | Event | Price |
|---|---|---|
| 8/6/2026 | Price change | $389,900-1.3%$160/sqft |
Source:  Coldwell Banker Advantage #763800 Report a problem Coldwell Banker Advantage #763800 Report a problem | ||
| 7/16/2026 | Price change | $394,900-1.3%$162/sqft |
Source:  LPRMLS #763800 Report a problem LPRMLS #763800 Report a problem | ||
| 6/4/2026 | Listed for sale | $399,900+12%$164/sqft |
Source: LPRMLS #763800 Report a problem | ||
| 12/28/2023 | Sold | $357,000-1.7%$147/sqft |
Source: LPRMLS #713917 Report a problem | ||
| 12/10/2023 | Pending sale | $363,000$149/sqft |
Source: LPRMLS #713917 Report a problem | ||
| 11/13/2023 | Price change | $363,000-2.4%$149/sqft |
Source: LPRMLS #713917 Report a problem | ||
| 10/23/2023 | Price change | $372,000-2%$153/sqft |
Source: LPRMLS #713917 Report a problem | ||
| 9/28/2023 | Listed for sale | $379,500+47.7%$156/sqft |
Source: LPRMLS #713917 Report a problem | ||
| 7/26/2019 | Sold | $257,000+0%$106/sqft |
Source:  LPRMLS #603204 Report a problem LPRMLS #603204 Report a problem | ||
| 3/26/2019 | Pending sale | $256,885$106/sqft |
Source: COLDWELL BANKER ADVANTAGE #4-BREEZEWOOD #603204 Report a problem | ||
| 3/26/2019 | Listed for sale | $256,885$106/sqft |
Source: COLDWELL BANKER ADVANTAGE #4-BREEZEWOOD #603204 Report a problem | ||
Public tax history
| Year | Property taxes | Tax assessment |
|---|---|---|
| 2025 | $3,021 +29.4% | $413,600 +87.5% |
| 2024 | $2,334 +1.6% | $220,600 |
| 2023 | $2,297 +1.6% | $220,600 |
| 2022 | $2,260 | $220,600 |
| 2021 | $2,260 | $220,600 +0.8% |
| 2020 | -- | $218,805 +397.3% |
| 2019 | $440 +3.9% | $44,000 |
| 2018 | $423 | $44,000 |
Find assessor info on the county website
Monthly payment
Est. payment
Payment breakdown
Explore the cost of this home by adjusting the details. Changes won't be saved.Climate risks
Neighborhood: 28306
Nearby schools
GreatSchools rating
- 4/10Alderman Road ElementaryGrades: PK-5Distance: 4 mi
- 8/10Gray's Creek MiddleGrades: 6-8Distance: 3.6 mi
- 7/10Gray's Creek High SchoolGrades: 9-12Distance: 3.8 mi
Schools provided by the listing agent
- Middle: Grays Creek Middle School
- High: Grays Creek Senior High
Source: LPRMLS. This data may not be complete. We recommend contacting the local school district to confirm school assignments for this home.
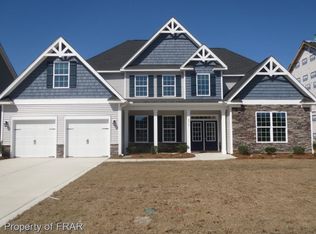
- $423,8004 bd4 ba3.5k sqft2124 Mannington Dr, Fayetteville, NC 28306Off Market
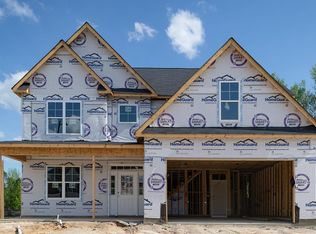
- $404,8004 bd3 ba2.9k sqft2132 Mannington Dr, Fayetteville, NC 28306Off Market
- $396,0005 bd4 ba3.5k sqft2120 Mannington Dr, Fayetteville, NC 28306Off Market

- $394,3004 bd3 ba2.9k sqft2136 Mannington Dr, Fayetteville, NC 28306Off Market
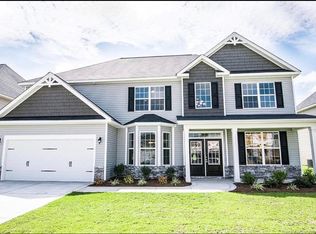
- $362,6004 bd3 ba2.2k sqft2127 Mannington Dr, Fayetteville, NC 28306Off Market
- $432,8005 bd4 ba3.7k sqft2123 Mannington Dr, Fayetteville, NC 28306Off Market
- $336,5003 bd2 ba2.4k sqft2116 Mannington Dr, Fayetteville, NC 28306Off Market
- $447,1005 bd4 ba3.7k sqft2140 Mannington Dr, Fayetteville, NC 28306Off Market
A local agent can set up tours, give advice and negotiate with sellers.
Similar homes
- $387,0004 bd3 ba2.6k sqft4220 Pleasantburg Dr, Fayetteville, NC 28312For Sale
 MLS ID #766158, VIVIANA HERNANDEZ, EXP REALTY LLC. LPRMLS
 - $409,9004 bd3 ba2.7k sqft5142 Paul Peel Pl, Hope Mills, NC 28348For Sale
 MLS ID #763365, JAMI NANCE, EXP REALTY LLC. LPRMLS
 - $421,0004 bd3 ba2.5k sqft6980 Glynn Mill Farm Dr, Fayetteville, NC 28306For Sale
 MLS ID #766167, CRYSTAL FORTNER, KELLER WILLIAMS REALTY (FAYETTEVILLE). LPRMLS
 - $383,0004 bd4 ba2.6k sqft1669 Seattle Slew Ln, Hope Mills, NC 28348For Sale
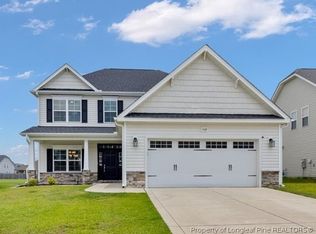 MLS ID #765471, AMANDA STONE, RE/MAX CHOICE. LPRMLS
 - $367,5005 bd3 ba2.3k sqft1632 Dulles Rd, Hope Mills, NC 28348For SaleMLS ID #764406, JENNIFER MORRIS, PEAK REALTY GROUP. LPRMLS
- $359,9004 bd3 ba2.4k sqft4716 Ritson Ln, Fayetteville, NC 28306For SaleMLS ID #762943, TIER ONE REAL ESTATE SERVICES, COLDWELL BANKER ADVANTAGE - YADKIN ROAD. LPRMLS
- $355,0004 bd3 ba2.2k sqft7810 Rufus Johnson Rd, Fayetteville, NC 28306For SaleMLS ID #766703, HERITAGE HOMES GROUP POWERED BY KELLER WILLIAMS, KELLER WILLIAMS REALTY (FAYETTEVILLE). LPRMLS
- $355,0004 bd4 ba2.4k sqft2279 Lakewell Cir, Fayetteville, NC 28306For SaleMLS ID #765441, JENESHA TROY, SIMPLISTIC GROUP REAL ESTATE LLC. LPRMLS
- $349,9994 bd3 ba2.1k sqft1205 Morgan St, Fayetteville, NC 28305For SaleMLS ID #767096, DIXIE JACKSON MABE, DIXIE MABE REALTY, INC.. LPRMLS
- $335,0004 bd3 ba2k sqft1515 Gray Hill Ct, Hope Mills, NC 28348For SaleMLS ID #765756, SHERRY DEWEESE, RE/MAX SOUTHERN PROPERTIES LLC.. LPRMLS
- $390,0004 bd3 ba3.1k sqft3812 Glencorra Dr, Fayetteville, NC 28314For SaleMLS ID #766675, DENNIS DAVIS, RE/MAX CHOICE. LPRMLS
- $365,0003 bd3 ba2.4k sqft2724 Plum Ridge Rd, Fayetteville, NC 28306For SaleMLS ID #765773, MICHAEL TYSON, COLDWELL BANKER ADVANTAGE - FAYETTEVILLE. LPRMLS
- $313,0004 bd3 ba2k sqft1628 Turkey Run, Fayetteville, NC 28312For SaleMLS ID #759974, WELCOME HOME TEAM POWERED BY KELLER WILLIAMS REALTY, KELLER WILLIAMS REALTY (FAYETTEVILLE). LPRMLS
- $370,0004 bd3 ba2.9k sqft1321 Long Lake Dr, Parkton, NC 28371For SaleMLS ID #763828, STEFANIE PORTER, EXP REALTY LLC. LPRMLS
- $455,0004 bd3 ba2.6k sqft4340 Scout Camp Dr, Fayetteville, NC 28306For SaleMLS ID #762665, MEGAN JOHNSON, COLDWELL BANKER ADVANTAGE - FAYETTEVILLE. LPRMLS
- $479,9994 bd3 ba2.5k sqft7241 Mariners Landing Dr, Fayetteville, NC 28306For SaleMLS ID #761683, HALEY KERNELLS, LIBERTY KEY REALTY GROUP. LPRMLS
- $305,0004 bd3 ba1.7k sqft3560 Coupure Way, Fayetteville, NC 28312For SaleMLS ID #766810, MATTHEW BULLOCK, COLDWELL BANKER ADVANTAGE - FAYETTEVILLE. LPRMLS
- $354,5004 bd3 ba2.6k sqft205 Windwood Dr, Stedman, NC 28391For SaleMLS ID #766932, JENNY LYNN COPELAND, COLDWELL BANKER ADVANTAGE - FAYETTEVILLE. LPRMLS
- $355,0004 bd3 ba2.4k sqft4231 Cherry Hill Ln, Fayetteville, NC 28312For SaleMLS ID #764166, CAMERON VINES, VINES REALTY GROUP, LLC. LPRMLS
- $384,9904 bd3 ba2.3k sqft509 Amusement Dr #179, Hope Mills, NC 28348For SaleMLS ID #760680, FRANK ARROLIGA, EXP REALTY LLC. LPRMLS
