Sitting on just over 2.50 acres in the desirable Glynn Mill Farm community (Grays Creek), this home offers privacy and versatility without an HOA.
Welcome home to this beautifully refreshed property featuring thoughtful updates. Recent improvements include granite countertops in the kitchen and new carpet, creating a clean, comfortable, and move-in-ready feel. The home offers inviting living spaces, a functional layout, and plenty of room to make it your own. With its tasteful updates and welcoming atmosphere, this home is ready for its next owner to settle in and enjoy! One of the home’s standout features is the private upstairs suite, complete with a bedroom, full bathroom, and flex room—ideal for multi-generational living, or a private home office. This thoughtfully designed space creates separation and comfort rarely found in today’s floorplans.
The main living areas are warm and inviting, flowing effortlessly for everyday living and entertaining. A whole-house water filtration system provides added peace of mind, while spacious bedrooms throughout offer comfort and flexibility.
Step outside and enjoy the serenity of your acreage—perfect for morning coffee, evening gatherings, or simply unwinding. The two tiered deck has been freshly stained and ready for entertaining.
Country setting with convenient access to shopping, dining, schools, and Fort Bragg.
Please note the property has recently been appraised and some images have been digitally staged to illustrate layout and design potential.
For sale
Price cut: $15K (8/26)
$399,999
6980 Glynn Mill Farm Dr, Fayetteville, NC 28306
4beds
2,531sqft
Single Family Residence
Built in 2006
-- sqft lot
$399,100 Zestimate®
$158/sqft
$-- HOA
What's special
Spacious bedroomsInviting living spacesWhole-house water filtration systemSerenity of your acreageFunctional layoutNew carpetPrivate upstairs suite
- 46 days
- 448
- 24
Zillow last checked:
Listing updated:
Listed by:
CRYSTAL FORTNER,
KELLER WILLIAMS REALTY (FAYETTEVILLE),
JIM FORTNER,
KELLER WILLIAMS REALTY (FAYETTEVILLE)
Source: LPRMLS,MLS#: 766167 Originating MLS: Longleaf Pine Realtors
Originating MLS: Longleaf Pine RealtorsFacts & features
Interior
Bedrooms & bathrooms
- Bedrooms: 4
- Bathrooms: 3
- Full bathrooms: 3
Heating
- Fireplace(s), Heat Pump
Cooling
- Central Air
Appliances
- Included: Dishwasher, Electric Range, Disposal, Microwave, Refrigerator, Self Cleaning Oven, Water Heater
- Laundry: Washer Hookup, Dryer Hookup, Main Level, In Unit
Features
- Ceiling Fan(s), Dining Area, Separate/Formal Dining Room, Double Vanity, Entrance Foyer, Eat-in Kitchen, Granite Counters, Kitchen Exhaust Fan, Primary Downstairs, Separate Shower, Tub Shower, Water Closet(s), Walk-In Shower, Window Treatments
- Flooring: Hardwood, Tile, Carpet
- Windows: Blinds
- Basement: None
- Number of fireplaces: 1
- Fireplace features: Gas Log
Interior area
- Total interior livable area: 2,531 sqft
Video & virtual tour
Property
Parking
- Total spaces: 2
- Parking features: Attached, Garage
- Attached garage spaces: 2
Features
- Patio & porch: Covered, Deck, Porch
- Exterior features: Deck, Fence, Propane Tank - Owned
- Fencing: Back Yard
Lot
- Features: 2-3 Acres, Backs To Trees, Partially Cleared
Details
- Parcel number: 0440015314.000
- Zoning description: R40 - Residential District
- Special conditions: None
Construction
Type & style
- Home type: SingleFamily
- Architectural style: Ranch
- Property subtype: Single Family Residence
Materials
- Brick Veneer
Condition
- Good Condition
- New construction: No
- Year built: 2006
Details
- Warranty included: Yes
Utilities & green energy
- Sewer: Septic Tank
- Water: Well
Community & HOA
Community
- Features: Gutter(s)
- Subdivision: Glynn Mill Farm
HOA
- Has HOA: No
Location
- Region: Fayetteville
Financial & listing details
- Price per square foot: $158/sqft
- Tax assessed value: $376,600
- Annual tax amount: $2,762
- Date on market: 7/17/2026
- Cumulative days on market: 46 days
- Listing terms: Cash,Conventional,FHA,USDA Loan,VA Loan
- Inclusions: Refrigerator
- Exclusions: NA
- Ownership: More than a year
Estimated market value
$399,100
$379,000 - $419,000
$2,291/mo
Price history
| Date | Event | Price |
|---|---|---|
| 8/26/2026 | Price change | $399,999-3.6%$158/sqft |
Source:  LPRMLS #766167 Report a problem LPRMLS #766167 Report a problem | ||
| 8/14/2026 | Price change | $415,000-1.4%$164/sqft |
Source: LPRMLS #766167 Report a problem | ||
| 7/17/2026 | Listed for sale | $421,000+2.7%$166/sqft |
Source: LPRMLS #766167 Report a problem | ||
| 6/1/2026 | Listing removed | $409,900$162/sqft |
Source: LPRMLS #757159 Report a problem | ||
| 3/25/2026 | Price change | $409,900-1.2%$162/sqft |
Source: LPRMLS #757159 Report a problem | ||
| 2/10/2026 | Listed for sale | $414,9000%$164/sqft |
Source: LPRMLS #757159 Report a problem | ||
| 12/8/2025 | Listing removed | $415,000$164/sqft |
Source: LPRMLS #750797 Report a problem | ||
| 10/1/2025 | Listed for sale | $415,000+76.6%$164/sqft |
Source: LPRMLS #750797 Report a problem | ||
| 3/22/2019 | Listing removed | $235,000$93/sqft |
Source: STURTZ REALTY #550677 Report a problem | ||
| 2/21/2019 | Price change | $235,000-6%$93/sqft |
Source: STURTZ REALTY #550677 Report a problem | ||
| 1/7/2019 | Price change | $250,000-7.4%$99/sqft |
Source: STURTZ REALTY #550677 Report a problem | ||
| 11/5/2018 | Price change | $269,900-6%$107/sqft |
Source: STURTZ REALTY #550677 Report a problem | ||
| 10/17/2018 | Listed for sale | $287,000+39.6%$113/sqft |
Source: STURTZ REALTY #550677 Report a problem | ||
| 1/23/2015 | Sold | $205,600+3.3%$81/sqft |
Source: LPRMLS #433577 Report a problem | ||
| 10/23/2014 | Listing removed | $199,000$79/sqft |
Source: ERA Strother Real Estate #433577 Report a problem | ||
| 10/4/2014 | Listed for sale | $199,000-5.2%$79/sqft |
Source: ERA Strother Real Estate #433577 Report a problem | ||
| 8/1/2014 | Listing removed | $210,000$83/sqft |
Source: RE/MAX CHOICE #416344 Report a problem | ||
| 4/19/2014 | Price change | $210,000-0.9%$83/sqft |
Source: RE/MAX CHOICE #416344 Report a problem | ||
| 12/15/2013 | Listed for sale | $212,000-18.4%$84/sqft |
Source: RE/MAX Choice #416344 Report a problem | ||
| 8/4/2012 | Listing removed | $259,900$103/sqft |
Source: RE/MAX CHOICE #372276 Report a problem | ||
| 1/18/2012 | Price change | $259,900+4%$103/sqft |
Source: RE/MAX CHOICE #372276 Report a problem | ||
| 9/15/2011 | Listed for sale | $249,900+7.3%$99/sqft |
Source: RE/MAX CHOICE #372276 Report a problem | ||
| 1/8/2007 | Sold | $233,000$92/sqft |
Source: Public Record Report a problem | ||
Public tax history
| Year | Property taxes | Tax assessment |
|---|---|---|
| 2025 | $2,762 +17.9% | $376,600 +69.9% |
| 2024 | $2,344 +1.6% | $221,600 |
| 2023 | $2,307 +1.6% | $221,600 |
| 2022 | $2,270 | $221,600 |
| 2021 | $2,270 | $221,600 -0.9% |
| 2020 | -- | $223,644 +0.9% |
| 2019 | $2,270 +3.8% | $221,600 |
| 2018 | $2,187 | $221,600 |
| 2017 | $2,187 -5.9% | $221,600 -12.1% |
| 2016 | $2,323 | $252,100 |
| 2015 | $2,323 | $252,100 |
| 2014 | $2,323 | $252,100 |
| 2013 | $2,323 | $252,100 |
| 2012 | $2,323 | $252,100 |
| 2011 | $2,323 | $252,100 |
| 2010 | -- | $252,100 +1.2% |
| 2009 | -- | $249,100 +39.6% |
| 2008 | -- | $178,500 +39.6% |
| 2007 | -- | $127,847 +539.2% |
| 2006 | -- | $20,000 |
Find assessor info on the county website
Monthly payment
Est. payment
Payment breakdown
Explore the cost of this home by adjusting the details. Changes won't be saved.Climate risks
Neighborhood: 28306
Nearby schools
Schools provided by the listing agent
- Elementary: Gray's Creek Elementary
- Middle: Grays Creek Middle School
- High: Grays Creek Senior High
Source: LPRMLS. This data may not be complete. We recommend contacting the local school district to confirm school assignments for this home.
- $382,2004 bd2 ba2.2k sqft7000 Glynn Mill Farm Dr, Fayetteville, NC 28306Off Market
- $34,000-- bd-- ba-- sqft6976 Glynn Mill Farm Dr, Fayetteville, NC 28306Off Market
- $382,2003 bd2 ba1.9k sqft6978 Glynn Mill Farm Dr, Fayetteville, NC 28306Off Market
- $315,0004 bd3 ba2.2k sqft7004 Glynn Mill Farm Dr, Fayetteville, NC 28306Sold

Similar homes
- $355,0004 bd3 ba2.2k sqft7810 Rufus Johnson Rd, Fayetteville, NC 28306For Sale
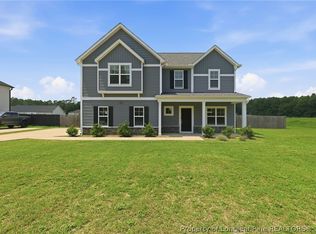 MLS ID #766703, HERITAGE HOMES GROUP POWERED BY KELLER WILLIAMS, KELLER WILLIAMS REALTY (FAYETTEVILLE). LPRMLS
 - $384,9004 bd3 ba2.4k sqft2128 Mannington Dr, Fayetteville, NC 28306For Sale
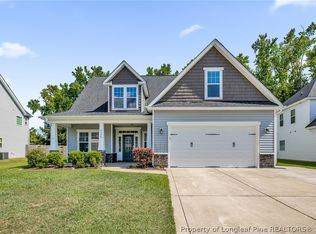 MLS ID #763800, PAULINA SALAS, COLDWELL BANKER ADVANTAGE - FAYETTEVILLE. LPRMLS
 - $339,9994 bd3 ba2k sqft6539 Jacobs Creek Cir, Fayetteville, NC 28306For Sale
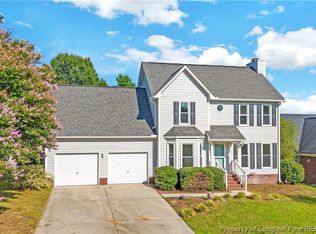 MLS ID #768383, PATRICK WHITE, LPT REALTY LLC. LPRMLS
 - $409,9004 bd3 ba2.7k sqft5142 Paul Peel Pl, Hope Mills, NC 28348For Sale
 MLS ID #763365, JAMI NANCE, EXP REALTY LLC. LPRMLS
