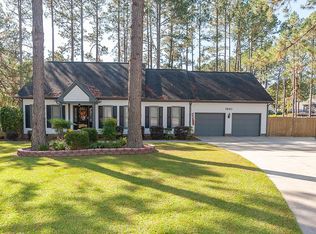
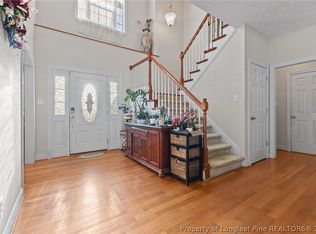
Welcome to this beautifully updated home where quality renovations and meticulous care are evident throughout. Offering 3 bedrooms and 2 full bathrooms, this move-in-ready property features freshly painted walls, ceilings, trim, and doors completed by professional painters, refinished hardwood floors, brand-new carpet in all bedrooms, and numerous designer lighting and fixture updates.
The completely renovated owner’s suite is a true highlight, featuring a stunning bathroom rebuilt down to the studs with ceramic tile flooring, a beautifully tiled shower with glass doors, updated cabinetry, modern fixtures, and a new toilet. The kitchen has been refreshed with professionally painted cabinetry, new hardware, and updated lighting, while the HVAC system has been professionally renovated, the ductwork professionally cleaned, and the fireplace professionally serviced.
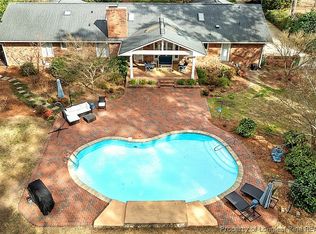
Step outside to an incredible backyard transformation featuring extensive professional landscaping, regrading, new shrubs, stone, rock, fresh mulch, and a brand-new privacy fence with new gates. Fourteen pine trees were removed to create an expansive outdoor living space, followed by new topsoil and seeding. Enjoy the in-ground pool with a brand-new professionally installed pool pump, making this backyard perfect for entertaining and relaxing.
With over $100,000 invested in improvements, this exceptional home offers outstanding value and is conveniently located near shopping, dining, schools, and Fort Bragg/Fort Liberty. Schedule your private showing today!
For sale
Price cut: $7K (9/22)
$387,900
1941 Rayconda Rd, Fayetteville, NC 28304
3beds
2,069sqft
Single Family Residence
Built in 1992
0.39 Acres Lot
$-- Zestimate®
$187/sqft
$-- HOA
What's special
Modern fixturesRefinished hardwood floorsNew shrubsUpdated lightingIncredible backyard transformationFresh mulchNew topsoil and seeding
- 71 days
- 442
- 39
Zillow last checked:
Listing updated:
Listed by:
KENNETH BAREFOOT,
COLDWELL BANKER ADVANTAGE - FAYETTEVILLE
Source: LPRMLS,MLS#: 766053 Originating MLS: Longleaf Pine Realtors
Originating MLS: Longleaf Pine RealtorsFacts & features
Interior
Bedrooms & bathrooms
- Bedrooms: 3
- Bathrooms: 2
- Full bathrooms: 2
Heating
- Gas
Cooling
- Central Air, Electric
Appliances
- Included: Dishwasher, Microwave, Range, Stainless Steel Appliance(s)
- Laundry: In Unit
Features
- Breakfast Area, Ceiling Fan(s), Crown Molding, Dining Area, Separate/Formal Dining Room, Entrance Foyer, Primary Downstairs, Recessed Lighting, Sun Room, Tub Shower, Walk-In Closet(s), Walk-In Shower, Window Treatments
- Flooring: Carpet, Hardwood, Laminate, Tile
- Doors: Storm Door(s)
- Windows: Blinds
- Basement: Crawl Space
- Number of fireplaces: 1
- Fireplace features: Living Room
Interior area
- Total interior livable area: 2,069 sqft
Video & virtual tour
Property
Parking
- Total spaces: 2
- Parking features: Attached, Garage
- Attached garage spaces: 2
Features
- Patio & porch: Covered, Front Porch, Patio, Porch
- Exterior features: Fence, Porch, Patio
- Pool features: In Ground, Pool
- Fencing: Back Yard,Privacy
Lot
- Size: 0.39 Acres
- Features: 1/4 to 1/2 Acre Lot, Cleared, Interior Lot, Level
- Topography: Cleared,Level
Details
- Parcel number: 9496464494
- Special conditions: Standard
Construction
Type & style
- Home type: SingleFamily
- Architectural style: Ranch
- Property subtype: Single Family Residence
Materials
- Brick Veneer
Condition
- Good Condition
- New construction: No
- Year built: 1992
Utilities & green energy
- Sewer: Public Sewer
- Water: Public
Community & HOA
Community
- Features: Gutter(s)
- Subdivision: Wells Place
HOA
- Has HOA: No
Location
- Region: Fayetteville
Financial & listing details
- Price per square foot: $187/sqft
- Tax assessed value: $326,900
- Annual tax amount: $3,163
- Date on market: 7/16/2026
- Cumulative days on market: 93 days
- Listing terms: Cash,New Loan
- Inclusions: None
- Exclusions: None
- Ownership: Less than a year
- Road surface type: Paved
Estimated market value
Not available
Estimated sales range
Not available
Not available
Price history
| Date | Event | Price |
|---|---|---|
| 9/22/2026 | Price change | $387,900-1.8%$187/sqft |
Source:  LPRMLS #766053 Report a problem LPRMLS #766053 Report a problem | ||
| 9/2/2026 | Price change | $394,900-1.3%$191/sqft |
Source: LPRMLS #766053 Report a problem | ||
| 7/31/2026 | Price change | $399,900-2.4%$193/sqft |
Source: LPRMLS #766053 Report a problem | ||
| 7/16/2026 | Listed for sale | $409,900-2.4%$198/sqft |
Source: LPRMLS #766053 Report a problem | ||
| 7/13/2026 | Listing removed | $419,900$203/sqft |
Source: LPRMLS #764765 Report a problem | ||
| 6/28/2026 | Listed for sale | $419,900+43.6%$203/sqft |
Source: LPRMLS #764765 Report a problem | ||
| 11/26/2025 | Sold | $292,500-7.1%$141/sqft |
Source: LPRMLS #751625 Report a problem | ||
| 11/3/2025 | Pending sale | $315,000$152/sqft |
Source: LPRMLS #751625 Report a problem | ||
| 10/9/2025 | Price change | $315,000-1.6%$152/sqft |
Source: LPRMLS #751625 Report a problem | ||
| 9/14/2025 | Price change | $320,000-3%$155/sqft |
Source: LPRMLS #741249 Report a problem | ||
| 5/15/2025 | Listed for sale | $330,000+8150%$159/sqft |
Source: LPRMLS #741249 Report a problem | ||
| 6/13/2023 | Sold | $4,000-97.8%$2/sqft |
Source: Public Record Report a problem | ||
| 9/28/2007 | Sold | $183,000+16.6%$88/sqft |
Source: Public Record Report a problem | ||
| 10/5/2001 | Sold | $157,000$76/sqft |
Source: Public Record Report a problem | ||
Public tax history
| Year | Property taxes | Tax assessment |
|---|---|---|
| 2025 | $3,163 +36.9% | $326,900 +84.6% |
| 2024 | $2,310 +5.1% | $177,100 |
| 2023 | $2,198 +6.3% | $177,100 |
| 2022 | $2,068 | $177,100 |
| 2021 | $2,068 | $177,100 -15.1% |
| 2020 | -- | $208,524 +17.7% |
| 2019 | $2,033 | $177,100 |
| 2018 | $2,033 | $177,100 |
| 2017 | $2,033 -1.9% | $177,100 -12% |
| 2016 | $2,073 -20.4% | $201,200 |
| 2015 | $2,604 +0.3% | $201,200 |
| 2014 | $2,597 +30.5% | $201,200 |
| 2013 | $1,990 | $201,200 |
| 2012 | $1,990 +1% | $201,200 +0.9% |
| 2011 | $1,970 | $199,500 |
| 2010 | -- | $199,500 |
| 2009 | -- | $199,500 +26.7% |
| 2008 | -- | $157,400 |
| 2007 | -- | $157,400 |
| 2006 | -- | $157,400 |
| 2005 | -- | -- |
| 2004 | -- | $157,400 |
| 2003 | -- | $157,400 +7.1% |
| 2002 | -- | $147,000 |
| 2001 | -- | $147,000 |
Find assessor info on the county website
Monthly payment
Est. payment
Payment breakdown
Explore the cost of this home by adjusting the details. Changes won't be saved.Climate risks
Neighborhood: Wells Place
Nearby schools
Schools provided by the listing agent
- Middle: Lewis Chapel Middle School
- High: Seventy-First Senior High
Source: LPRMLS. This data may not be complete. We recommend contacting the local school district to confirm school assignments for this home.
Similar homes
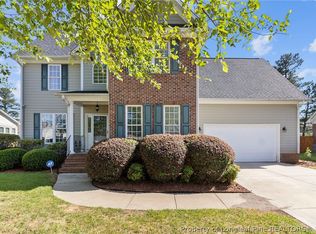
- $355,0003 bd3 ba2.3k sqft2157 Broadman Ave, Fayetteville, NC 28304For Sale
 MLS ID #757693, LISA GORDON, KELLER WILLIAMS REALTY (FAYETTEVILLE). LPRMLS
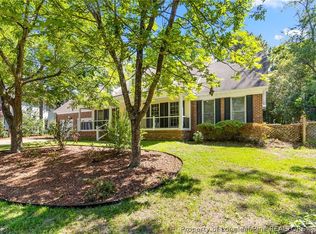
 - $340,0003 bd3 ba2.4k sqft3915 Brookgreen Dr, Fayetteville, NC 28304For Sale
 MLS ID #761157, TIFFANY MOSES, EXIT REALTY PREFERRED. LPRMLS
 - $415,0005 bd4 ba2.9k sqft2082 Loganberry Dr, Fayetteville, NC 28304For Sale
 MLS ID #765023, MEGAN GERBER, RE/MAX CHOICE. LPRMLS
 - $415,0003 bd3 ba2.1k sqft1906 Partridge Dr, Fayetteville, NC 28304For Sale
 MLS ID #767614, DIETCHI THOMAS, MILITARY FAMILY REALTY LLC. LPRMLS
