Step inside to discover a fully upgraded interior featuring a spacious floor plan, a large kitchen designed for entertaining, and brand-new appliances that make everyday living effortless. The kitchen is the heart of the home with plenty of workspace, storage, and room to gather with family and friends.
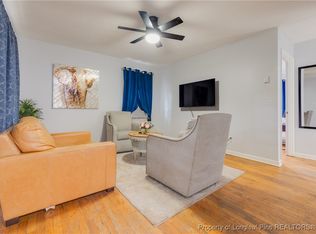
Enjoy the convenience of smart home technology throughout, bringing comfort, security, and efficiency right to your fingertips. With four generously sized bedrooms, a comfortable living area, and upgraded finishes throughout, this home is move-in ready and designed for today’s lifestyle.
Outside, the expansive 3.99-acre lot provides endless possibilities for outdoor enjoyment, privacy, gardening, recreation, or creating your own dream space. Home also has an attached garage that could be converted into living space or reopened to the main house.
A rare opportunity to own a fully modernized home with acreage while being conveniently located in Fayetteville. This one truly offers the best of both worlds space, upgrades, and location!
For sale
$475,000
6375 Bingham Pl, Fayetteville, NC 28304
4beds
2,266sqft
:
Get pre-qualified$2,817/mo
Single Family Residence
Built in 1967
3.99 Acres Lot
$-- Zestimate®
$210/sqft
$-- HOA
What's special
Smart home technology throughoutUpgraded finishes throughoutFully upgraded interiorAttached garageSpacious floor planBrand-new appliancesFour generously sized bedrooms
- 26 days |
- 331 |
- 17 |
Zillow last checked:
Listing updated:
Listed by:
HEATHER FAIRCLOTH,
SOLD IN CAROLINA REALTY
Source: LPRMLS,MLS#: 765242 Originating MLS: Longleaf Pine Realtors
Originating MLS: Longleaf Pine RealtorsFacts & features
Interior
Bedrooms & bathrooms
- Bedrooms: 4
- Bathrooms: 3
- Full bathrooms: 2
- 1/2 bathrooms: 1
Cooling
- Central Air, Electric
Appliances
- Included: Dishwasher, ENERGY STAR Qualified Refrigerator, Electric Cooktop, Exhaust Fan, Electric Oven, Disposal, Refrigerator
Features
- Breakfast Bar, Ceramic Bath, Ceiling Fan(s), Dining Area, Den, Separate/Formal Dining Room, Double Vanity, Entrance Foyer, Eat-in Kitchen, Separate/Formal Living Room, Granite Counters, Home Office, Kitchen Exhaust Fan, Bath in Primary Bedroom, Recessed Lighting, Smooth Ceilings, Storage, Smart Home, Smart Light(s), Smart Thermostat, Walk-In Closet(s)
- Flooring: Hardwood, Tile
- Basement: Crawl Space
- Number of fireplaces: 1
- Fireplace features: Masonry, Wood Burning
Interior area
- Total interior livable area: 2,266 sqft
Property
Parking
- Total spaces: 1
- Parking features: Attached, Garage
- Attached garage spaces: 1
Features
- Levels: Two
- Stories: 2
- Patio & porch: Deck, Front Porch, Porch
- Exterior features: Deck, Porch
Lot
- Size: 3.99 Acres
- Features: 3-5 Acres, Partially Cleared
Details
- Parcel number: 0406386045
- Special conditions: None
Construction
Type & style
- Home type: SingleFamily
- Architectural style: Two Story
- Property subtype: Single Family Residence
Materials
- Cedar, Vinyl Siding
Condition
- New construction: No
- Year built: 1967
Utilities & green energy
- Electric: 220 Volts
- Sewer: Septic Tank
- Water: Public
Green energy
- Energy efficient items: Appliances
Community & HOA
Community
- Security: Security System, Smoke Detector(s)
- Subdivision: Fayetteville
HOA
- Has HOA: No
Location
- Region: Fayetteville
Financial & listing details
- Price per square foot: $210/sqft
- Tax assessed value: $173,300
- Annual tax amount: $2,568
- Date on market: 7/1/2026
- Cumulative days on market: 27 days
- Listing terms: Cash,New Loan
- Inclusions: appliances
- Exclusions: staging items
- Ownership: Agent
Estimated market value
Not available
Estimated sales range
Not available
$2,237/mo
Price history
| Date | Event | Price |
|---|---|---|
| 7/1/2026 | Listed for sale | $475,000-42.1%$210/sqft |
Source:  LPRMLS #765242 Report a problem LPRMLS #765242 Report a problem | ||
| 9/24/2020 | Sold | $820,000$362/sqft |
Source: EXIT Realty solds #3440574384565779175 Report a problem | ||
Public tax history
| Year | Property taxes | Tax assessment |
|---|---|---|
| 2019 | $2,568 | $173,300 |
| 2018 | $2,568 | $173,300 |
| 2017 | $2,568 -2.1% | $173,300 -13.6% |
| 2016 | $2,622 -9.6% | $200,500 -11.1% |
| 2015 | $2,902 +0.2% | $225,541 |
| 2014 | $2,895 +2.7% | $225,541 |
| 2013 | $2,819 | $225,541 |
| 2012 | $2,819 | $225,541 |
| 2011 | $2,819 | $225,541 |
| 2010 | -- | $225,541 |
| 2009 | -- | $225,541 +32% |
| 2008 | -- | $170,800 |
| 2007 | -- | $170,800 +22.7% |
| 2006 | -- | $139,213 |
| 2005 | -- | -- |
Find assessor info on the county website
Monthly payment
Est. payment
Payment breakdown
Explore the cost of this home by adjusting the details. Changes won't be saved.Climate risks
Neighborhood: 28304
Nearby schools
GreatSchools rating
- 4/10Brentwood ElementaryGrades: PK-5Distance: 0.3 mi
- 6/10Lewis Chapel MiddleGrades: 6-8Distance: 1.1 mi
- 4/10Seventy-First HighGrades: 9-12Distance: 1.1 mi
Schools provided by the listing agent
- Middle: Lewis Chapel Middle School
- High: Seventy-First Senior High
Source: LPRMLS. This data may not be complete. We recommend contacting the local school district to confirm school assignments for this home.
- $319,2005 bd2 ba2.4k sqft6375 Bingham Pl, Fayetteville, NC 28304Off Market
- $246,7003 bd2 ba1.8k sqft6373 Bingham Pl, Fayetteville, NC 28304Off Market
- $--1 bd1 ba550 sqft6391 Bingham Pl, Fayetteville, NC 28304Off Market

- $214,4002 bd1 ba588 sqft6387 Bingham Pl, Fayetteville, NC 28304Off Market
- $167,9002 bd1 ba1.3k sqft6381 Bingham Pl, Fayetteville, NC 28304Off Market
- $139,9002 bd1 ba-- sqft6385 Bingham Pl, Fayetteville, NC 28304Off Market
- $145,9862.25 AcresBunce Rd, Fayetteville, NC 28314Off Market
- $630,0003 bd3 ba3k sqft6441 Bingham Pl, Fayetteville, NC 28304For Sale
A local agent can set up tours, give advice and negotiate with sellers.
A local lender can help you make sure your offer is ready when you are.
Similar homes
- $630,0003 bd3 ba3k sqft6441 Bingham Pl, Fayetteville, NC 28304For Sale
 MLS ID #765601, RONDA ATKINS, NORTHGROUP REAL ESTATE. LPRMLS
 - $409,9003 bd2 ba2k sqft1941 Rayconda Rd, Fayetteville, NC 28304For Sale
 MLS ID #766053, KENNETH BAREFOOT, COLDWELL BANKER ADVANTAGE - FAYETTEVILLE. LPRMLS
 - $450,0006 bd3 ba3k sqft2616 Westchester Dr, Fayetteville, NC 28303For Sale
 MLS ID #766373, THE PENNINK TEAMS POWERED BY COLDWELL BANKER ADVANTAGE, COLDWELL BANKER ADVANTAGE - FAYETTEVILLE. LPRMLS
 - $389,0004 bd3 ba2.6k sqft3003 Marcus James Dr, Fayetteville, NC 28306For Sale
 MLS ID #765957, CAMILLE BERNAL-JOHNSON, EXP REALTY LLC. LPRMLS
 - $420,0005 bd4 ba2.9k sqft2082 Loganberry Dr, Fayetteville, NC 28304For SaleMLS ID #765023, MEGAN GERBER, RE/MAX CHOICE. LPRMLS
- $250,0003 bd2 ba1.9k sqft1516 Paisley Ave, Fayetteville, NC 28304For SaleMLS ID #764963, ANNA PAREDES, LPT REALTY LLC. LPRMLS
- $249,0003 bd2 ba2.1k sqft1429 Paisley Ave, Fayetteville, NC 28304For SaleMLS ID #758748, KENNETH BAREFOOT, COLDWELL BANKER ADVANTAGE - FAYETTEVILLE. LPRMLS
- $355,0004 bd3 ba2.6k sqft2006 Forest Hills Dr, Fayetteville, NC 28303For SaleMLS ID #765369, DONNA CLAYTON LLOYD, EXP REALTY LLC. LPRMLS
- $258,0003 bd3 ba1.8k sqft1828 Paisley Ave, Fayetteville, NC 28304For SaleMLS ID #764359, THE YETI HOUSE POWERED BY EXP REALTY LLC, EXP REALTY LLC. LPRMLS
- $525,0004 bd4 ba3.2k sqft616 Levenhall Dr, Fayetteville, NC 28314For SaleMLS ID #762429, RASHAWN MOORE, ELITE REALTY GROUP. LPRMLS
- $399,0004 bd4 ba2.8k sqft444 Holly Ln, Fayetteville, NC 28305For SaleMLS ID #763147, MEGAN GERBER, RE/MAX CHOICE. LPRMLS
- $350,0004 bd3 ba2.3k sqft2520 Lull Water Dr, Fayetteville, NC 28306For SaleMLS ID #762182, KEOSHA BROWN, TALENTED 10TH PROPERTIES. LPRMLS
- $464,9004 bd3 ba2.9k sqft308 Valley Rd, Fayetteville, NC 28305For SaleMLS ID #762490, WELCOME HOME TEAM POWERED BY KELLER WILLIAMS REALTY, KELLER WILLIAMS REALTY (FAYETTEVILLE). LPRMLS
- $302,0004 bd3 ba2.1k sqft9008 Grouse Run Ln, Fayetteville, NC 28314For SaleMLS ID #766421, VITTORIA PIROLLI, BIRCH & BEAM REALTY. LPRMLS
- $383,0003 bd3 ba2.5k sqft2309 Lull Water Dr, Fayetteville, NC 28306For SaleMLS ID #763576, KATRINA BORGES, THOMAS REAL ESTATE SERVICES. LPRMLS
- $490,0003 bd2 ba2.2k sqft310 Canady St, Fayetteville, NC 28306For SaleMLS ID #760840, VANCE TOWNSEND, TOWNSEND REAL ESTATE. LPRMLS
- $246,4993 bd3 ba1.5k sqft1813 Cawdor Dr, Fayetteville, NC 28304For SaleMLS ID #759828, PATRICK WHITE, LPT REALTY LLC. LPRMLS
- $313,0004 bd3 ba2.4k sqft2407 Colgate Dr, Fayetteville, NC 28304For SaleMLS ID #758573, LATISHA WHITTED, FATHOM REALTY NC, LLC FAY.. LPRMLS
- $314,0004 bd3 ba2.3k sqft4196 Cliffdale Rd, Fayetteville, NC 28303For SaleMLS ID #759958, MATTHEW BARRETT, COLDWELL BANKER ADVANTAGE - FAYETTEVILLE. LPRMLS
- $245,0004 bd3 ba1.7k sqft3308 Guilford Pl, Fayetteville, NC 28303For SaleMLS ID #765807, WILLIAM FANN, BLUE HOME REALTY. LPRMLS
