***OFFERING $3,000 IN SELLER CREDITS***
Updated, move-in ready, and full of personality — welcome to 1813 Cawdor Drive. Walk in and immediately notice the beautifully laid LVP flooring setting the tone throughout the home. The kitchen delivers with quartz countertops and brand new stainless steel appliances, while the bathrooms impress with tiled showers and new vanities. Downstairs, a Carolina room with an electric fireplace creates the perfect retreat — step through the door and you're on the screened-in porch, ready for a quiet morning coffee. A back deck and garage add everyday convenience. New HVAC, ductwork, water heater, and a serviced roof mean peace of mind from day one. All of this, conveniently off Hope Mills Road in the heart of Fayetteville.
Pending
Price cut: $6.5K (8/3)
$240,000
1813 Cawdor Dr, Fayetteville, NC 28304
3beds
1,572sqft
Single Family Residence
Built in 1963
0.28 Acres Lot
$237,700 Zestimate®
$153/sqft
$-- HOA
What's special
Back deckTiled showersNew vanitiesBeautifully laid lvp flooringScreened-in porchQuartz countertopsServiced roof
- 130 days
- 301
- 20
Zillow last checked:
Listing updated:
Listed by:
PATRICK WHITE,
LPT REALTY LLC
Source: LPRMLS,MLS#: 759828 Originating MLS: Longleaf Pine Realtors
Originating MLS: Longleaf Pine RealtorsFacts & features
Interior
Bedrooms & bathrooms
- Bedrooms: 3
- Bathrooms: 3
- Full bathrooms: 2
- 1/2 bathrooms: 1
Cooling
- Central Air, Electric
Appliances
- Included: Dishwasher, Microwave, Range, Refrigerator
- Laundry: Washer Hookup, Dryer Hookup
Features
- Built-in Features, Ceiling Fan(s), Bath in Primary Bedroom, Quartz Counters, Tub Shower, Walk-In Shower
- Flooring: Luxury Vinyl Plank
- Basement: Crawl Space
- Number of fireplaces: 1
- Fireplace features: Electric
Interior area
- Total interior livable area: 1,572 sqft
Property
Parking
- Total spaces: 1
- Parking features: Attached, Garage
- Attached garage spaces: 1
Features
- Levels: Multi/Split
- Patio & porch: Deck, Porch, Screened
- Exterior features: Deck, Fence, Porch
- Fencing: Yard Fenced
Lot
- Size: 0.28 Acres
- Features: 1/4 to 1/2 Acre Lot, Cleared
- Topography: Cleared
Details
- Parcel number: 0416237160.000
- Zoning description: SF10 - Single Family Res 10
- Special conditions: Standard
Construction
Type & style
- Home type: SingleFamily
- Architectural style: Tri-Level
- Property subtype: Single Family Residence
Materials
- Brick Veneer, Vinyl Siding
Condition
- New construction: No
- Year built: 1963
Utilities & green energy
- Sewer: Public Sewer
- Water: Public
Community & HOA
Community
- Subdivision: Sherwood Pk
HOA
- Has HOA: No
Location
- Region: Fayetteville
Financial & listing details
- Price per square foot: $153/sqft
- Tax assessed value: $170,600
- Annual tax amount: $1,680
- Date on market: 4/22/2026
- Cumulative days on market: 112 days
- Listing terms: Cash,Conventional,FHA,New Loan,VA Loan
- Inclusions: Appliance Package: Fridge, range, dishwasher
- Exclusions: N/A
- Ownership: Less than a year
Estimated market value
$237,700
$226,000 - $250,000
$1,597/mo
Price history
| Date | Event | Price |
|---|---|---|
| 8/6/2026 | Pending sale | $240,000$153/sqft |
Source:  LPRMLS #759828 Report a problem LPRMLS #759828 Report a problem | ||
| 8/3/2026 | Price change | $240,000-2.6%$153/sqft |
Source: LPRMLS #759828 Report a problem | ||
| 7/14/2026 | Price change | $246,499-1.4%$157/sqft |
Source: LPRMLS #759828 Report a problem | ||
| 7/8/2026 | Listed for sale | $249,999$159/sqft |
Source: LPRMLS #759828 Report a problem | ||
| 6/19/2026 | Pending sale | $249,999$159/sqft |
Source: LPRMLS #759828 Report a problem | ||
| 6/9/2026 | Price change | $249,999-0.6%$159/sqft |
Source: LPRMLS #759828 Report a problem | ||
| 5/21/2026 | Price change | $251,500-0.2%$160/sqft |
Source: LPRMLS #759828 Report a problem | ||
| 5/14/2026 | Price change | $252,000-1.2%$160/sqft |
Source: LPRMLS #759828 Report a problem | ||
| 4/22/2026 | Listed for sale | $255,000+131.8%$162/sqft |
Source: LPRMLS #759828 Report a problem | ||
| 3/4/2026 | Sold | $110,000+4.8%$70/sqft |
Source: Public Record Report a problem | ||
| 8/19/2008 | Sold | $105,000-7%$67/sqft |
Source: Public Record Report a problem | ||
| 2/22/2008 | Listed for sale | $112,950$72/sqft |
Source: Homes & Land #305333 Report a problem | ||
Public tax history
| Year | Property taxes | Tax assessment |
|---|---|---|
| 2025 | $1,680 +56.3% | $170,600 +95% |
| 2024 | $1,075 +7.6% | $87,500 |
| 2023 | $999 +10.4% | $87,500 |
| 2022 | $905 | $87,500 |
| 2021 | $905 | $87,500 -11.8% |
| 2020 | -- | $99,217 +13.4% |
| 2019 | $870 | $87,500 |
| 2018 | $870 | $87,500 |
| 2017 | $870 +1% | $87,500 -15.4% |
| 2016 | $861 +0.9% | $103,400 |
| 2015 | $853 -39% | $103,400 |
| 2014 | $1,398 +2.9% | $103,400 |
| 2013 | $1,359 | $103,400 |
| 2012 | $1,359 | $103,400 |
| 2011 | $1,359 | $103,400 |
| 2010 | -- | $103,400 |
| 2009 | -- | $103,400 +35.3% |
| 2008 | -- | $76,400 |
| 2007 | -- | $76,400 |
| 2006 | -- | $76,400 |
| 2005 | -- | -- |
| 2004 | -- | $76,400 |
| 2003 | -- | $76,400 +2.9% |
| 2002 | -- | $74,217 |
| 2001 | -- | $74,217 |
Find assessor info on the county website
Monthly payment
Est. payment
Payment breakdown
Explore the cost of this home by adjusting the details. Changes won't be saved.Climate risks
Neighborhood: Ashton Forest
Nearby schools
Schools provided by the listing agent
- Middle: Douglas Byrd Middle School
- High: Douglas Byrd Senior High
Source: LPRMLS. This data may not be complete. We recommend contacting the local school district to confirm school assignments for this home.
Similar homes
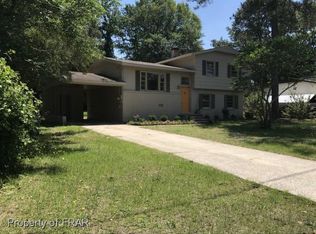
- $242,9993 bd2 ba1.7k sqft807 Faison Ave, Fayetteville, NC 28304For Sale
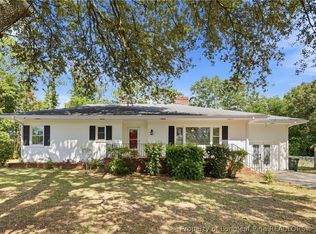 MLS ID #767390, KRISTEN EMMONS, EMMONS REALTY. LPRMLS
 - $259,9003 bd2 ba1.8k sqft2609 Argosy Ct, Fayetteville, NC 28304For Sale
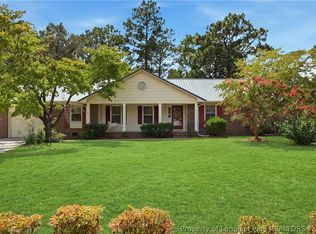 MLS ID #768420, UTA BELLETETE, RE/MAX CHOICE. LPRMLS
 - $218,9993 bd2 ba1.3k sqft4816 Redwood Dr, Fayetteville, NC 28304For Sale
 MLS ID #766854, PATRICK WHITE, LPT REALTY LLC. LPRMLS
 - $231,0003 bd2 ba1.6k sqft4704 Bent Pine Dr, Fayetteville, NC 28304For Sale
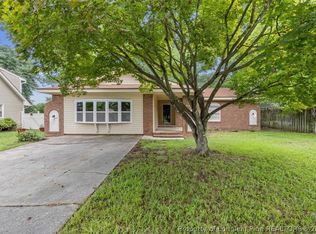 MLS ID #767296, APRIL MARTINEZ, CRESFUND REALTY. LPRMLS
