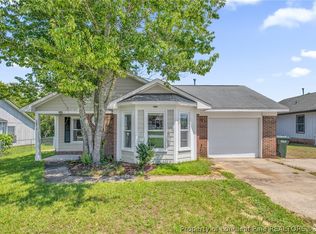
***Back on Market-Previous buyer could not secure financing***Don't walk...RUN to see this cutie! If this home doesn't scream adorable and cozy I don't know what does. Great home for someone looking to downsize or just starting out. Have a piece of mind with knowing this home has new roof, new water heater and updated electrical panel. Other updates include new LVP flooring throughout home, new paint, cabinets, countertops, walk in owners suite shower and so much more! Featuring 4 bedrooms so there is room for everyone! 4th bedroom would be amazing as an office, playroom or a true 4th bedroom!! The front yard gives you great curb appeal and ready for you to add your custom touches. The backyard offers mature landscaping with a covered patio perfect for morning coffee! If you're looking for convenience, this home is situated minutes to hospital, shopping and restaurants, easy commute to Ft. Bragg. With a home that has so much to offer, do not pass this one by!
For sale
Price increase: $2K (7/30)
$219,000
1826 Wayne Ln, Fayetteville, NC 28304
4beds
1,354sqft
:
Get pre-qualified$1,344/mo
Single Family Residence
Built in 1962
-- sqft lot
$218,700 Zestimate®
$162/sqft
$-- HOA
What's special
New paint
- 80 days |
- 200 |
- 32 |
Zillow last checked:
Listing updated:
Listed by:
SARAH SOLAITA,
FATHOM REALTY NC, LLC FAY.
Source: LPRMLS,MLS#: 762851 Originating MLS: Longleaf Pine Realtors
Originating MLS: Longleaf Pine RealtorsFacts & features
Interior
Bedrooms & bathrooms
- Bedrooms: 4
- Bathrooms: 2
- Full bathrooms: 2
Heating
- Forced Air, Gas, See Remarks
Cooling
- Central Air
Appliances
- Included: Dishwasher, Range, Range Hood
- Laundry: In Unit
Features
- Eat-in Kitchen, Primary Downstairs, Bath in Primary Bedroom, Walk-In Closet(s), Walk-In Shower
- Flooring: Luxury Vinyl Plank
- Basement: Crawl Space
- Has fireplace: No
- Fireplace features: None
Interior area
- Total interior livable area: 1,354 sqft
Property
Parking
- Parking features: No Garage
Features
- Levels: One
- Stories: 1
- Patio & porch: Covered, Patio
- Exterior features: Fence, Storage
- Fencing: Yard Fenced
Lot
- Features: < 1/4 Acre
Details
- Parcel number: 0416843201.000
- Zoning description: SF10 - Single Family Res 10
- Special conditions: None,Standard
Construction
Type & style
- Home type: SingleFamily
- Architectural style: One Story
- Property subtype: Single Family Residence
Materials
- Brick Veneer
Condition
- Good Condition
- New construction: No
- Year built: 1962
Utilities & green energy
- Sewer: Public Sewer
- Water: Public
Community & HOA
Community
- Subdivision: Bordeaux
HOA
- Has HOA: No
Location
- Region: Fayetteville
Financial & listing details
- Price per square foot: $162/sqft
- Tax assessed value: $161,100
- Annual tax amount: $2,017
- Date on market: 5/19/2026
- Cumulative days on market: 37 days
- Listing terms: Cash,Conventional,FHA,VA Loan
- Inclusions: none
- Exclusions: all staging items
- Ownership: More than a year
Estimated market value
$218,700
$208,000 - $230,000
$1,791/mo
Price history
| Date | Event | Price |
|---|---|---|
| 7/30/2026 | Price change | $219,000+0.9%$162/sqft |
Source:  LPRMLS #762851 Report a problem LPRMLS #762851 Report a problem | ||
| 7/20/2026 | Pending sale | $217,000$160/sqft |
Source: LPRMLS #762851 Report a problem | ||
| 7/8/2026 | Listed for sale | $217,000$160/sqft |
Source: LPRMLS #762851 Report a problem | ||
| 6/6/2026 | Pending sale | $217,000$160/sqft |
Source: LPRMLS #762851 Report a problem | ||
| 5/19/2026 | Listed for sale | $217,000+155.3%$160/sqft |
Source: LPRMLS #762851 Report a problem | ||
| 8/13/2024 | Sold | $85,000$63/sqft |
Source: LPRMLS #727892 Report a problem | ||
| 6/28/2024 | Pending sale | $85,000$63/sqft |
Source: LPRMLS #727892 Report a problem | ||
| 6/28/2024 | Listed for sale | $85,000$63/sqft |
Source: LPRMLS #727892 Report a problem | ||
| 6/27/2024 | Pending sale | $85,000$63/sqft |
Source: LPRMLS #728093 Report a problem | ||
| 6/27/2024 | Listed for sale | $85,000$63/sqft |
Source: LPRMLS #728093 Report a problem | ||
Public tax history
| Year | Property taxes | Tax assessment |
|---|---|---|
| 2025 | $2,017 +36.7% | $161,100 +125% |
| 2024 | $1,476 +6.3% | $71,600 |
| 2023 | $1,388 +8.2% | $71,600 |
| 2022 | $1,283 | $71,600 |
| 2021 | $1,283 | $71,600 -12.3% |
| 2020 | -- | $81,685 +14.1% |
| 2019 | $1,248 | $71,600 |
| 2018 | $1,248 | $71,600 |
| 2017 | $1,248 +12.3% | $71,600 -8.9% |
| 2016 | $1,111 +1% | $78,600 |
| 2015 | $1,101 +0.6% | $78,600 |
| 2014 | $1,094 +3% | $78,600 |
| 2013 | $1,062 -2.6% | $78,600 |
| 2012 | $1,090 | $78,600 |
| 2011 | $1,090 | $78,600 |
| 2010 | -- | $78,600 |
| 2009 | -- | $78,600 +16.3% |
| 2008 | -- | $67,600 |
| 2007 | -- | $67,600 |
| 2006 | -- | $67,600 |
| 2005 | -- | -- |
| 2004 | -- | $67,600 |
| 2003 | -- | $67,600 +4.5% |
| 2002 | -- | $64,700 |
| 2001 | -- | $64,700 |
Find assessor info on the county website
Monthly payment
Est. payment
Payment breakdown
Explore the cost of this home by adjusting the details. Changes won't be saved.Climate risks
Neighborhood: Bordeaux
Nearby schools
GreatSchools rating
- 5/10Mary McArthur ElementaryGrades: PK-5Distance: 0.1 mi
- 6/10Douglas Byrd MiddleGrades: 6-8Distance: 0.8 mi
- 2/10Douglas Byrd HighGrades: 9-12Distance: 0.7 mi
Schools provided by the listing agent
- Middle: Douglas Byrd Middle School
- High: Douglas Byrd Senior High
Source: LPRMLS. This data may not be complete. We recommend contacting the local school district to confirm school assignments for this home.
- $135,2003 bd1 ba925 sqft1822 Wayne Ln, Fayetteville, NC 28304Off Market
- $159,1003 bd1 ba1.1k sqft1834 Wayne Ln, Fayetteville, NC 28304Off Market
- $181,6003 bd2 ba1.4k sqft1838 Wayne Ln, Fayetteville, NC 28304Off Market
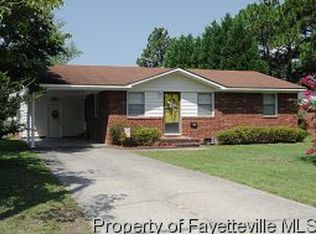
- $179,2003 bd2 ba1.2k sqft1818 Wayne Ln, Fayetteville, NC 28304Off Market
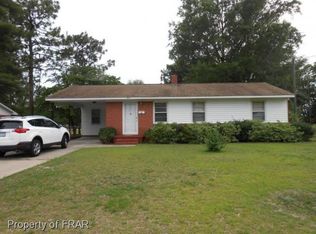
- $158,0003 bd1 ba1.1k sqft1825 Wayne Ln, Fayetteville, NC 28304Off Market
- $179,9003 bd2 ba1.3k sqft1829 Wayne Ln, Fayetteville, NC 28304Off Market
- $235,1004 bd2 ba1.7k sqft1842 Wayne Ln, Fayetteville, NC 28304Off Market
- $118,0003 bd1 ba918 sqft1814 Wayne Ln, Fayetteville, NC 28304For Sale
A local agent can set up tours, give advice and negotiate with sellers.
A local lender can help you make sure your offer is ready when you are.
Similar homes
- $219,9003 bd2 ba1.5k sqft1862 Paisley Ave, Fayetteville, NC 28304For Sale
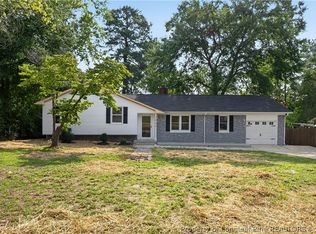 MLS ID #767093, STEVE METARELIS, OFFERPAD BROKERAGE. LPRMLS
 - $212,9004 bd2 ba1.6k sqft4806 Hurley Dr, Fayetteville, NC 28304For Sale
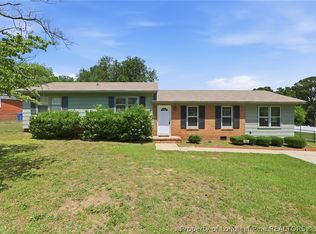 MLS ID #762705, QUINNEICE PEURIFOY, EXP REALTY LLC. LPRMLS
 - $229,9003 bd2 ba1.5k sqft4805 Ellsworth Dr, Fayetteville, NC 28304For Sale
 MLS ID #764543, MARSHELIA MCNAIR, LIFESTYLE INTERNATIONAL REALTY. LPRMLS
 - $225,0003 bd2 ba1.2k sqft1615 Winnabow Dr, Fayetteville, NC 28304For Sale
 MLS ID #767031, WHITLEY WRIGHT, BOWDEN ELITE REALTY. LPRMLS
 - $219,0003 bd2 ba1.8k sqft1520 Darvel Ave, Fayetteville, NC 28304For SaleMLS ID #762867, JESSICA DEAN, EXP REALTY LLC. LPRMLS
- $224,9003 bd2 ba1.5k sqft5008 Shimmer Dr, Fayetteville, NC 28304For SaleMLS ID #765465, GENE RAY, RE/MAX CHOICE. LPRMLS
- $215,0004 bd2 ba1.6k sqft913 Montclair Rd, Fayetteville, NC 28314For SaleMLS ID #765326, WELCOME HOME TEAM POWERED BY KELLER WILLIAMS REALTY, KELLER WILLIAMS REALTY (FAYETTEVILLE). LPRMLS
- $206,0003 bd2 ba1.3k sqft1011 Bingham Dr, Fayetteville, NC 28304For SaleMLS ID #764370, DIETCHI THOMAS, MILITARY FAMILY REALTY LLC. LPRMLS
- $189,9003 bd2 ba1k sqft1608 Tysor Dr, Fayetteville, NC 28304For SaleMLS ID #767032, STEVE METARELIS, OFFERPAD BROKERAGE. LPRMLS
- $232,0003 bd2 ba1.4k sqft2109 Hollyridge Pl, Fayetteville, NC 28304For SaleMLS ID #763084, MIKE GLASPIE, EXP REALTY LLC. LPRMLS
- $199,9993 bd2 ba1.3k sqft2510 Lone Pine Dr, Fayetteville, NC 28306For SaleMLS ID #766299, HENRY COLEY IV, EXP REALTY LLC. LPRMLS
- $190,0003 bd2 ba1.1k sqft2210 Twinflowers Ct, Fayetteville, NC 28304For SaleMLS ID #766878, BRENDA "MAGGIE" MCFADYEN, COLDWELL BANKER ADVANTAGE - FAYETTEVILLE. LPRMLS
- $206,9003 bd2 ba1.4k sqft2803 Shade Tree Drive, Fayetteville, NC 28306For Sale
 MLS ID #100575087, Lisa H Myers, Century 21 Vanguard. Hive MLS
 - $258,0003 bd3 ba1.8k sqft1828 Paisley Ave, Fayetteville, NC 28304For SaleMLS ID #764359, THE YETI HOUSE POWERED BY EXP REALTY LLC, EXP REALTY LLC. LPRMLS
- $190,0003 bd2 ba1k sqft1936 Wordsworth Dr, Fayetteville, NC 28304For SaleMLS ID #764651, ROBERT MARTIN, MARTIN REAL ESTATE SERVICES. LPRMLS
- $220,0003 bd3 ba1.6k sqft2811 Coronada Pkwy, Fayetteville, NC 28306For SaleMLS ID #759222, ANNA-LISA ROWLETTE, EXP REALTY LLC. LPRMLS
- $239,9003 bd2 ba1.3k sqft1947 Windlock Dr, Fayetteville, NC 28304For SaleMLS ID #766370, LYDIA POLLOCK, NORTHERN LILAC REALTY GROUP, LLC.. LPRMLS
- $249,5003 bd2 ba1.4k sqft5706 Loch Ness Ct, Fayetteville, NC 28304For SaleMLS ID #759655, BLAIR EASTMAN, EXP REALTY LLC. LPRMLS
- $226,0003 bd2 ba1.3k sqft818 Rock Spring Rd, Fayetteville, NC 28314For SaleMLS ID #760892, NAOMI BROWN RASMUSSEN, HOUSEWELL.COM REALTY OF NC, LLC. LPRMLS
- $205,0003 bd2 ba1.1k sqft3220 Periwinkle Dr, Fayetteville, NC 28306For SaleMLS ID #763562, CHARLIZE VEGA, FATHOM REALTY NC, LLC FAY.. LPRMLS
