*Now offering a 2/1 buydown and closing costs credit*
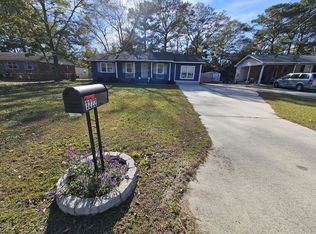
3220 Periwinkle Drive has that feeling you're hoping for when you start house hunting. The one where you walk in and immediately start imagining where your furniture will go. The living spaces feel open and inviting, with updated lighting, durable LVP flooring throughout, and a layout that makes everyday life easy. Movie nights, game days, lazy Sundays, holiday gatherings... this home is ready for all of it. Out front, the covered porch practically begs for a rocking chair, a good book, or a cup of coffee before the day gets going. Out back, you'll find a huge backyard with plenty of room to spread out, play, entertain, or finally start that garden you've been talking about. The new deck adds even more space to enjoy the outdoors, and the storage shed conveys with the property for extra convenience. And because a pretty house isn't enough, you'll also appreciate the updates, including a new HVAC system (2025), new metal roof (2026), and new water heater. Warm, welcoming, and refreshingly move-in ready.
For sale
Price cut: $15K (7/18)
$205,000
3220 Periwinkle Dr, Fayetteville, NC 28306
3beds
1,103sqft
:
Get pre-qualified$1,257/mo
Single Family Residence
Built in 1969
0.29 Acres Lot
$204,400 Zestimate®
$186/sqft
$-- HOA
What's special
Updated lightingDurable lvp flooring throughoutCovered porch
- 69 days |
- 376 |
- 43 |
Zillow last checked:
Listing updated:
Listed by:
CHARLIZE VEGA,
FATHOM REALTY NC, LLC FAY.
Source: LPRMLS,MLS#: 763562 Originating MLS: Longleaf Pine Realtors
Originating MLS: Longleaf Pine RealtorsFacts & features
Interior
Bedrooms & bathrooms
- Bedrooms: 3
- Bathrooms: 2
- Full bathrooms: 1
- 1/2 bathrooms: 1
Cooling
- Central Air
Appliances
- Included: Dishwasher, Electric Range, Microwave, Refrigerator
- Laundry: Washer Hookup, Dryer Hookup
Features
- Ceiling Fan(s), Eat-in Kitchen, Open Concept, Storage, Tub Shower, Window Treatments
- Flooring: Luxury Vinyl Plank
- Windows: Blinds
- Basement: Crawl Space
- Has fireplace: No
- Fireplace features: None
Interior area
- Total interior livable area: 1,103 sqft
Property
Parking
- Total spaces: 1
- Parking features: Attached Carport
- Carport spaces: 1
Features
- Patio & porch: Covered, Deck, Front Porch, Porch
- Exterior features: Deck, Fence, Porch
- Fencing: Yard Fenced
Lot
- Size: 0.29 Acres
- Features: 1/4 to 1/2 Acre Lot, Cleared, Level
- Topography: Cleared,Level
Details
- Parcel number: 0415029621
- Zoning description: R10 - Residential District
- Special conditions: Standard
Construction
Type & style
- Home type: SingleFamily
- Architectural style: Ranch
- Property subtype: Single Family Residence
Materials
- Brick
Condition
- Good Condition
- New construction: No
- Year built: 1969
Utilities & green energy
- Sewer: Public Sewer
- Water: Public
Community & HOA
Community
- Features: Gutter(s)
- Subdivision: Iris Gdns
HOA
- Has HOA: No
Location
- Region: Fayetteville
Financial & listing details
- Price per square foot: $186/sqft
- Tax assessed value: $162,300
- Annual tax amount: $1,264
- Date on market: 6/1/2026
- Cumulative days on market: 103 days
- Listing terms: Cash,Conventional,FHA,New Loan,USDA Loan,VA Loan
- Inclusions: Refrigerator & shed in the backyard.
- Exclusions: None.
- Ownership: Less than a year
Estimated market value
$204,400
$194,000 - $215,000
$1,415/mo
Price history
| Date | Event | Price |
|---|---|---|
| 7/18/2026 | Price change | $205,000-6.8%$186/sqft |
Source:  LPRMLS #763562 Report a problem LPRMLS #763562 Report a problem | ||
| 6/19/2026 | Price change | $220,000-2.2%$199/sqft |
Source: LPRMLS #763562 Report a problem | ||
| 6/1/2026 | Listed for sale | $225,000$204/sqft |
Source: LPRMLS #763562 Report a problem | ||
| 6/1/2026 | Listing removed | $225,000$204/sqft |
Source: LPRMLS #759211 Report a problem | ||
| 5/19/2026 | Price change | $225,000-4.3%$204/sqft |
Source: LPRMLS #759211 Report a problem | ||
| 4/29/2026 | Listed for sale | $235,000+91.8%$213/sqft |
Source: LPRMLS #759211 Report a problem | ||
| 2/6/2026 | Sold | $122,500-9.3%$111/sqft |
Source: LPRMLS #754401 Report a problem | ||
| 1/14/2026 | Pending sale | $135,000$122/sqft |
Source: LPRMLS #754401 Report a problem | ||
| 12/30/2025 | Price change | $135,000-6.9%$122/sqft |
Source: LPRMLS #754401 Report a problem | ||
| 12/22/2025 | Price change | $145,000-9.4%$131/sqft |
Source: LPRMLS #754401 Report a problem | ||
| 12/10/2025 | Listed for sale | $160,000-11.1%$145/sqft |
Source: LPRMLS #754401 Report a problem | ||
| 9/27/2024 | Listing removed | $180,000$163/sqft |
Source:  Hive MLS #100462952 Report a problem Hive MLS #100462952 Report a problem | ||
| 8/27/2024 | Listed for sale | $180,000+172.7%$163/sqft |
Source: Hive MLS #100462952 Report a problem | ||
| 10/31/2003 | Sold | $66,000+3.1%$60/sqft |
Source: Public Record Report a problem | ||
| 4/30/2002 | Sold | $64,000$58/sqft |
Source: Public Record Report a problem | ||
Public tax history
| Year | Property taxes | Tax assessment |
|---|---|---|
| 2025 | $1,264 +47.7% | $162,300 +123.2% |
| 2024 | $856 +4.5% | $72,700 |
| 2023 | $819 +4.7% | $72,700 |
| 2022 | $782 | $72,700 |
| 2021 | $782 | $72,700 -7.4% |
| 2020 | -- | $78,520 +8% |
| 2019 | $782 +3.6% | $72,700 |
| 2018 | $755 | $72,700 |
| 2017 | $755 +1.9% | $72,700 -5.3% |
| 2016 | $741 | $76,800 |
| 2015 | $741 | $76,800 |
| 2014 | $741 | $76,800 |
| 2013 | $741 | $76,800 |
| 2012 | $741 | $76,800 |
| 2011 | $741 | $76,800 |
| 2010 | -- | $76,800 |
| 2009 | -- | $76,800 +22.3% |
| 2008 | -- | $62,800 |
| 2007 | -- | $62,800 |
| 2006 | -- | $62,800 |
| 2005 | -- | -- |
| 2004 | -- | $62,800 |
| 2003 | -- | $62,800 +10.9% |
| 2002 | -- | $56,613 |
| 2001 | -- | $56,613 |
Find assessor info on the county website
Monthly payment
Est. payment
Payment breakdown
Explore the cost of this home by adjusting the details. Changes won't be saved.Climate risks
Neighborhood: 28306
Nearby schools
GreatSchools rating
- 4/10Cumberland Mills Elementary SchoolGrades: PK-5Distance: 0.7 mi
- 6/10Douglas Byrd MiddleGrades: 6-8Distance: 2.9 mi
- 2/10Douglas Byrd HighGrades: 9-12Distance: 2.7 mi
Schools provided by the listing agent
- Middle: Douglas Byrd Middle School
- High: Douglas Byrd Senior High
Source: LPRMLS. This data may not be complete. We recommend contacting the local school district to confirm school assignments for this home.
- $201,0003 bd2 ba1.3k sqft3222 Periwinkle Dr, Fayetteville, NC 28306Off Market

- $113,4003 bd1 ba1.3k sqft3218 Periwinkle Dr, Fayetteville, NC 28306Off Market
- $123,2003 bd1 ba1.2k sqft2739 George Owen Rd, Fayetteville, NC 28306Off Market
- $160,7003 bd1 ba1.4k sqft2731 George Owen Rd, Fayetteville, NC 28306Off Market
- $123,4003 bd1 ba972 sqft3224 Periwinkle Dr, Fayetteville, NC 28306Off Market
- $198,1003 bd2 ba1.5k sqft2743 George Owen Rd, Fayetteville, NC 28306Off Market
- $121,9003 bd1 ba1k sqft3216 Periwinkle Dr, Fayetteville, NC 28306Off Market
- $140,8003 bd1 ba1k sqft3219 Periwinkle Dr, Fayetteville, NC 28306Off Market
A local agent can set up tours, give advice and negotiate with sellers.
A local lender can help you make sure your offer is ready when you are.
Similar homes
- $199,9993 bd2 ba1.3k sqft2510 Lone Pine Dr, Fayetteville, NC 28306For Sale
 MLS ID #766299, HENRY COLEY IV, EXP REALTY LLC. LPRMLS
 - $206,9003 bd2 ba1.4k sqft2803 Shade Tree Drive, Fayetteville, NC 28306For Sale

 MLS ID #100575087, Lisa H Myers, Century 21 Vanguard. Hive MLS
 - $245,0003 bd2 ba1.5k sqft5921 Rustlewood Dr, Fayetteville, NC 28304For Sale
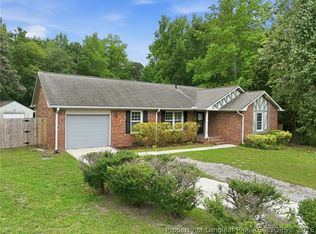 MLS ID #767327, JACKIE PEARSON, KELLER WILLIAMS REALTY (FAYETTEVILLE). LPRMLS
 - $206,0003 bd2 ba1.3k sqft1011 Bingham Dr, Fayetteville, NC 28304For Sale
 MLS ID #764370, DIETCHI THOMAS, MILITARY FAMILY REALTY LLC. LPRMLS
 - $199,9004 bd2 ba1.4k sqft6278 Withers Dr, Fayetteville, NC 28304For SaleMLS ID #767384, SHINESHA FALLON, NORTHGROUP REAL ESTATE. LPRMLS
- $240,0003 bd2 ba1.6k sqft5736 Archer Rd, Hope Mills, NC 28348For SaleMLS ID #767369, LANE BENTON, REALTY ONE GROUP LIBERTY. LPRMLS
- $219,9003 bd2 ba1.5k sqft1862 Paisley Ave, Fayetteville, NC 28304For SaleMLS ID #767093, STEVE METARELIS, OFFERPAD BROKERAGE. LPRMLS
- $159,9503 bd2 ba1k sqft2633 Dumbarton Rd, Fayetteville, NC 28306For SaleMLS ID #761706, MELISSA ZAMORA MEDINA, LPT REALTY LLC. LPRMLS
- $225,0003 bd2 ba1.2k sqft1615 Winnabow Dr, Fayetteville, NC 28304For SaleMLS ID #767031, WHITLEY WRIGHT, BOWDEN ELITE REALTY. LPRMLS
- $190,0003 bd2 ba1k sqft1936 Wordsworth Dr, Fayetteville, NC 28304For SaleMLS ID #764651, ROBERT MARTIN, MARTIN REAL ESTATE SERVICES. LPRMLS
- $170,0003 bd2 ba1.1k sqft2627 Dumbarton Rd, Fayetteville, NC 28306For SaleMLS ID #762612, DAVID COOK, ONNIT REALTY GROUP. LPRMLS
- $230,0003 bd2 ba1.1k sqft5870 Hunting Ridge Rd, Hope Mills, NC 28348For SaleMLS ID #766645, STEPHANIE RODRIGUEZ TORRES, EXP REALTY LLC. LPRMLS
- $189,9003 bd2 ba1k sqft1608 Tysor Dr, Fayetteville, NC 28304For SaleMLS ID #767032, STEVE METARELIS, OFFERPAD BROKERAGE. LPRMLS
- $199,9003 bd2 ba1k sqft7262 Ryan St, Fayetteville, NC 28314For SaleMLS ID #763548, CHARLESTON WALLACE, MISSION ACCOMPLISHED REALTY. LPRMLS
- $232,0003 bd2 ba1.4k sqft2109 Hollyridge Pl, Fayetteville, NC 28304For SaleMLS ID #763084, MIKE GLASPIE, EXP REALTY LLC. LPRMLS
- $256,5003 bd2 ba1.6k sqft6324 Stoney Point Loop, Fayetteville, NC 28306For SaleMLS ID #764174, JAMES "ALEX" MCFADYEN, COLDWELL BANKER ADVANTAGE - FAYETTEVILLE. LPRMLS
- $180,0003 bd2 ba1.2k sqft2134 Biltmore Dr, Fayetteville, NC 28304For SaleMLS ID #759216, ANNA-LISA ROWLETTE, EXP REALTY LLC. LPRMLS
- $235,0004 bd2 ba1.4k sqft5816 Bloomsbury Dr, Fayetteville, NC 28306For SaleMLS ID #764827, DAVID THOMAS, THOMAS REAL ESTATE SERVICES. LPRMLS
- $187,5003 bd2 ba1k sqft1705 Grandview Dr, Fayetteville, NC 28314For SaleMLS ID #765693, MITCHEAL DELVALLE, CENTURY 21 Family Realty. LPRMLS
- $194,9994 bd2 ba1.3k sqft941 Louise Cir, Fayetteville, NC 28314For SaleMLS ID #763694, DARK HORSE GROUP POWERED BY LPT REALTY, LPT REALTY LLC. LPRMLS
