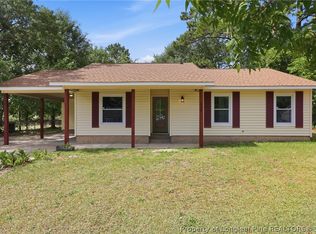
Welcome home to this move-in-ready ranch located in the highly sought-after Jack Britt school district and priced under $200K! With true one-level living and no stairs, this home offers a functional layout with 3 bedrooms, 2 full bathrooms, and an additional flex room with a closet and its own private exterior entrance. Use it as a 4th bedroom, home office, craft room, playroom, or whatever best fits your needs.
Step inside to a spacious great room featuring a cozy fireplace, fresh paint touch-ups, new carpet, and a professionally cleaned interior that is ready for its next owner. The dining area opens to a large rear deck, creating the perfect space for grilling, entertaining, or relaxing outdoors.
The privacy-fenced backyard offers plenty of room to enjoy, while the included storage shed provides extra space for tools, lawn equipment, hobbies, or a workshop. The refrigerator also conveys with the home.
Conveniently located just 10–15 minutes from Fort Bragg with easy access to shopping, dining, schools, and everyday necessities, this home combines location, versatility, and value at a price point that is increasingly hard to find.
Schedule your showing and come see everything this home has to offer!
For sale
$199,900
6278 Withers Dr, Fayetteville, NC 28304
4beds
1,424sqft
Single Family Residence
Built in 1992
8,276 Square Feet Lot
$197,800 Zestimate®
$140/sqft
$-- HOA
What's special
Cozy fireplaceLarge rear deckFresh paint touch-upsProfessionally cleaned interiorPrivacy-fenced backyardIncluded storage shedSpacious great room
- 11 days |
- 1,233 |
- 146 |
Zillow last checked:
Listing updated:
Listed by:
SHINESHA FALLON,
NORTHGROUP REAL ESTATE
Source: LPRMLS,MLS#: 767384 Originating MLS: Longleaf Pine Realtors
Originating MLS: Longleaf Pine RealtorsFacts & features
Interior
Bedrooms & bathrooms
- Bedrooms: 4
- Bathrooms: 2
- Full bathrooms: 2
Heating
- Electric, Forced Air
Cooling
- Central Air, Electric
Appliances
- Included: Dishwasher, Disposal, Range, Refrigerator
- Laundry: Washer Hookup, Dryer Hookup
Features
- Ceiling Fan(s), Cathedral Ceiling(s), Separate/Formal Dining Room, Vaulted Ceiling(s), Window Treatments
- Flooring: Carpet, Laminate, Tile, Vinyl
- Windows: Blinds
- Basement: Crawl Space
- Number of fireplaces: 1
- Fireplace features: Factory Built
Interior area
- Total interior livable area: 1,424 sqft
Video & virtual tour
Property
Parking
- Parking features: No Garage
Features
- Patio & porch: Deck, Stoop
- Exterior features: Corner Lot, Deck, Fence, Porch, Storage
- Fencing: Back Yard,Privacy,Yard Fenced
Lot
- Size: 8,276 Square Feet
- Dimensions: 57 x 125
- Features: < 1/4 Acre, Cleared, Level
- Topography: Cleared,Level
Details
- Parcel number: 9496940497.000
- Zoning description: SF10 - Single Family Res 10
- Special conditions: Standard
Construction
Type & style
- Home type: SingleFamily
- Architectural style: Ranch
- Property subtype: Single Family Residence
Materials
- Fiber Cement, Frame
Condition
- Good Condition
- New construction: No
- Year built: 1992
Utilities & green energy
- Sewer: Public Sewer
- Water: Public
Community & HOA
Community
- Security: Security System, Smoke Detector(s)
- Subdivision: Pheasant Ridge
HOA
- Has HOA: No
- HOA name: N/A
Location
- Region: Fayetteville
Financial & listing details
- Price per square foot: $140/sqft
- Tax assessed value: $213,900
- Annual tax amount: $2,518
- Date on market: 8/7/2026
- Listing terms: Cash,New Loan
- Inclusions: All kitchen appliances, Refrigerator seen at showing appointment.
- Exclusions: NONE
- Ownership: More than a year
- Road surface type: Paved
Estimated market value
$197,800
$188,000 - $208,000
$1,812/mo
Price history
| Date | Event | Price |
|---|---|---|
| 8/7/2026 | Listed for sale | $199,900+75.4%$140/sqft |
Source:  LPRMLS #767384 Report a problem LPRMLS #767384 Report a problem | ||
| 9/4/2019 | Sold | $114,000-0.7%$80/sqft |
Source: LPRMLS #610680 Report a problem | ||
| 8/10/2019 | Pending sale | $114,775$81/sqft |
Source: CENTURY 21 Family Realty #610680 Report a problem | ||
| 8/7/2019 | Price change | $114,775-0.2%$81/sqft |
Source: CENTURY 21 Family Realty #610680 Report a problem | ||
| 7/16/2019 | Listed for sale | $115,000+19.2%$81/sqft |
Source: CENTURY 21 Family Realty #1 #610680 Report a problem | ||
| 11/11/2015 | Listing removed | $96,500$68/sqft |
Source: Coldwell Banker Advantage #447262 Report a problem | ||
| 9/10/2015 | Listed for sale | $96,500+3.8%$68/sqft |
Source: Coldwell Banker Advantage #447262 Report a problem | ||
| 9/3/2015 | Sold | $93,000-3.6%$65/sqft |
Source: LPRMLS #447262 Report a problem | ||
| 6/29/2015 | Pending sale | $96,500$68/sqft |
Source: Coldwell Banker Advantage #447262 Report a problem | ||
| 6/5/2015 | Listed for sale | $96,500+135.4%$68/sqft |
Source: COLDWELL BANKER ADVANTAGE - FAYETTEVILLE #447262 Report a problem | ||
| 2/25/2015 | Sold | $41,000+20.6%$29/sqft |
Source: Agent Provided Report a problem | ||
| 1/27/2015 | Listed for sale | $34,000-43.7%$24/sqft |
Source: Coldwell Banker Advantage #439223 Report a problem | ||
| 9/9/2014 | Sold | $60,385-28.9%$42/sqft |
Source: Public Record Report a problem | ||
| 5/1/2014 | Price change | $84,900-3.5%$60/sqft |
Source: FAYETTEVILLE HOMES FOR YOU, INC #416181 Report a problem | ||
| 12/12/2013 | Listed for sale | $88,000-13.7%$62/sqft |
Source: FAYETTEVILLE HOMES FOR YOU, INC #416181 Report a problem | ||
| 2/24/2009 | Sold | $102,000-2.4%$72/sqft |
Source: Public Record Report a problem | ||
| 1/13/2009 | Listed for sale | $104,500+42.2%$73/sqft |
Source: Point2 #322777 Report a problem | ||
| 1/31/2005 | Sold | $73,500$52/sqft |
Source: Public Record Report a problem | ||
Public tax history
| Year | Property taxes | Tax assessment |
|---|---|---|
| 2025 | $2,518 +37.6% | $213,900 +119.8% |
| 2024 | $1,830 +5.7% | $97,300 |
| 2023 | $1,732 +7.2% | $97,300 |
| 2022 | $1,616 | $97,300 |
| 2021 | $1,616 | $97,300 -3.6% |
| 2020 | -- | $100,966 +3.8% |
| 2019 | $1,581 | $97,300 |
| 2018 | $1,581 | $97,300 |
| 2017 | $1,581 +16.2% | $97,300 -1.4% |
| 2016 | $1,360 +10.2% | $98,700 +10.3% |
| 2015 | $1,234 +0.6% | $89,500 |
| 2014 | $1,227 +2.9% | $89,500 |
| 2013 | $1,192 | $89,500 |
| 2012 | $1,192 | $89,500 |
| 2011 | $1,192 | $89,500 |
| 2010 | -- | $89,500 |
| 2009 | -- | $89,500 +20.3% |
| 2008 | -- | $74,400 |
| 2007 | -- | $74,400 |
| 2006 | -- | $74,400 |
| 2005 | -- | -- |
| 2004 | -- | $74,400 |
| 2003 | -- | $74,400 +0.7% |
| 2002 | -- | $73,861 |
| 2001 | -- | $73,861 |
Find assessor info on the county website
Monthly payment
Est. payment
Payment breakdown
Explore the cost of this home by adjusting the details. Changes won't be saved.Climate risks
Neighborhood: 28304
Nearby schools
GreatSchools rating
- 6/10New Century International ElementaryGrades: PK-5Distance: 2.5 mi
- 8/10New Century International Middle SchoolGrades: 6-8Distance: 2.3 mi
- 9/10Jack Britt High SchoolGrades: 9-12Distance: 3.4 mi
Schools provided by the listing agent
- Elementary: Melvin Honeycutt Elementary
- Middle: John Griffin Middle School
- High: Jack Britt Senior High
Source: LPRMLS. This data may not be complete. We recommend contacting the local school district to confirm school assignments for this home.
- $197,6004 bd2 ba1.2k sqft6282 Withers Dr, Fayetteville, NC 28304Off Market
- $188,6003 bd2 ba1.1k sqft6238 Withers Dr, Fayetteville, NC 28304Off Market
- $180,9003 bd2 ba1k sqft6232 Withers Dr, Fayetteville, NC 28304Off Market
- $210,0003 bd2 ba1.4k sqft6286 Withers Dr, Fayetteville, NC 28304Sold

- $188,4003 bd2 ba1.1k sqft6228 Withers Dr, Fayetteville, NC 28304Off Market
- $186,2003 bd2 ba1k sqft6263 Withers Dr, Fayetteville, NC 28304Off Market
- $187,8003 bd2 ba1k sqft6259 Withers Dr, Fayetteville, NC 28304Off Market
- $189,7003 bd2 ba1k sqft6267 Withers Dr, Fayetteville, NC 28304Off Market
A local agent can set up tours, give advice and negotiate with sellers.
A local lender can help you make sure your offer is ready when you are.
Similar homes
- $201,0003 bd2 ba1k sqft6449 Rutherglen Dr, Fayetteville, NC 28304For Sale
 MLS ID #764198, TYLER A. GOODE, ONNIT REALTY GROUP. LPRMLS
 - $210,0003 bd2 ba1.5k sqft5970 Lake Trail Dr, Fayetteville, NC 28304For Sale
 MLS ID #765539, SARAH MORRIS, RE/MAX CHOICE. LPRMLS
 - $189,0003 bd2 ba1k sqft1936 Wordsworth Dr, Fayetteville, NC 28304For Sale
 MLS ID #764651, ROBERT MARTIN, MARTIN REAL ESTATE SERVICES. LPRMLS
 - $225,0003 bd2 ba1.2k sqft6808 Leeds Ct, Fayetteville, NC 28304For Sale
 MLS ID #765164, MELINDA SIMPSON, REDFIN CORP.. LPRMLS
 - $187,0003 bd2 ba1.1k sqft2210 Twinflowers Ct, Fayetteville, NC 28304For SaleMLS ID #766878, BRENDA "MAGGIE" MCFADYEN, COLDWELL BANKER ADVANTAGE - FAYETTEVILLE. LPRMLS
- $214,0003 bd2 ba1.8k sqft1520 Darvel Ave, Fayetteville, NC 28304For SaleMLS ID #762867, JESSICA DEAN, EXP REALTY LLC. LPRMLS
- $250,0003 bd2 ba1.5k sqft5804 McDougal Dr, Fayetteville, NC 28304For SaleMLS ID #767635, ITZEL CAMPOS, REAL BROKER LLC. LPRMLS
- $232,0003 bd2 ba1.4k sqft2109 Hollyridge Pl, Fayetteville, NC 28304For SaleMLS ID #763084, MIKE GLASPIE, EXP REALTY LLC. LPRMLS
- $225,0003 bd2 ba1.2k sqft1615 Winnabow Dr, Fayetteville, NC 28304For SaleMLS ID #767031, WHITLEY WRIGHT, BOWDEN ELITE REALTY. LPRMLS
- $231,0003 bd2 ba1.6k sqft4704 Bent Pine Dr, Fayetteville, NC 28304For SaleMLS ID #767296, APRIL MARTINEZ, CRESFUND REALTY. LPRMLS
- $250,0003 bd2 ba1.7k sqft807 Faison Ave, Fayetteville, NC 28304For SaleMLS ID #767390, KRISTEN EMMONS, EMMONS REALTY. LPRMLS
- $204,9003 bd2 ba1.3k sqft312 Bitterroot Ct, Fayetteville, NC 28314For SaleMLS ID #764080, MITZIE NEWMAN, HOMEMATCH LLC. LPRMLS
- $250,0003 bd2 ba1.9k sqft1516 Paisley Ave, Fayetteville, NC 28304For SaleMLS ID #764963, ANNA PAREDES, LPT REALTY LLC. LPRMLS
- $215,0004 bd2 ba1.6k sqft913 Montclair Rd, Fayetteville, NC 28314For SaleMLS ID #765326, WELCOME HOME TEAM POWERED BY KELLER WILLIAMS REALTY, KELLER WILLIAMS REALTY (FAYETTEVILLE). LPRMLS
- $232,5993 bd2 ba1.6k sqft5969 Tamworth Ct, Fayetteville, NC 28314For SaleMLS ID #767738, MIKE GLASPIE, EXP REALTY LLC. LPRMLS
- $180,0003 bd3 ba1.3k sqft1614 Gardenia Ave, Fayetteville, NC 28311For SaleMLS ID #767689, PAOLA BLACKBURN, ON POINT REALTY. LPRMLS
- $225,0003 bd2 ba1.6k sqft7012 Salinas Ct, Fayetteville, NC 28314For SaleMLS ID #766510, MARY GRIFFIN, REALTY ONE GROUP LIBERTY. LPRMLS
- $210,0003 bd2 ba1.3k sqft423 Posey Farm Rd, Raeford, NC 28376For SaleMLS ID #767232, HEATHER THOMPSON, RE/MAX CHOICE. LPRMLS
- $168,0003 bd1 ba1.1k sqft1021 Martindale Dr, Fayetteville, NC 28304For SaleMLS ID #763965, UTA BELLETETE, RE/MAX CHOICE. LPRMLS
- $217,0003 bd2 ba1.2k sqft2044 Wheeling St, Fayetteville, NC 28303For SaleMLS ID #764217, SASQUATCH REAL ESTATE TEAM, SASQUATCH REAL ESTATE TEAM. LPRMLS
