Looking for a more traditional floor plan in the highly sought-after Jack Britt school district? Tucked away at the end of a dead-end street, this established and well-maintained home offers timeless charm and a functional layout. The main level features a formal living room, formal dining room, spacious family room with a stately brick fireplace, and a kitchen with a breakfast area perfect for casual meals. Just a few steps up, you'll find the private bedroom wing, complete with a primary suite featuring an attached full bathroom, two generously sized guest bedrooms, and an additional full bathroom. Outside, enjoy a fenced backyard with storage sheds, offering plenty of space for hobbies, pets, or outdoor entertaining. A single-car garage provides additional storage space and includes the washer and dryer. Conveniently located near shopping, dining, and schools this home has been lovingly maintained and is being sold as-is.
Pending
$210,000
5970 Lake Trail Dr, Fayetteville, NC 28304
3beds
1,514sqft
Single Family Residence
Built in 1981
0.35 Acres Lot
$208,900 Zestimate®
$139/sqft
$-- HOA
What's special
Spacious family roomTraditional floor planStately brick fireplaceFormal dining roomPrivate bedroom wing
- 24 days
- 760
- 46
Zillow last checked:
Listing updated:
Listed by:
SARAH MORRIS,
RE/MAX CHOICE
Source: LPRMLS,MLS#: 765539 Originating MLS: Longleaf Pine Realtors
Originating MLS: Longleaf Pine RealtorsFacts & features
Interior
Bedrooms & bathrooms
- Bedrooms: 3
- Bathrooms: 2
- Full bathrooms: 2
Heating
- Gas
Cooling
- Has cooling: Yes
Appliances
- Included: Cooktop, Dryer, Dishwasher, Oven, Refrigerator, Washer
- Laundry: In Garage
Features
- Dining Area, Separate/Formal Dining Room, Eat-in Kitchen, Separate/Formal Living Room, Window Treatments
- Flooring: Carpet, Vinyl
- Doors: Storm Door(s)
- Windows: Window Treatments
- Basement: Crawl Space
- Number of fireplaces: 1
- Fireplace features: Masonry
Interior area
- Total interior livable area: 1,514 sqft
Video & virtual tour
Property
Parking
- Total spaces: 1
- Parking features: Attached, Garage
- Attached garage spaces: 1
Features
- Levels: One
- Stories: 1
- Patio & porch: Deck
- Exterior features: Deck, Fence
- Fencing: Back Yard
Lot
- Size: 0.35 Acres
- Features: 1/4 to 1/2 Acre Lot, Dead End
Details
- Parcel number: 0405376488.000
- Zoning description: SF10 - Single Family Res 10
- Special conditions: None
Construction
Type & style
- Home type: SingleFamily
- Architectural style: One Story
- Property subtype: Single Family Residence
Materials
- Brick Veneer, Cedar, Frame, Shake Siding
Condition
- Average Condition
- New construction: No
- Year built: 1981
Utilities & green energy
- Sewer: Public Sewer
- Water: Public
Community & HOA
Community
- Subdivision: Arran Lakes Wes
HOA
- Has HOA: No
Location
- Region: Fayetteville
Financial & listing details
- Price per square foot: $139/sqft
- Tax assessed value: $227,800
- Annual tax amount: $2,223
- Date on market: 8/5/2026
- Cumulative days on market: 25 days
- Listing terms: Cash,New Loan
- Inclusions: Refrigerator, Washer & Dryer
- Exclusions: None
- Ownership: More than a year
Estimated market value
$208,900
$198,000 - $219,000
$1,695/mo
Price history
| Date | Event | Price |
|---|---|---|
| 8/21/2026 | Pending sale | $210,000$139/sqft |
Source:  LPRMLS #765539 Report a problem LPRMLS #765539 Report a problem | ||
| 8/5/2026 | Listed for sale | $210,000+213.4%$139/sqft |
Source: LPRMLS #765539 Report a problem | ||
| 12/17/1986 | Sold | $67,000$44/sqft |
Source: Agent Provided Report a problem | ||
Public tax history
| Year | Property taxes | Tax assessment |
|---|---|---|
| 2025 | $2,223 +41.5% | $227,800 +84.5% |
| 2024 | $1,571 +6.1% | $123,500 |
| 2023 | $1,481 +7.9% | $123,500 |
| 2022 | $1,372 | $123,500 |
| 2021 | $1,372 | $123,500 +5.5% |
| 2020 | -- | $117,063 -5.2% |
| 2019 | $1,337 | $123,500 |
| 2018 | $1,337 | $123,500 |
| 2017 | $1,337 +32.5% | $123,500 +7% |
| 2016 | $1,010 +1% | $115,400 |
| 2015 | $1,000 +0.7% | $115,400 |
| 2014 | $993 +3% | $115,400 |
| 2013 | $964 | $115,400 |
| 2012 | $964 | $115,400 |
| 2011 | $964 | $115,400 |
| 2010 | -- | $115,400 |
| 2009 | -- | $115,400 +28.7% |
| 2008 | -- | $89,700 |
| 2007 | -- | $89,700 |
| 2006 | -- | $89,700 |
| 2005 | -- | -- |
| 2004 | -- | $89,700 |
| 2003 | -- | $89,700 +8.7% |
| 2002 | -- | $82,500 |
| 2001 | -- | $82,500 |
Find assessor info on the county website
Monthly payment
Est. payment
Payment breakdown
Explore the cost of this home by adjusting the details. Changes won't be saved.Climate risks
Neighborhood: Arran Lakes West
Nearby schools
Schools provided by the listing agent
- Middle: John Griffin Middle School
- High: Jack Britt Senior High
Source: LPRMLS. This data may not be complete. We recommend contacting the local school district to confirm school assignments for this home.
- $223,3003 bd2 ba1.7k sqft5974 Lake Trail Dr, Fayetteville, NC 28304Off Market
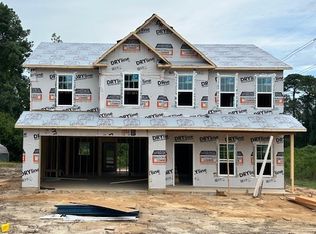
- $329,9004 bd3 ba2.1k sqft5966 Lake Trail Dr, Fayetteville, NC 28304Sold
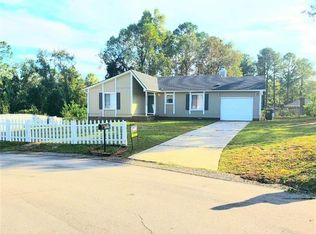
- $214,5003 bd2 ba1.4k sqft2005 Blackfriars Rd, Fayetteville, NC 28304Off Market
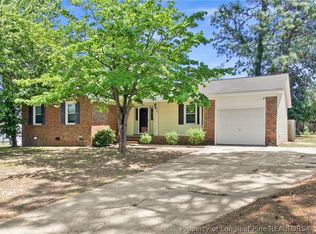
- $138,8003 bd2 ba1.6k sqft5958 Lake Trail Dr, Fayetteville, NC 28304Off Market
Similar homes
- $220,0003 bd2 ba1.4k sqft2109 Hollyridge Pl, Fayetteville, NC 28304For Sale
 MLS ID #763084, MIKE GLASPIE, EXP REALTY LLC. LPRMLS
 - $225,0003 bd2 ba1.2k sqft6808 Leeds Ct, Fayetteville, NC 28304For Sale
 MLS ID #765164, MELINDA SIMPSON, REDFIN CORP.. LPRMLS
 - $206,0003 bd2 ba1.3k sqft1011 Bingham Dr, Fayetteville, NC 28304For Sale
 MLS ID #764370, DIETCHI THOMAS, MILITARY FAMILY REALTY LLC. LPRMLS
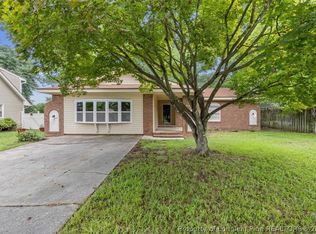
 - $231,0003 bd2 ba1.6k sqft4704 Bent Pine Dr, Fayetteville, NC 28304For Sale
 MLS ID #767296, APRIL MARTINEZ, CRESFUND REALTY. LPRMLS
