Seller is offering a generous $5,000 concession towards buyers cost!
Don’t Sleep on This One! Move In Ready & Full of Updates.
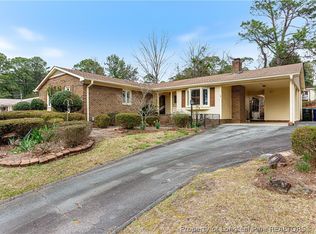
This beautifully refreshed 3-bedroom, 2-bath home is ready for you to move right in and enjoy. From the moment you walk in, you’ll appreciate the fresh and updated feel with new paint throughout, new carpet, new light fixtures, new vanities, and a new range.
But the updates are just the beginning! Step outside to discover a large, fenced backyard surrounded by mature landscaping, perfect for entertaining, relaxing, and pets. The property also features a wired workshop, giving you the perfect space for hobbies, projects, or extra storage.
Cozy up by the wood burning fireplace on chilly evenings, and enjoy the convenience of a 2 car carport for covered parking.
And the location? You can’t beat it! Conveniently located near shopping, dining, entertainment, and Fort Bragg, making everyday errands and commuting a breeze.
Fresh updates. Great outdoor space. Fantastic location. This one checks all the boxes. Don’t wait to make it yours! Schedule your showing today!
For sale
Price cut: $7K (8/22)
$242,999
807 Faison Ave, Fayetteville, NC 28304
3beds
1,747sqft
Single Family Residence
Built in 1958
0.59 Acres Lot
$240,800 Zestimate®
$139/sqft
$-- HOA
What's special
Wired workshopWood burning fireplaceNew paint throughoutNew light fixturesSurrounded by mature landscapingNew vanitiesFresh and updated feel
- 32 days
- 508
- 35
Zillow last checked:
Listing updated:
Listed by:
KRISTEN EMMONS,
EMMONS REALTY
Source: LPRMLS,MLS#: 767390 Originating MLS: Longleaf Pine Realtors
Originating MLS: Longleaf Pine RealtorsFacts & features
Interior
Bedrooms & bathrooms
- Bedrooms: 3
- Bathrooms: 2
- Full bathrooms: 2
Heating
- Heat Pump
Cooling
- Central Air
Appliances
- Included: Dishwasher, Microwave, Range, Refrigerator
- Laundry: Washer Hookup, Dryer Hookup
Features
- Ceiling Fan(s), Eat-in Kitchen, Kitchen/Dining Combo, Laminate Counters, Storage, Workshop
- Flooring: Vinyl, Carpet
- Basement: Crawl Space
- Number of fireplaces: 1
- Fireplace features: Living Room, Wood Burning
Interior area
- Total interior livable area: 1,747 sqft
Property
Parking
- Total spaces: 2
- Parking features: Detached Carport
- Carport spaces: 2
Features
- Patio & porch: Front Porch, Patio, Porch
- Exterior features: Fence, Porch, Patio, Storage
- Fencing: Back Yard
Lot
- Size: 0.59 Acres
- Features: Cleared
- Topography: Cleared
Details
- Parcel number: 0416770883
- Special conditions: Standard
Construction
Type & style
- Home type: SingleFamily
- Architectural style: Other
- Property subtype: Single Family Residence
Materials
- Unknown
Condition
- New construction: No
- Year built: 1958
Utilities & green energy
- Sewer: Public Sewer
- Water: Public
Community & HOA
Community
- Features: Gutter(s)
- Subdivision: Drake Park
HOA
- Has HOA: No
Location
- Region: Fayetteville
Financial & listing details
- Price per square foot: $139/sqft
- Tax assessed value: $206,000
- Annual tax amount: $2,443
- Date on market: 8/8/2026
- Cumulative days on market: 33 days
- Listing terms: Cash,New Loan
- Inclusions: Refrigerator, Kids swing set, Storage Shed
- Exclusions: none
- Ownership: More than a year
- Road surface type: Paved
Estimated market value
$240,800
$229,000 - $253,000
$1,615/mo
Price history
| Date | Event | Price |
|---|---|---|
| 8/22/2026 | Price change | $242,999-2.8%$139/sqft |
Source:  LPRMLS #767390 Report a problem LPRMLS #767390 Report a problem | ||
| 8/8/2026 | Listed for sale | $250,000+108.3%$143/sqft |
Source: LPRMLS #767390 Report a problem | ||
| 4/13/2021 | Sold | $120,000$69/sqft |
Source: LPRMLS #651791 Report a problem | ||
| 3/1/2021 | Pending sale | $120,000-3.2%$69/sqft |
Source: LPRMLS #651791 Report a problem | ||
| 4/26/2018 | Listing removed | $850 |
Source: CUMBERLAND HOME SALES LLC. #538283 Report a problem | ||
| 4/17/2018 | Price change | $850-5.6% |
Source: CUMBERLAND HOME SALES LLC. #538283 Report a problem | ||
| 3/21/2018 | Listed for rent | $900+5.9%$1/sqft |
Source: CUMBERLAND HOME SALES LLC. #538283 Report a problem | ||
| 4/28/2015 | Listing removed | $850 |
Source: EXIT REALTY 1ST CLASS #1 #439718 Report a problem | ||
| 2/4/2015 | Listed for rent | $850-5.6% |
Source: EXIT REALTY 1ST CLASS #1 #439718 Report a problem | ||
| 3/2/2013 | Listing removed | $900$1/sqft |
Source: Exit Realty 1st Class #398585 Report a problem | ||
| 2/9/2013 | Listed for rent | $900$1/sqft |
Source: Exit Realty 1st Class #398585 Report a problem | ||
| 9/21/2010 | Sold | $124,000-0.4%$71/sqft |
Source: Public Record Report a problem | ||
| 8/7/2010 | Price change | $124,500-0.3%$71/sqft |
Source: The Residential Group | For Sale By Agent / Broker #346789 Report a problem | ||
| 6/5/2010 | Listed for sale | $124,900$71/sqft |
Source: The Residential Group #346789 Report a problem | ||
Public tax history
| Year | Property taxes | Tax assessment |
|---|---|---|
| 2025 | $2,443 +32% | $206,000 +108.5% |
| 2024 | $1,851 +5.6% | $98,800 |
| 2023 | $1,752 +7.1% | $98,800 |
| 2022 | $1,636 | $98,800 |
| 2021 | $1,636 | $98,800 -5.6% |
| 2020 | -- | $104,630 +5.9% |
| 2019 | $1,601 | $98,800 |
| 2018 | $1,601 | $98,800 |
| 2017 | $1,601 +12.1% | $98,800 -5.2% |
| 2016 | $1,429 +1% | $104,200 |
| 2015 | $1,414 +0.5% | $104,200 |
| 2014 | $1,407 +2.9% | $104,200 |
| 2013 | $1,368 | $104,200 |
| 2012 | $1,368 | $104,200 |
| 2011 | $1,368 | $104,200 +3.4% |
| 2010 | -- | $100,800 |
| 2009 | -- | $100,800 +26% |
| 2008 | -- | $80,000 |
| 2007 | -- | $80,000 |
| 2006 | -- | $80,000 |
| 2005 | -- | -- |
| 2004 | -- | $80,000 |
| 2003 | -- | $80,000 +0.4% |
| 2002 | -- | $79,688 |
| 2001 | -- | $79,688 |
Find assessor info on the county website
Monthly payment
Est. payment
Payment breakdown
Explore the cost of this home by adjusting the details. Changes won't be saved.Climate risks
Neighborhood: 28304
Nearby schools
Schools provided by the listing agent
- Middle: Douglas Byrd Middle School
- High: Douglas Byrd Senior High
Source: LPRMLS. This data may not be complete. We recommend contacting the local school district to confirm school assignments for this home.

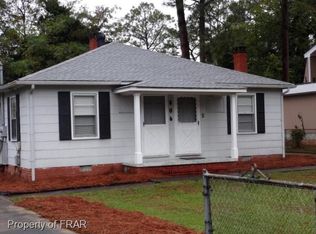

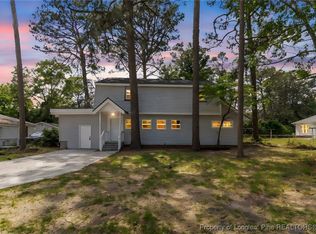
Similar homes
- $259,9003 bd2 ba1.8k sqft2609 Argosy Ct, Fayetteville, NC 28304For Sale
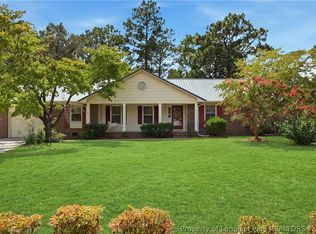 MLS ID #768420, UTA BELLETETE, RE/MAX CHOICE. LPRMLS
 - $250,0003 bd2 ba1.5k sqft5804 McDougal Dr, Fayetteville, NC 28304For Sale
 MLS ID #767635, ITZEL CAMPOS, REAL BROKER LLC. LPRMLS
 - $270,0004 bd3 ba1.6k sqft1440 Marlborough Rd, Fayetteville, NC 28304For Sale
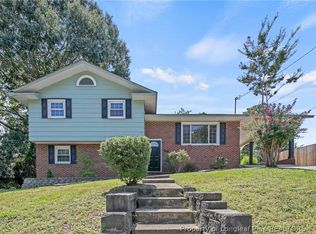 MLS ID #768412, BRITTANY BAILEY, RE/MAX CHOICE. LPRMLS
 - $249,0003 bd2 ba2.1k sqft1429 Paisley Ave, Fayetteville, NC 28304For Sale
 MLS ID #758748, KENNETH BAREFOOT, COLDWELL BANKER ADVANTAGE - FAYETTEVILLE. LPRMLS
