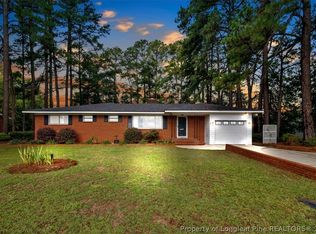
Welcome to 3315 Jura Drive! This charming brick ranch offers plenty of character, comfortable living space, and convenient access to the All American Freeway and Hwy 87. Inside, enjoy the hardwood flooring, exposed ceiling beams, and a brick fireplace giving the home a warm and inviting feel. The kitchen features refinished cabinetry with new hardware, new backsplash, faucet, light fixture, and **new high-quality stainless steel appliances**, including the oven, MicroHood, and dishwasher. The **primary bathroom has been fully remodeled**, offering a fresh, modern look. All three bedrooms are generously sized, providing plenty of space for a variety of needs. Outside, you’ll find a **spacious driveway with additional parking**, an attached one-car garage, and a fenced backyard shaded by mature trees with plenty of room for outdoor enjoyment. The refrigerator, washer, dryer, backyard play set, and patio furniture all convey with the property, adding extra value and convenience for the new owner. Conveniently located near shopping, dining, and other Fayetteville amenities — whether you’re going shopping at Cross Creek Mall, grocery shopping or dining out on Raeford Rd, or catching a Woodpeckers game downtown. Come see the space and character 3315 Jura Drive has to offer!
For sale
$287,000
3315 Jura Dr, Fayetteville, NC 28303
3beds
1,644sqft
Single Family Residence
Built in 1973
0.32 Acres Lot
$278,900 Zestimate®
$175/sqft
$-- HOA
What's special
Brick ranchExposed ceiling beamsHardwood flooringBackyard play setAttached one-car garagePatio furnitureBrick fireplace
- 3 days
- 221
- 22
Likely to sell faster than
Zillow last checked:
Listing updated:
Listed by:
STEPHANIE FRINK,
NORTHGROUP REAL ESTATE
Source: LPRMLS,MLS#: 768556 Originating MLS: Longleaf Pine Realtors
Originating MLS: Longleaf Pine RealtorsFacts & features
Interior
Bedrooms & bathrooms
- Bedrooms: 3
- Bathrooms: 2
- Full bathrooms: 2
Heating
- Heat Pump
Cooling
- Electric
Appliances
- Included: Dryer, Dishwasher, Microwave, Range, Refrigerator, Washer
- Laundry: In Garage
Features
- Attic, Ceiling Fan(s), Separate/Formal Dining Room, Entrance Foyer, Living/Dining Room, Storage
- Flooring: Hardwood, Tile, Vinyl
- Basement: Crawl Space
- Number of fireplaces: 1
- Fireplace features: Masonry
Interior area
- Total interior livable area: 1,644 sqft
Property
Parking
- Total spaces: 1
- Parking features: Attached, Garage
- Attached garage spaces: 1
Features
- Levels: One
- Stories: 1
- Patio & porch: Covered, Deck, Front Porch, Porch
- Exterior features: Deck, Fence, Porch
- Fencing: Back Yard,Privacy
Lot
- Size: 0.32 Acres
- Dimensions: 108 x 150
- Features: 1/4 to 1/2 Acre Lot
Details
- Parcel number: 0417747407.000
- Zoning description: SF10 - Single Family Res 10
- Special conditions: Standard
Construction
Type & style
- Home type: SingleFamily
- Architectural style: One Story
- Property subtype: Single Family Residence
Materials
- Brick Veneer
Condition
- New construction: No
- Year built: 1973
Utilities & green energy
- Sewer: Public Sewer
- Water: Public
Community & HOA
Community
- Features: Gutter(s)
- Subdivision: Mcpherson
HOA
- Has HOA: No
Location
- Region: Fayetteville
Financial & listing details
- Price per square foot: $175/sqft
- Tax assessed value: $277,200
- Annual tax amount: $3,118
- Date on market: 8/30/2026
- Cumulative days on market: 11 days
- Listing terms: Cash,New Loan
- Inclusions: Refrigerator
- Exclusions: n/a
- Ownership: More than a year
- Road surface type: Paved
Estimated market value
$278,900
$265,000 - $293,000
$1,654/mo
Price history
| Date | Event | Price |
|---|---|---|
| 8/30/2026 | Listed for sale | $287,000+12.6%$175/sqft |
Source:  LPRMLS #768556 Report a problem LPRMLS #768556 Report a problem | ||
| 8/9/2023 | Sold | $254,900$155/sqft |
Source: LPRMLS #706505 Report a problem | ||
| 7/8/2023 | Pending sale | $254,900$155/sqft |
Source: LPRMLS #706505 Report a problem | ||
| 6/29/2023 | Listed for sale | $254,900+59.3%$155/sqft |
Source: LPRMLS #706505 Report a problem | ||
| 4/28/2017 | Sold | $160,000$97/sqft |
Source: LPRMLS #513126 Report a problem | ||
| 3/9/2017 | Pending sale | $160,000$97/sqft |
Source: ERA Strother Real Estate #513126 Report a problem | ||
| 1/5/2016 | Listed for sale | $160,000-15.8%$97/sqft |
Source: RE/MAX CHOICE #458783 Report a problem | ||
| 12/17/2015 | Listing removed | $1,100$1/sqft |
Source: ReMax Choice Report a problem | ||
| 12/10/2015 | Listed for rent | $1,100-8.3%$1/sqft |
Source: ReMax Choice Report a problem | ||
| 10/15/2015 | Listing removed | $1,200$1/sqft |
Source: ReMax-Choice Report a problem | ||
| 10/14/2015 | Listed for rent | $1,200$1/sqft |
Source: ReMax-Choice Report a problem | ||
| 10/2/2009 | Listing removed | $190,000$116/sqft |
Source: RE/MAX Choice Realtors #333103 Report a problem | ||
| 8/6/2009 | Listed for sale | $190,000+46.7%$116/sqft |
Source: RE/MAX Choice Realtors #333103 Report a problem | ||
| 2/17/1999 | Sold | $129,500$79/sqft |
Source: Public Record Report a problem | ||
Public tax history
| Year | Property taxes | Tax assessment |
|---|---|---|
| 2025 | $3,118 +6.7% | $277,200 +57.1% |
| 2024 | $2,922 +4.4% | $176,500 -0.3% |
| 2023 | $2,799 +5.6% | $177,000 |
| 2022 | $2,651 | $177,000 |
| 2021 | $2,651 | $177,000 -2.7% |
| 2020 | -- | $181,956 +2.8% |
| 2019 | $2,616 | $177,000 |
| 2018 | $2,616 | $177,000 |
| 2017 | $2,616 +0.3% | $177,000 -11.2% |
| 2016 | $2,609 +1% | $199,400 |
| 2015 | $2,582 +0.3% | $199,400 |
| 2014 | $2,575 +2.7% | $199,400 |
| 2013 | $2,507 | $199,400 |
| 2012 | $2,507 -1.1% | $199,400 -1.1% |
| 2011 | $2,534 | $201,700 |
| 2010 | -- | $201,700 |
| 2009 | -- | $201,700 +35.2% |
| 2008 | -- | $149,200 |
| 2007 | -- | $149,200 |
| 2006 | -- | $149,200 |
| 2005 | -- | -- |
| 2004 | -- | $149,200 |
| 2003 | -- | $149,200 +26.7% |
| 2002 | -- | $117,773 |
| 2001 | -- | $117,773 |
Find assessor info on the county website
Monthly payment
Est. payment
Payment breakdown
Explore the cost of this home by adjusting the details. Changes won't be saved.Climate risks
Neighborhood: McPherson Estates
Nearby schools
Schools provided by the listing agent
- Elementary: Vanstory Hills Elementary (3-5)
- Middle: Max Abbott Middle School
- High: Terry Sanford Senior High
Source: LPRMLS. This data may not be complete. We recommend contacting the local school district to confirm school assignments for this home.

Similar homes
- $327,0003 bd3 ba1.9k sqft906 Emeline Ave, Fayetteville, NC 28303For Sale
 MLS ID #768526, BRITTANY HAYES, TOWNSEND REAL ESTATE. LPRMLS
 - $285,0003 bd3 ba2.1k sqft306 Fairfield Rd, Fayetteville, NC 28303For Sale
 MLS ID #767730, HUNTER ARMSTRONG, COLDWELL BANKER ADVANTAGE - FAYETTEVILLE. LPRMLS
 - $274,9003 bd2 ba1.3k sqft210 Blueridge Rd, Fayetteville, NC 28303For Sale
 MLS ID #768634, LINDSAY COLLINS, CRESFUND REALTY. LPRMLS
 - $325,0003 bd2 ba1.8k sqft728 Shopton Ct, Fayetteville, NC 28303For SaleMLS ID #762583, LONGLEAF TEAM POWERED BY LONGLEAF PROPERTIES, LONGLEAF PROPERTIES OF SANDHILLS LLC.. LPRMLS
- $345,0003 bd2 ba2k sqft2519 Mirror Lake Dr, Fayetteville, NC 28303For Sale
 MLS ID #10187792, omar E tamayo. Doorify MLS
 - $229,9003 bd2 ba1.2k sqft600 Missenburg Ct, Fayetteville, NC 28314For SaleMLS ID #10189789, MADONNA Moore. Doorify MLS
- $281,0004 bd2 ba2.1k sqft2101 Fordham Dr, Fayetteville, NC 28304For SaleMLS ID #10187723, Thomas Ladane Shoupe. Doorify MLS
- $265,0003 bd3 ba2k sqft2506 Woodwind Dr, Fayetteville, NC 28304For SaleMLS ID #10189597, Jermell Irvin. Doorify MLS
