Looking for a home that's move in ready and conveniently located? This charming 3 bedroom, 2 bath home offers thoughtful updates throughout and is located approximately 10 minutes from Cape Fear Valley Medical Center...A great location for healthcare professionals or anyone looking for easy access to shopping, dining, and everyday conveniences.. Step inside to a well maintained home with thoughtful updates throughout. Recent improvements include an updated HVAC system and ductwork (2016), vinyl windows (2019), and a beautifully remodeled kitchen featuring quartz countertops perfect for everyday living and entertaining. A brand new roof installed in February 2026 adds even more value and peace of mind. Schedule your private showing today!
For sale
Price cut: $5.1K (8/12)
$279,900
3209 Glasgow Dr, Fayetteville, NC 28303
3beds
1,580sqft
Single Family Residence
Built in 1964
-- sqft lot
$277,900 Zestimate®
$177/sqft
$-- HOA
What's special
Beautifully remodeled kitchenThoughtful updates throughout
- 174 days |
- 262 |
- 19 |
Zillow last checked:
Listing updated:
Listed by:
ASTRID FIGUEROA,
THE VILLA REALTY, LLC.
Source: LPRMLS,MLS#: 758288 Originating MLS: Longleaf Pine Realtors
Originating MLS: Longleaf Pine RealtorsFacts & features
Interior
Bedrooms & bathrooms
- Bedrooms: 3
- Bathrooms: 2
- Full bathrooms: 2
Heating
- Gas
Appliances
- Included: Dishwasher, Electric Range, Microwave, Refrigerator
Features
- Eat-in Kitchen, Separate/Formal Living Room, Living/Dining Room
- Flooring: Hardwood, Luxury Vinyl Plank
- Basement: Crawl Space
- Number of fireplaces: 1
- Fireplace features: Masonry
Interior area
- Total interior livable area: 1,580 sqft
Property
Parking
- Total spaces: 2
- Parking features: Attached, Garage
- Attached garage spaces: 2
Features
- Levels: One
- Stories: 1
- Patio & porch: Patio
- Exterior features: Fence, Patio
- Fencing: Yard Fenced
Lot
- Features: 1/4 to 1/2 Acre Lot
Details
- Parcel number: 0417847170
- Zoning description: SF15 - Single Family Res 15
- Special conditions: Standard
Construction
Type & style
- Home type: SingleFamily
- Architectural style: One Story
- Property subtype: Single Family Residence
Materials
- Brick Veneer
Condition
- Good Condition
- New construction: No
- Year built: 1964
Utilities & green energy
- Sewer: Public Sewer
- Water: Public
Community & HOA
Community
- Subdivision: Murray Hill
HOA
- Has HOA: No
Location
- Region: Fayetteville
Financial & listing details
- Price per square foot: $177/sqft
- Tax assessed value: $282,600
- Annual tax amount: $3,169
- Date on market: 3/4/2026
- Cumulative days on market: 175 days
- Listing terms: New Loan
- Inclusions: Range, Refrigerator, Dishwasher, Microwave.
- Exclusions: Washer and Dryer.
- Ownership: More than a year
Estimated market value
$277,900
$264,000 - $292,000
$1,629/mo
Price history
| Date | Event | Price |
|---|---|---|
| 8/12/2026 | Price change | $279,900-1.8%$177/sqft |
Source:  LPRMLS #758288 Report a problem LPRMLS #758288 Report a problem | ||
| 7/3/2026 | Price change | $285,000-1.7%$180/sqft |
Source: LPRMLS #758288 Report a problem | ||
| 5/30/2026 | Price change | $289,950-1.7%$184/sqft |
Source: LPRMLS #758288 Report a problem | ||
| 4/22/2026 | Price change | $295,000-1.7%$187/sqft |
Source: LPRMLS #758288 Report a problem | ||
| 3/21/2026 | Price change | $300,000-1.6%$190/sqft |
Source: LPRMLS #758288 Report a problem | ||
| 3/4/2026 | Listed for sale | $305,000+51.1%$193/sqft |
Source: LPRMLS #758288 Report a problem | ||
| 12/1/2020 | Sold | $201,900+1%$128/sqft |
Source: LPRMLS #644955 Report a problem | ||
| 10/19/2020 | Pending sale | $199,900$127/sqft |
Source: DESTINY REAL ESTATE #644955 Report a problem | ||
| 10/16/2020 | Listed for sale | $199,900+16.2%$127/sqft |
Source: DESTINY REAL ESTATE #644955 Report a problem | ||
| 7/10/2014 | Sold | $172,000-1.7%$109/sqft |
Source: LPRMLS #423432 Report a problem | ||
| 6/18/2014 | Pending sale | $174,900$111/sqft |
Source: Townsend Real Estate #423432 Report a problem | ||
| 4/25/2014 | Listed for sale | $174,900$111/sqft |
Source: Townsend Real Estate #423432 Report a problem | ||
Public tax history
| Year | Property taxes | Tax assessment |
|---|---|---|
| 2025 | $3,169 +8.3% | $282,600 +59.8% |
| 2024 | $2,926 +9.2% | $176,800 +5.2% |
| 2023 | $2,680 +5.7% | $168,100 |
| 2022 | $2,536 | $168,100 |
| 2021 | $2,536 | $168,100 +0.5% |
| 2020 | -- | $167,298 -0.5% |
| 2019 | $2,501 | $168,100 |
| 2018 | $2,501 | $168,100 |
| 2017 | $2,501 -0.9% | $168,100 -12.7% |
| 2016 | $2,524 +1% | $192,600 |
| 2015 | $2,498 +0.3% | $192,600 |
| 2014 | $2,491 +2.7% | $192,600 |
| 2013 | $2,426 | $192,600 |
| 2012 | $2,426 | $192,600 |
| 2011 | $2,426 | $192,600 |
| 2010 | -- | $192,600 |
| 2009 | -- | $192,600 +39.5% |
| 2008 | -- | $138,100 |
| 2007 | -- | $138,100 |
| 2006 | -- | $138,100 |
| 2005 | -- | -- |
| 2004 | -- | $138,100 |
| 2003 | -- | $138,100 +13.2% |
| 2002 | -- | $121,984 |
| 2001 | -- | $121,984 |
Find assessor info on the county website
Monthly payment
Est. payment
Payment breakdown
Explore the cost of this home by adjusting the details. Changes won't be saved.Climate risks
Neighborhood: McPherson Estates
Getting around
17 / 100
Car-DependentNearby schools
GreatSchools rating
- 9/10Vanstory Hills ElementaryGrades: 2-5Distance: 0.6 mi
- 7/10R Max Abbott MiddleGrades: 6-8Distance: 0.8 mi
- 5/10Terry Sanford HighGrades: 9-12Distance: 1.5 mi
Schools provided by the listing agent
- Elementary: Vanstory Hills Elementary (3-5)
- Middle: Max Abbott Middle School
- High: Terry Sanford Senior High
Source: LPRMLS. This data may not be complete. We recommend contacting the local school district to confirm school assignments for this home.
- $367,2003 bd2 ba2.3k sqft3213 Glasgow Dr, Fayetteville, NC 28303Off Market
- $91,369-- bd-- ba-- sqft3205 Glasgow Dr, Fayetteville, NC 28303Off Market
- $450,7005 bd5 ba3.5k sqft3214 Jura Dr, Fayetteville, NC 28303Off Market
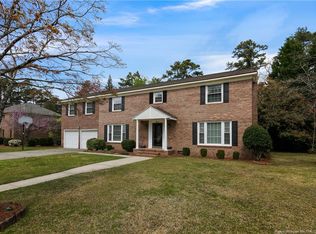
- $325,5003 bd2 ba1.8k sqft3208 Jura Dr, Fayetteville, NC 28303Sold
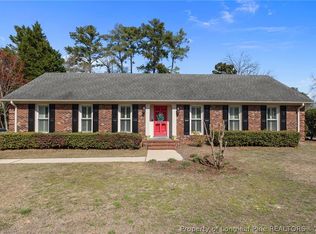
- $304,4003 bd2 ba1.8k sqft3210 Glasgow Dr, Fayetteville, NC 28303Off Market
- $500,0005 bd5 ba3.5k sqft3218 Jura Dr, Fayetteville, NC 28303Sold
- $400,5003 bd2 ba2.7k sqft3208 Glasgow Dr, Fayetteville, NC 28303Off Market
- $299,6003 bd2 ba2.1k sqft3204 Jura Dr, Fayetteville, NC 28303Off Market
A local agent can set up tours, give advice and negotiate with sellers.
A local lender can help you make sure your offer is ready when you are.
Similar homes
- $285,0003 bd3 ba2.1k sqft306 Fairfield Rd, Fayetteville, NC 28303For Sale
 MLS ID #767730, HUNTER ARMSTRONG, COLDWELL BANKER ADVANTAGE - FAYETTEVILLE. LPRMLS
 - $299,9003 bd2 ba1.6k sqft2630 Mirror Lake Dr, Fayetteville, NC 28303For Sale
 MLS ID #766650, CHARLOTTE ARMSTRONG, TOWNSEND REAL ESTATE. LPRMLS
 - $325,0003 bd2 ba1.8k sqft728 Shopton Ct, Fayetteville, NC 28303For SaleMLS ID #762583, LONGLEAF TEAM POWERED BY LONGLEAF PROPERTIES, LONGLEAF PROPERTIES OF SANDHILLS LLC.. LPRMLS
- $295,0003 bd2 ba1.4k sqft2611 Huntington Rd, Fayetteville, NC 28303For Sale
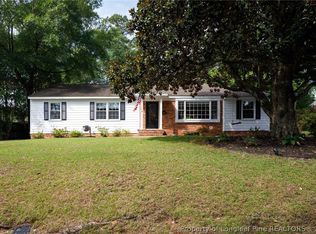 MLS ID #765705, STEPHANIE THOMPSON, TOWNSEND REAL ESTATE. LPRMLS
 - $259,9003 bd2 ba1.5k sqft2735 Millbrook Rd, Fayetteville, NC 28303For SaleMLS ID #764938, KIMBERLY BULLARD, KASTLE PROPERTIES LLC. LPRMLS
- $345,0003 bd2 ba2k sqft2519 Mirror Lake Dr, Fayetteville, NC 28303For Sale
 MLS ID #10187792, omar E tamayo. Doorify MLS
 - $230,0004 bd2 ba1.8k sqft739 Stoneykirk Dr, Fayetteville, NC 28314For SaleMLS ID #768231, TYLER A. GOODE, ONNIT REALTY GROUP. LPRMLS
- $309,0004 bd3 ba2.3k sqft4196 Cliffdale Rd, Fayetteville, NC 28303For SaleMLS ID #759958, MATTHEW BARRETT, COLDWELL BANKER ADVANTAGE - FAYETTEVILLE. LPRMLS
- $264,0003 bd2 ba1.5k sqft211 Hull Rd, Fayetteville, NC 28303For SaleMLS ID #763782, MITCHEAL DELVALLE, CENTURY 21 Family Realty. LPRMLS
- $265,0003 bd2 ba1.8k sqft1208 Wentworth Pl, Fayetteville, NC 28304For SaleMLS ID #762933, CHARLOTTE ARMSTRONG, TOWNSEND REAL ESTATE. LPRMLS
- $289,9993 bd2 ba2k sqft1815 Sunnyside Cir, Fayetteville, NC 28305For SaleMLS ID #767125, MARC CHAVEZ, EXIT REALTY PREFERRED. LPRMLS
- $285,0003 bd3 ba1.5k sqft2130 Hull Rd, Fayetteville, NC 28303For SaleMLS ID #759650, JUDY CAPPS, TOWNSEND REAL ESTATE. LPRMLS
- $244,9993 bd3 ba1.8k sqft219 Viking Rd, Fayetteville, NC 28303For SaleMLS ID #763391, DARK HORSE GROUP POWERED BY LPT REALTY, LPT REALTY LLC. LPRMLS
- $242,9993 bd2 ba1.7k sqft807 Faison Ave, Fayetteville, NC 28304For SaleMLS ID #767390, KRISTEN EMMONS, EMMONS REALTY. LPRMLS
- $250,0003 bd2 ba1.6k sqft126 Starhill Ave, Fayetteville, NC 28303For SaleMLS ID #755238, ELEANOR BANZON, CAROLINA HOMES, LLC.. LPRMLS
- $290,0003 bd3 ba1.9k sqft2415 Raeford Rd, Fayetteville, NC 28305For SaleMLS ID #761895, LANA PETERMAN, PETERMAN REALTY. LPRMLS
- $234,0003 bd2 ba1.2k sqft1741 Wayne Ln, Fayetteville, NC 28304For SaleMLS ID #767934, CYNTHIA GRIMSLEY, A BETTER CHOICE REALTY. LPRMLS
- $280,0003 bd3 ba2.3k sqft320 Glenburney Dr APT 104, Fayetteville, NC 28303For SaleMLS ID #763674, VANCE TOWNSEND, TOWNSEND REAL ESTATE. LPRMLS
- $199,9003 bd2 ba1.9k sqft206 Rodie Ave, Fayetteville, NC 28304For SaleMLS ID #767849, ESSENCE REALTY GROUP POWERED BY REAL BROKER, LLC, REAL BROKER LLC. LPRMLS
- $299,5003 bd2 ba2k sqft219 Marshall Rd, Fayetteville, NC 28303For SaleMLS ID #765540, ROBIN WIGGS, TOWNSEND REAL ESTATE. LPRMLS
